Skip main navigation
Pending
  • Price cut: $25K (4/20)
    $525,000

    8126 John Pectol Rd, Georgetown, IN 47122

    4beds
    3,211sqft
    : 
    Single Family Residence
    Built in 1975
    4.13 Acres Lot
    $510,300 Zestimate®
    $164/sqft
    $-- HOA

    What's special

    Deck with a gazeboRain shower headTray ceilingBuilt-in bookcasesDual sinksFreshly paintedBreakfast bar
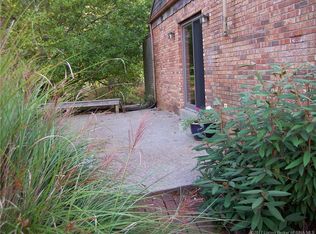

    MOST ROOMS ARE FRESHLY PAINTED in this beautiful 4-bedroom, 5-bath home on 4.13 gorgeous acres in Georgetown, Indiana. From the moment you arrive, you'll appreciate the privacy, charm, and thoughtful details that make this property truly special. The home features triple-pane windows only five years old, bamboo and luxury vinyl plank flooring, and three furnaces with central air for comfort and efficiency. The spacious living room includes built-in bookcases, and the kitchen is designed for both functionality and style with a breakfast bar, pantry, and refrigerator just 1 year old. The main bedroom is a relaxing retreat with a tray ceiling, large walk-in closet, dual sinks, a separate water closet, and a rain shower head. The partially finished basement adds versatility with tile flooring, chair railing, and two rooms that can easily be completed for additional living space. Two newer sump pumps with a water backup system provide peace of mind. Outside, you'll love the deck with a gazebo and gas line for your grillperfect for entertaining. The oversized 2-car garage offers endless possibilities, and a workshop with a mini-split system and wood stove. The 16x20 shed is cleverly divided, with half serving as a chicken coop. The property also includes a 4-board fence, apple, pear, and cherry trees, and a solar-powered gated entrance with two new batteries. This home has many room options for families & different uses!!! Must see to appreciate the beauty this lot offers!!!!
    104 days
    |
    180
    |
    5
    |

    Zillow last checked:

    Listing updated:

    Listed by:

    Rachel M Dreyer,

    Keller Williams Collective

    Source: Metro Search Inc. LLC DBA Apex MLS,MLS#: 1708754MLS Logo

      Facts & features

      Interior

      Bedrooms & bathrooms
      • Bedrooms: 4
      • Bathrooms: 5
      • Full bathrooms: 4
      • 1/2 bathrooms: 1
      Primary bedroom
      • Description: Bamboo Floor, trey ceiling, large walk-in closet
      • Level: First
      • Area: 364.08
      • Dimensions: 24.60 x 14.80
      Bedroom
      • Description: Bamboo floor, ceiling fan
      • Level: First
      • Area: 136
      • Dimensions: 13.60 x 10.00
      Bedroom
      • Description: Bamboo floor, crown molding, ceiling fan
      • Level: First
      • Area: 112.2
      • Dimensions: 11.00 x 10.20
      Bedroom
      • Description: Laminate, ceiling fan, crown molding, 2 lg. closets
      • Level: First
      • Area: 147.15
      • Dimensions: 13.50 x 10.90
      Primary bathroom
      • Description: Dual sinks, tile floor, Sep. water closet, crown molding
      • Level: First
      • Area: 69.12
      • Dimensions: 9.60 x 7.20
      Full bathroom
      • Description: Laminate, dual sinks
      • Level: First
      • Area: 60.9
      • Dimensions: 8.70 x 7.00
      Full bathroom
      • Description: Tile, Hall Bath
      • Level: First
      • Area: 48
      • Dimensions: 8.00 x 6.00
      Half bathroom
      • Description: Tile
      • Level: First
      Full bathroom
      • Description: Tile
      • Level: First
      • Area: 42.12
      • Dimensions: 7.80 x 5.40
      Dining room
      • Description: LVP
      • Level: First
      • Area: 143
      • Dimensions: 13.00 x 11.00
      Family room
      • Description: Bookcases and woodstove
      • Level: First
      • Area: 241.12
      • Dimensions: 17.60 x 13.70
      Family room
      • Description: Chair railing, crown molding, bamboo floor
      • Level: Basement
      • Area: 365.72
      • Dimensions: 22.30 x 16.40
      Kitchen
      • Description: Eat-in, Breakfast bar, pantry closet
      • Level: First
      • Area: 195
      • Dimensions: 15.00 x 13.00
      Living room
      • Description: LVP, Built-in Bookcases
      • Level: First
      • Area: 433.71
      • Dimensions: 23.70 x 18.30
      Other
      • Description: Tile, Possible bedroom, no egress
      • Level: Basement
      • Area: 156
      • Dimensions: 13.00 x 12.00
      Other
      • Description: Workout area, tile
      • Level: Basement
      • Area: 347.1
      • Dimensions: 26.70 x 13.00
      Other
      • Description: Tile, Fireplace mantel
      • Level: Basement
      • Area: 227.5
      • Dimensions: 17.50 x 13.00
      Heating
      • Heat Pump, Other
      Cooling
      • Central Air, Heat Pump
      Features
      • Basement: Partially Finished
      • Number of fireplaces: 1
      Interior area
      • Total structure area: 2,445
      • Total interior livable area: 3,211 sqft
      • Finished area above ground: 2,445
      • Finished area below ground: 766

      Property

      Parking
      • Total spaces: 3
      • Parking features: Detached, Entry Front
      • Garage spaces: 3
      Features
      • Stories: 1
      • Patio & porch: Deck, Patio, Porch
      • Fencing: Wood
      Lot
      • Size: 4.13 Acres
      Details
      • Additional structures: Outbuilding
      • Parcel number: 220301600105.000004

      Construction

      Type & style
      • Home type: SingleFamily
      • Architectural style: Ranch
      • Property subtype: Single Family Residence
      Materials
      • Vinyl Siding, Brick
      • Foundation: Concrete Perimeter
      • Roof: Shingle
      Condition
      • Year built: 1975

      Utilities & green energy

      • Sewer: Septic Tank
      • Water: Public
      • Utilities for property: Electricity Connected, Propane

      Community & HOA

      Community
      • Subdivision: None
      HOA
      • Has HOA: No
      Location
      • Region: Georgetown

      Financial & listing details

      • Price per square foot: $164/sqft
      • Tax assessed value: $486,600
      • Annual tax amount: $4,021
      • Date on market: 2/10/2026
      • Electric utility on property: Yes
      Get pre-qualifiedBe ready to make an offer.
      Connect with an agentGet info on this home, tour, and more.
      Calculate monthly paymentSee if you can afford this home.

        Estimated market value

        $510,300

        $485,000 - $536,000

        $3,216/mo

        Price history

        DateEventPrice
        4/29/2026Pending sale$525,000$164/sqft
        Source: Metro Search Inc. LLC DBA Apex MLS #1708754 Report a problem
        4/20/2026Price change$525,000-4.5%$164/sqft
        Source: SIRA #202605832 Report a problem
        3/30/2026Price change$550,000-1.8%$171/sqft
        Source: Metro Search Inc. LLC DBA Apex MLS #1708754 Report a problem
        3/11/2026Price change$560,000-0.9%$174/sqft
        Source: Metro Search Inc. LLC DBA Apex MLS #1708754 Report a problem
        2/25/2026Price change$565,000-0.9%$176/sqft
        Source: SIRA #202605832 Report a problem
        2/10/2026Listed for sale$570,000$178/sqft
        Source: Metro Search Inc. LLC DBA Apex MLS #1708754 Report a problem
        11/24/2025Listing removed$570,000$178/sqft
        Source: SIRA #2025011383 Report a problem
        10/28/2025Price change$570,000-0.9%$178/sqft
        Source: SIRA #2025011383 Report a problem
        10/14/2025Listed for sale$575,000+219.4%$179/sqft
        Source: SIRA #2025011383 Report a problem
        5/3/2012Sold$180,000-6.8%$56/sqft
        Source: SIRA #201200884 Report a problem
        11/9/2011Sold$193,152$60/sqft
        Source: Public Record Report a problem

        Public tax history

        YearProperty taxesTax assessment
        2025$4,021 +12.4%$486,600 +8.8%
        2024$3,578 +4.9%$447,400 +8.8%
        2023$3,413 +15.8%$411,100 +8.5%
        2022$2,946 +13.3%$378,900 +14.6%
        2021$2,601 +11.5%$330,700 +8.2%
        2020$2,333 +9.6%$305,700 -3.9%
        2019$2,129 +4.8%$318,100 +9.9%
        2018$2,032 $289,400 +10.8%
        2017$2,032 -11.2%$261,100 +0.8%
        2016$2,288 -1.7%$259,000 -4.3%
        2014$2,327 -0.7%$270,500 +2.5%
        2013$2,344 -42.8%$263,800 -1.3%
        2012$4,101 +96.1%$267,400 +0.9%
        2011$2,092 -3.2%$265,000 +3.6%
        2010$2,161 +12%$255,900 -2.3%
        2009$1,930 -5.2%$261,800 +1.1%
        2007$2,034 $258,900 +2.9%
        2006-- $251,600 +20.5%
        2005-- $208,800

        Find assessor info on the county website

        Monthly payment

        Est. payment

          Payment breakdown

          Explore the cost of this home by adjusting the details. Changes won't be saved.
          All calculations are estimates and provided by Zillow, Inc. for informational purposes only. Actual amounts may vary.
          HOA fees may include property taxes on listings classified as Co-Ops. Contact the listing agent and/or owner for fee details.
          Mortgage interest rates are dependent on a number of factors, including credit score, down payment, and repayment length. Interest rate data provided by Zillow Group Marketplace, Inc. as of 1/1/1970 from various mortgage lenders with which we have lead or other similar arrangements; the Estimated Payment is an average of those rates.
          See how much you could borrow to make a competitive offer.

          Climate risks

          Neighborhood: 47122

          Getting around

          0 / 100
          Car-Dependent
          24 / 100
          Somewhat Bikeable

          Nearby schools

          GreatSchools rating

          A local agent can set up tours, give advice and negotiate with sellers.

          A local lender can help you make sure your offer is ready when you are.

          Browse local experts

          Similar homes

          Skip to the end of the carouselSkip to the beginning of the carousel