Skip main navigation
Sold for $510,000
  • $510,000

    8126 Mississippi Rd, Laurel, MD 20724

    3beds
    2,000sqft
    Townhouse
    Built in 2003
    1,956 Square Feet Lot
    $509,800 Zestimate®
    $255/sqft
    $3,094 Estimated rent

    Home value

    $509,800

    $484,000 - $535,000

    $3,094/mo

    Zestimate® history
    Loading
    Loading...

    Owner options

    List your home for rent

    $3,094/mo

    Rent Zestimate®

    Find your next renter with Zillow Rental Manager. Plus, with online applications, you can quickly screen prospective tenants – for free.

    Learn more

    $3,094/mo

    Rent Zestimate®

    Refinance and save

    $3,441/mo

    Est. payment

    Refinancing to a lower rate could help reduce your monthly payments and save thousands over the life of the loan.

    See today's rates

    $3,441/mo

    Est. payment

    Explore your selling options

    Work with a Zillow partner agent

    Leverage their expertise and Zillow's premium Showcase listings to get your home seen by more buyers.

    Get started

    List with your own agent

    Get your home in front of millions of buyers by listing it on Zillow.

    Learn how to do it

    Sell it yourself

    Take full control of how buyers see your home on Zillow by listing For Sale by Owner (FSBO).

    List your home

    What's special

    Cozy gas fireplacePeaceful wooded surroundingsSerene viewsDual vanityCustom-built enclosed officeCustom-designed fully enclosed deckHardwood flooring
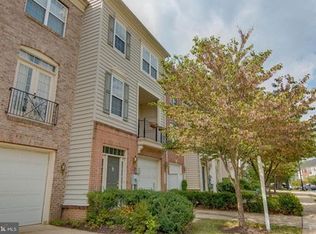
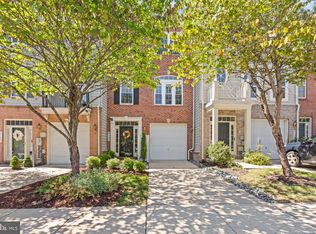

    Welcome to 8126 Mississippi Road, a beautifully maintained 3-bedroom, 2-full and 2-half-bath end-unit townhome offering approximately 2,000 square feet of living space across three finished levels, plus a 2-car garage, in the sought-after Russett community. The main level features a spacious, light-filled living room with a cozy gas fireplace and hardwood flooring, along with a stylish kitchen offering granite countertops, a center island, mosaic tile backsplash, ample cabinetry, and a smart refrigerator. A custom-built enclosed office provides the perfect space for working from home or flexible everyday living. Outdoor living is a true highlight of this home. Enjoy peaceful wooded surroundings and views toward the Little Patuxent River from the custom-designed fully enclosed deck, with additional deck space for grilling, entertaining, or relaxing outdoors. The finished lower level adds even more versatility with luxury vinyl flooring, a half bath, and French door access to a fenced, covered patio. Upstairs, the spacious primary suite offers a relaxing retreat with a dual vanity, soaking garden tub, and serene views. Two additional bedrooms and a full bath complete the upper level. The home also features a recently updated water heater, washer and dryer set, and roof installed in 2021 with a 50 year warranty. Residents of Russett enjoy access to pools, courts, tot lots, recreational areas, approximately 13 miles of trails, and a community center. Conveniently located near shopping, dining, major commuter routes, Fort Meade, and BWI Airport, this exceptional end-unit home offers the space, comfort, outdoor living, and convenience you've been searching for. Schedule your private showing today!

    Zillow last checked:

    Listing updated:

    Listed by:

    Halim Joseph 410-301-5461,

    Corner House Realty,

    Co-Listing Agent: Esther Kyerewaa Sakyi 410-929-3861,

    Corner House Realty

    Bought with:

    Denise Hokett Scott, 313026

    RE/MAX United Real Estate

    Source: Bright MLS,MLS#: MDAA2153990MLS Logo

    Facts & features

    Interior

    Bedrooms & bathrooms
    • Bedrooms: 3
    • Bathrooms: 4
    • Full bathrooms: 2
    • 1/2 bathrooms: 2
    • Main level bathrooms: 1
    Basement
    • Area: 0
    Heating
    • Forced Air, Natural Gas
    Cooling
    • Central Air, Electric
    Appliances
    • Included: Microwave, Dryer, Washer, Dishwasher, Exhaust Fan, Disposal, Refrigerator, Cooktop, Gas Water Heater
    • Laundry: Upper Level
    Features
    • Ceiling Fan(s), Recessed Lighting, 9'+ Ceilings, Dry Wall
    • Flooring: Carpet, Hardwood, Ceramic Tile
    • Doors: Six Panel, French Doors
    • Windows: Double Pane Windows, Palladian, Sliding
    • Basement: Finished
    • Number of fireplaces: 1
    Interior area
    • Total structure area: 2,000
    • Total interior livable area: 2,000 sqft
    • Finished area above ground: 2,000
    • Finished area below ground: 0

    Property

    Parking
    • Total spaces: 6
    • Parking features: Storage, Garage Faces Front, Attached, Driveway, On Street, Parking Lot
    • Attached garage spaces: 2
    • Uncovered spaces: 2
    Accessibility
    • Accessibility features: None
    Features
    • Levels: Two
    • Stories: 2
    • Pool features: Community
    • Fencing: Back Yard
    • Has view: Yes
    • View description: Water, River, Trees/Woods
    • Has water view: Yes
    • Water view: Water,River
    Lot
    • Size: 1,956 Square Feet
    • Features: Backs to Trees, Corner Lot, Rear Yard, Wooded, Corner Lot/Unit
    Details
    • Additional structures: Above Grade, Below Grade
    • Parcel number: 020467590215559
    • Zoning: R5
    • Special conditions: Standard

    Construction

    Type & style
    • Home type: Townhouse
    • Architectural style: Traditional
    • Property subtype: Townhouse
    Materials
    • Brick, Vinyl Siding
    • Foundation: Other
    • Roof: Composition
    Condition
    • New construction: No
    • Year built: 2003
    Details
    • Builder name: Centex

    Utilities & green energy

    • Sewer: Public Sewer
    • Water: Public
    • Utilities for property: Cable Available

    Community & HOA

    Community
    • Security: Monitored, Security System, Smoke Detector(s), Fire Sprinkler System
    • Subdivision: Russett
    HOA
    • Has HOA: Yes
    • HOA fee: $90 monthly
    Location
    • Region: Laurel

    Financial & listing details

    • Price per square foot: $255/sqft
    • Tax assessed value: $334,000
    • Annual tax amount: $3,807
    • Date on market: 8/27/2026
    • Listing agreement: Exclusive Right To Sell
    • Listing terms: Cash,Conventional,FHA,VA Loan
    • Ownership: Fee Simple

    Price history

    DateEventPrice
    9/25/2026Sold$510,000$255/sqft
    Source: Bright MLS #MDAA2153990 Report a problem
    9/6/2026Contingent$510,000$255/sqft
    Source: Bright MLS #MDAA2153990 Report a problem
    9/1/2026Price change$510,000+2%$255/sqft
    Source: Bright MLS #MDAA2153990 Report a problem
    8/27/2026Listed for sale$499,900+11.1%$250/sqft
    Source: Bright MLS #MDAA2153990 Report a problem
    6/24/2022Sold$450,000+5.1%$225/sqft
    Source: Bright MLS #MDAA2033982 Report a problem
    5/31/2022Pending sale$428,000$214/sqft
    Source: Bright MLS #MDAA2033982 Report a problem
    5/26/2022Listed for sale$428,000+18.9%$214/sqft
    Source: Bright MLS #MDAA2033982 Report a problem
    1/15/2020Sold$360,000-1.2%$180/sqft
    Source: Public Record Report a problem
    11/28/2019Pending sale$364,500$182/sqft
    Source: RE/MAX Advantage Realty #MDAA414336 Report a problem
    11/21/2019Price change$364,500-1.2%$182/sqft
    Source: RE/MAX Advantage Realty #MDAA414336 Report a problem
    10/31/2019Pending sale$369,000$185/sqft
    Source: RE/MAX Advantage Realty #MDAA414336 Report a problem
    10/11/2019Listed for sale$369,000+6.6%$185/sqft
    Source: RE/MAX Advantage Realty #MDAA414336 Report a problem
    9/24/2013Sold$346,000-1.1%$173/sqft
    Source: Public Record Report a problem
    8/2/2013Pending sale$349,900$175/sqft
    Source: Long & Foster Real Estate #AA8132718 Report a problem
    7/13/2013Listed for sale$349,900-4%$175/sqft
    Source: Long & Foster Real Estate #AA8132718 Report a problem
    10/20/2003Sold$364,654$182/sqft
    Source: Public Record Report a problem

    Public tax history

    YearProperty taxesTax assessment
    2025$5,541 +19.9%$466,100 +10.4%
    2024$4,622 +12%$422,067 +11.6%
    2023$4,128 +18.3%$378,033 +13.2%
    2022$3,490 +0.7%$334,000 +0.7%
    2021$3,466 +0.6%$331,633 +0.7%
    2020$3,444 +0.6%$329,267 +0.7%
    2019$3,423 +3.7%$326,900 +0.5%
    2018$3,300 -0.1%$325,400 +0.5%
    2017$3,302 $323,900 +0.5%
    2016-- $322,400 +0.9%
    2015-- $319,433 +0.9%
    2014-- $316,467 +0.9%
    2013-- $313,500
    2012-- $313,500
    2011-- $313,500 -14.1%
    2010-- $365,070 +5.5%
    2009-- $346,192 +5.8%
    2008-- $327,316 +6.1%
    2007-- $308,440 +10.9%
    2006-- $278,146 +12.2%
    2005-- $247,853 +13.9%
    2004-- $217,560 +1764.9%
    2003-- $11,666 +7.7%
    2002-- $10,833
    Find assessor info on the county website

    Neighborhood: 20724

    Nearby schools

    GreatSchools rating
    Schools provided by the listing agent
    • Elementary: Brock Bridge
    • Middle: Meade
    • District: Anne Arundel County Public Schools

    Source: Bright MLS. This data may not be complete. We recommend contacting the local school district to confirm school assignments for this home.

    Get a cash offer in 3 minutes
    Find out how much your home could sell for in as little as 3 minutes with a no-obligation cash offer.
    Estimated market value
    $509,800
    Get a cash offer in 3 minutes
    Find out how much your home could sell for in as little as 3 minutes with a no-obligation cash offer.
    Estimated market value
    $509,800