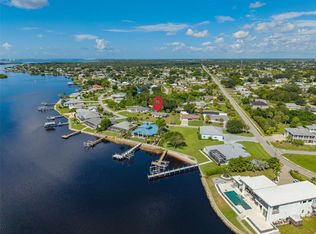
Welcome to the Peace River in beautiful Punta Gorda! This 2 bedroom 1 bath house sits on .44 acres on Riverside Dr. The West facing home allows you to enjoy beautiful sunsets over the Peace River from the lanai. The Peace River has direct access to Charlotte Harbor and the Gulf, which allows for great boating and fishing opportunities. The home is just a few minutes from award winning restaurants, but far enough from downtown to feel quiet and serene. The bedrooms have been recently tiled, and the A/C was done in 2021. A durable metal roof paired with fully paid-off solar panels provides efficient energy production, keeping the home’s electric bill consistently minimal. Make an appointment to see this amazing property today!
For sale
$379,000
8126 RIVERSIDE DRIVE, PUNTA GORDA, FL 33982
2beds
822sqft
Single Family Residence
Built in 1972
0.44 Acres Lot
$-- Zestimate®
$461/sqft
$-- HOA
What's special
West facing homeDurable metal roofFully paid-off solar panels
- 99 days
- 78
- 10
Zillow last checked:
Listing updated:
Listed by:
Josh Smith 954-647-2745,
COLDWELL BANKER REALTY 941-639-0090
Source: Stellar MLS,MLS#: C7528081 Originating MLS: Port Charlotte
Originating MLS: Port Charlotte
Facts & features
Interior
Bedrooms & bathrooms
- Bedrooms: 2
- Bathrooms: 1
- Full bathrooms: 1
Primary bedroom
- Features: Built-in Closet
- Level: First
- Area: 144 Square Feet
- Dimensions: 12x12
Bedroom 2
- Features: Built-in Closet
- Level: First
- Area: 144 Square Feet
- Dimensions: 12x12
Bathroom 1
- Features: Tub With Shower
- Level: First
- Area: 60 Square Feet
- Dimensions: 6x10
Balcony porch lanai
- Level: First
- Area: 160 Square Feet
- Dimensions: 16x10
Kitchen
- Features: Ceiling Fan(s)
- Level: First
- Area: 90 Square Feet
- Dimensions: 10x9
Living room
- Level: First
- Area: 322 Square Feet
- Dimensions: 23x14
Heating
- Electric, Solar
Cooling
- Central Air
Appliances
- Included: Dryer, Range, Refrigerator, Washer
- Laundry: In Garage
Features
- Ceiling Fan(s), Living Room/Dining Room Combo, Primary Bedroom Main Floor, Thermostat
- Flooring: Tile
- Doors: Sliding Doors
- Has fireplace: No
Interior area
- Total structure area: 1,420
- Total interior livable area: 822 sqft
Property
Parking
- Total spaces: 3
- Parking features: Boat, Covered, Driveway
- Attached garage spaces: 1
- Carport spaces: 2
- Covered spaces: 3
- Has uncovered spaces: Yes
Features
- Levels: One
- Stories: 1
- Patio & porch: Covered, Screened, Side Porch
- Exterior features: RV Hookup
- Fencing: Chain Link
- Has view: Yes
- View description: Water, River
- Has water view: Yes
- Water view: Water,River
Lot
- Size: 0.44 Acres
- Dimensions: 100 x 190
- Features: Flood Insurance Required, In County, Irregular Lot, Oversized Lot, Sidewalk
- Residential vegetation: Oak Trees
Details
- Parcel number: 402325203003
- Zoning: RSF5
- Special conditions: None
Construction
Type & style
- Home type: SingleFamily
- Property subtype: Single Family Residence
Materials
- Block
- Foundation: Slab
- Roof: Metal
Condition
- New construction: No
- Year built: 1972
Utilities & green energy
- Electric: Photovoltaics Seller Owned
- Sewer: Septic Tank
- Water: Public
- Utilities for property: Cable Available, Electricity Connected
Green energy
- Energy generation: Solar
Community & HOA
Community
- Pet fee: $0 monthly
- Subdivision: RIVERSIDE PARK
HOA
- Has HOA: No
Location
- Region: Punta Gorda
Financial & listing details
- Price per square foot: $461/sqft
- Tax assessed value: $78,603
- Annual tax amount: $2,196
- Date on market: 7/17/2026
- Cumulative days on market: 100 days
- Listing terms: Conventional,FHA,Owner May Carry
- Ownership: Fee Simple
- Total actual rent: 0
- Electric utility on property: Yes
- Road surface type: Dirt
Estimated market value
Not available
Estimated sales range
Not available
Not available
Price history
| Date | Event | Price |
|---|---|---|
| 7/17/2026 | Listed for sale | $379,000+40.4%$461/sqft |
Source:  Stellar MLS #C7528081 Report a problem Stellar MLS #C7528081 Report a problem | ||
| 10/30/2023 | Sold | $270,000-1.8%$328/sqft |
Source: Stellar MLS #C7477360 Report a problem | ||
| 8/3/2023 | Pending sale | $275,000$335/sqft |
Source: Stellar MLS #C7477360 Report a problem | ||
| 7/1/2023 | Listed for sale | $275,000+114.8%$335/sqft |
Source: Stellar MLS #C7477360 Report a problem | ||
| 10/28/2015 | Sold | $128,000-5.1%$156/sqft |
Source: Stellar MLS #C7210942 Report a problem | ||
| 7/22/2015 | Listed for sale | $134,900-2.9%$164/sqft |
Source: RE/MAX HARBOR REALTY #C7210942 Report a problem | ||
| 6/8/2015 | Listing removed | $139,000$169/sqft |
Source: RE/MAX HARBOR REALTY #C7210942 Report a problem | ||
| 4/29/2015 | Price change | $139,000-17%$169/sqft |
Source: RE/MAX HARBOR REALTY #C7210942 Report a problem | ||
| 2/25/2015 | Price change | $167,500-5.6%$204/sqft |
Source: Peace River Partners Realty #C7204031 Report a problem | ||
| 10/29/2014 | Listed for sale | $177,500$216/sqft |
Source: Keller Williams - Port Charlotte - Punta Gorda #C7204031 Report a problem | ||
Public tax history
| Year | Property taxes | Tax assessment |
|---|---|---|
| 2025 | $2,196 -19% | $78,603 -31.7% |
| 2024 | $2,710 +99.8% | $115,165 +39.7% |
| 2023 | $1,357 +8.2% | $82,426 +3% |
| 2022 | $1,253 +0.9% | $80,025 +3% |
| 2021 | $1,242 +5.7% | $77,694 +1.4% |
| 2020 | $1,175 -34.5% | $76,621 +25.5% |
| 2019 | $1,794 +12.7% | $61,040 +10% |
| 2018 | $1,592 | $55,491 +19% |
| 2017 | $1,592 +35.3% | $46,628 +5% |
| 2016 | $1,177 +2.6% | $44,397 +41.3% |
| 2015 | $1,147 +25.3% | $31,426 +8.1% |
| 2014 | $916 | $29,079 +26.6% |
| 2013 | -- | $22,964 -27.4% |
| 2012 | -- | $31,622 |
| 2011 | $112 -37.1% | $31,622 -10.6% |
| 2010 | $177 -34.4% | $35,363 -15.8% |
| 2009 | $271 | $41,979 +5.7% |
| 2007 | -- | $39,723 |
| 2006 | -- | $39,723 +6.1% |
| 2005 | -- | $37,443 +1.9% |
| 2004 | -- | $36,745 |
| 2003 | -- | $36,745 -14.4% |
| 2002 | $584 +5.1% | $42,935 +1.6% |
| 2001 | $555 -16.7% | $42,259 -15.5% |
| 2000 | $667 | $49,998 |
Find assessor info on the county website
Monthly payment
Est. payment
Payment breakdown
Explore the cost of this home by adjusting the details. Changes won't be saved.Climate risks
Neighborhood: 33982
Nearby schools
Schools provided by the listing agent
- Elementary: East Elementary
- Middle: Punta Gorda Middle
- High: Charlotte High
Source: Stellar MLS. This data may not be complete. We recommend contacting the local school district to confirm school assignments for this home.
- $198,7002 bd1 ba1.6k sqft8132 Riverside Dr, Punta Gorda, FL 33982Off Market
- $--1 bd1 ba-- sqft8320 Riverside Dr #UNIT 4091, Punta Gorda, FL 33982Off Market
- $283,4003 bd2 ba2.4k sqft8108 Riverside Dr, Punta Gorda, FL 33982Off Market
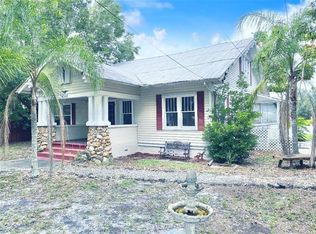
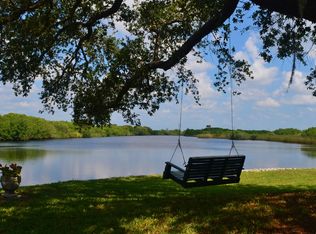
- $346,2003 bd1 ba1.3k sqft8111 Lazy Lagoon Dr, Punta Gorda, FL 33982Off Market
Similar homes
- $355,0002 bd2 ba1.1k sqft333 HILE LANE, PUNTA GORDA, FL 33982For Sale
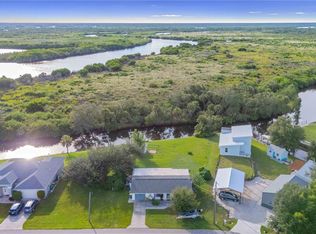
 MLS ID #C7531387, Jesse DeMello, RE/MAX PALM REALTY. Stellar MLS
 - $285,0002 bd2 ba1.1k sqft30097 Elm Rd, Punta Gorda, FL 33982For Sale
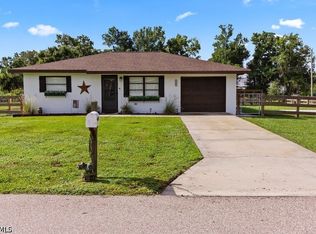
 MLS ID #2026036901, Whitney Singletary, Realty Executives of SWFL. Florida Gulf Coast MLS
 - $299,0002 bd2 ba1k sqft27429 DUTCH AVENUE, PUNTA GORDA, FL 33982For Sale
 MLS ID #C7531359, Chris McMillan, MARINA PARK REALTY LLC. Stellar MLS
 - $349,9003 bd1 ba1k sqft3173 PEACE RIVER DRIVE, PUNTA GORDA, FL 33983For Sale
 MLS ID #C7529946, Nick Demers, RE/MAX PALM REALTY. Stellar MLS
 - $275,0002 bd2 ba764 sqft7223 ALFRED BOULEVARD, PUNTA GORDA, FL 33982For SaleMLS ID #C7531781, Frieda Chambers, EXP REALTY LLC. Stellar MLS
- $369,9002 bd2 ba1k sqft3601 Wisteria Pl, Punta Gorda, FL 33950For SaleMLS ID #2026023881, Robert Cheyne, EXP Realty LLC. Florida Gulf Coast MLS
- $350,0003 bd2 ba1.2k sqft5516 MAZE DRIVE, PUNTA GORDA, FL 33982For SaleMLS ID #C7519275, Dominick Beltran, RE/MAX PALM REALTY. Stellar MLS
- $295,0003 bd2 ba1.1k sqft2835 WISTERIA PLACE, PUNTA GORDA, FL 33950For SaleMLS ID #C7532296, Amanda Kortanek, MARINA PARK REALTY LLC. Stellar MLS
- $334,5003 bd2 ba1.1k sqft154 DANFORTH DRIVE, PUNTA GORDA, FL 33980For SaleMLS ID #C7527091, Sandra Maravolo, KNOWLEDGE BASE REAL ESTATE. Stellar MLS
- $399,0002 bd2 ba1.2k sqft617 W OLYMPIA AVENUE, PUNTA GORDA, FL 33950For SaleMLS ID #C7530208, Christopher Harmon, KW PEACE RIVER PARTNERS. Stellar MLS
- $299,8003 bd2 ba1k sqft2205 DIXIE AVENUE, PUNTA GORDA, FL 33950For SaleMLS ID #C7530592, Rhonda Gustitus, KW PEACE RIVER PARTNERS. Stellar MLS
- $450,0003 bd2 ba1.1k sqft3420 SANTA CLARA DRIVE, PUNTA GORDA, FL 33983New ConstructionMLS ID #O6368598, Steven Koleno, BEYCOME OF FLORIDA LLC. Stellar MLS
- $425,0002 bd1 ba900 sqft5915 Howard Ln, Punta Gorda, FL 33950For SaleMLS ID #2025017306, Maria Martinez, Keller Williams Elite Realty. Florida Gulf Coast MLS
- $339,0002 bd2 ba1.1k sqft1336 AQUI ESTA DRIVE, PUNTA GORDA, FL 33950For SaleMLS ID #C7530079, Chelsea Leonard, FATHOM REALTY FL LLC. Stellar MLS
- $220,0001 bd1 ba777 sqft3215 PARK DRIVE, PUNTA GORDA, FL 33982For SaleMLS ID #C7522626, Nancy Weber, KELLER WILLIAMS ISLAND LIFE REAL ESTATE. Stellar MLS
- $235,0002 bd2 ba1.1k sqft6801 BERNADEAN BOULEVARD, PUNTA GORDA, FL 33982For SaleMLS ID #C7527577, Tammy Lowe, SELLSTATETITANIUM REALTY. Stellar MLS
- $200,0002 bd2 ba902 sqft3074 BROADPOINT DRIVE, PUNTA GORDA, FL 33983For SaleMLS ID #C7530491, Mark Fennig, KELLER WILLIAMS REALTY NAPLES. Stellar MLS
- $325,0002 bd1 ba1k sqft433 Notson Ter, Pt Charlotte, FL 33952For SaleMLS ID #2026034027, Linda Wilcox, John R. Wood Properties. Florida Gulf Coast MLS
- $325,0003 bd2 ba1k sqft4127 GARDNER DRIVE, PORT CHARLOTTE, FL 33952For SaleMLS ID #C7518562, Maryanna Zito, RE/MAX PALM REALTY. Stellar MLS
