Skip main navigation
Sold for $404,000
  • $404,000

    8126 Rock Ridge School Rd, Sims, NC 27880

    4beds
    2,471sqft
    Single Family Residence
    Built in 2012
    0.98 Acres Lot
    $403,800 Zestimate®
    $163/sqft
    $2,439 Estimated rent

    Home value

    $403,800

    $376,000 - $436,000

    $2,439/mo

    Zestimate® history
    Loading
    Loading...

    Owner options

    List your home for rent

    $2,439/mo

    Rent Zestimate®

    Find your next renter with Zillow Rental Manager. Plus, with online applications, you can quickly screen prospective tenants – for free.

    Learn more

    $2,439/mo

    Rent Zestimate®

    Refinance and save

    $2,619/mo

    Est. payment

    Refinancing to a lower rate could help reduce your monthly payments and save thousands over the life of the loan.

    See today's rates

    $2,619/mo

    Est. payment

    Explore your selling options

    Work with a Zillow partner agent

    Leverage their expertise and Zillow's premium Showcase listings to get your home seen by more buyers.

    Get started

    List with your own agent

    Get your home in front of millions of buyers by listing it on Zillow.

    Learn how to do it

    Sell it yourself

    Take full control of how buyers see your home on Zillow by listing For Sale by Owner (FSBO).

    List your home

    What's special

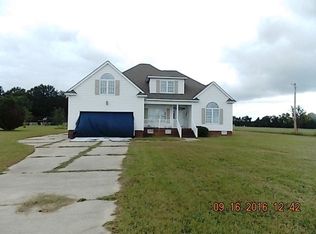
    Lovely home on nearly an acre across from Buckhorn Lake! This charming property on a level, grassy lot offers strong value with thoughtful finishes throughout. The kitchen features new quartz countertops and stainless steel appliances to complement the formal dining room, breakfast bar, and breakfast nook overlooking the backyard. The home features a main floor primary bedroom with an ensuite bathroom and a walk in closet as well as a second upstairs bedroom with a walk in closet and en suite bathroom. Additional valuable features and upgrades include two new 2026 HVAC units, an upstairs bonus room, a main floor laundry room, and a fireplace. New LVP flooring runs throughout both levels complemented by designer light fixtures, new hardware, and fresh paint throughout. Both front and back porches offer the perfect setting for catching a Carolina sunrise or sunset and the Buckhorn Lake access is less than a mile from the front door! Schedule your time to see this property today.

    Zillow last checked:

    Listing updated:

    Listed by:

    Thomas Williford,

    Housewell.Com Realty of North

    Bought with:

    Non Member

    Non Member Office

    Source: Doorify MLS,MLS#: 10176107MLS Logo

    Facts & features

    Interior

    Bedrooms & bathrooms
    • Bedrooms: 4
    • Bathrooms: 3
    • Full bathrooms: 3
    • Main level bathrooms: 2
    • Main level bedrooms: 3
    Primary bedroom
    • Level: Main
    Bedroom 2
    • Level: Main
    Bedroom 3
    • Level: Main
    Bedroom 4
    • Level: Upper
    Primary bathroom
    • Level: Main
    Bathroom 2
    • Level: Main
    Bathroom 3
    • Level: Upper
    Bonus room
    • Level: Upper
    Breakfast room
    • Level: Main
    Dining room
    • Level: Main
    Kitchen
    • Level: Main
    Laundry
    • Level: Main
    Living room
    • Level: Main
    Heating
    • None
    Cooling
    • Central Air
    Appliances
    • Included: Dishwasher, Microwave, Range, Refrigerator
    • Laundry: Electric Dryer Hookup, Laundry Room, Main Level, Washer Hookup
    Features
    • Breakfast Bar, Primary Downstairs, Storage, Quartz Counters
    • Flooring: Luxury Vinyl, Tile
    • Number of fireplaces: 1
    • Common walls with other units/homes: No Common Walls
    Interior area
    • Total structure area: 2,471
    • Total interior livable area: 2,471 sqft
    • Finished area above ground: 2,471
    • Finished area below ground: 0

    Property

    Parking
    • Total spaces: 4
    • Parking features: Open
    • Uncovered spaces: 4
    Features
    • Levels: Two
    • Stories: 1
    • Patio & porch: Front Porch, Porch
    • Fencing: Partial
    • Has view: Yes
    • View description: Rural
    Lot
    • Size: 0.98 Acres
    • Features: Level, Open Lot
    • Residential vegetation: Grassed
    Details
    • Parcel number: 2761220030000
    • Special conditions: Seller Licensed Real Estate Professional

    Construction

    Type & style
    • Home type: SingleFamily
    • Architectural style: Traditional
    • Property subtype: Single Family Residence
    Materials
    • Vinyl Siding
    • Foundation: Crawlspace
    • Roof: Architectural Shingle
    Condition
    • Updated/Remodeled
    • New construction: No
    • Year built: 2012

    Utilities & green energy

    • Sewer: Septic Tank
    • Water: Public
    • Utilities for property: Cable Available, Electricity Connected, Phone Available, Water Connected
    Green energy
    • Energy efficient items: Appliances

    Community & HOA

    Community
    • Subdivision: Hatties Corner
    HOA
    • Has HOA: No
    Location
    • Region: Sims

    Financial & listing details

    • Price per square foot: $163/sqft
    • Tax assessed value: $335,214
    • Annual tax amount: $2,357
    • Date on market: 6/28/2026
    • Listing agreement: Exclusive Right To Sell
    • Listing terms: Cash,Conventional,FHA,USDA Loan,VA Loan
    • Road surface type: Asphalt

    Price history

    DateEventPrice
    8/12/2026Sold$404,000-1.2%$163/sqft
    Source: Doorify MLS #10176107 Report a problem
    8/6/2026Pending sale$409,000$166/sqft
    Source: Doorify MLS #10176107 Report a problem
    6/28/2026Listed for sale$409,000+85.9%$166/sqft
    Source: Doorify MLS #10176107 Report a problem
    2/24/2026Sold$220,000+29.5%$89/sqft
    Source: Public Record Report a problem
    11/9/2012Sold$169,900$69/sqft
    Source: Hive MLS #60048223 Report a problem

    Public tax history

    YearProperty taxesTax assessment
    2025$2,358 +1.9%$335,214
    2024$2,313 +29.2%$335,214 +59.4%
    2023$1,790 $210,235
    2022$1,790 +0.6%$210,235
    2021$1,780 $210,235
    2020$1,780 +2%$210,235
    2019$1,745 -2%$210,235
    2018$1,780 +2%$210,235
    2017$1,745 $210,235
    2016$1,745 +13.4%$210,235 +13.4%
    2015$1,538 -2.2%$185,351
    2014$1,573 +724.2%$185,351 +705.9%
    2011$191 $23,000
    2010$191 $23,000
    Find assessor info on the county website

    Neighborhood: 27880

    Nearby schools

    GreatSchools rating
    Schools provided by the listing agent
    • Elementary: Wilson - Rock Ridge Elementary
    • Middle: Wilson - Springfield Middle
    • High: Wilson - James Hunt High

    Source: Doorify MLS. This data may not be complete. We recommend contacting the local school district to confirm school assignments for this home.

    Sell for more on Zillow
    Get a Zillow Showcase℠ listing at no additional cost and you could sell for .
    $403,800
    2% more
    +$8,076
    With Zillow Showcase(estimated)
    $411,876
    Sell for more on Zillow
    Get a Zillow Showcase℠ listing at no additional cost and you could sell for .
    $403,800
    2% more
    +$8,076
    With Zillow Showcase(estimated)
    $411,876