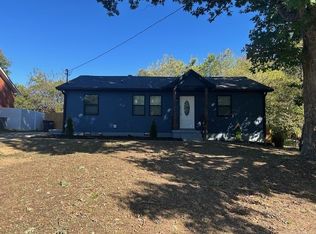
ASSUME THIS INCREDIBLE 5.75% INTEREST RATE! Contact The Listing Agent For Details On This Unique Opportunity! After Four Wonderful Years Of Calling This Property Home, The Current Owner Needs To Relocate For Work, Creating An Amazing Opportunity For The Next Homeowner. One Of The Most Loved Features Is The Spacious Backyard, Offering Plenty Of Room For Pets To Run, Outdoor Entertaining, Or Simply Relaxing In Your Own Private Space. LOCATION IS EVERYTHING! Enjoy The Convenience Of Being Just 5–10 Minutes From The Nearest Fort Campbell Entrance Gate, Within Walking Distance Of Currently Zoned Schools, And Just Minutes From Local Shopping, Dining, And Everyday Essentials. A Wonderful Combination Of Affordability, Convenience, And Outdoor Space Makes This Home An Opportunity Worth Exploring!
Active
$235,000
1592 Bevard Rd, Clarksville, TN 37042
3beds
1,050sqft
Single Family Residence, Residential
Built in 1977
9,583 Square Feet Lot
$-- Zestimate®
$224/sqft
$-- HOA
What's special
Private spaceSpacious backyardOutdoor entertaining
- 1 day
- 88
- 10
Likely to sell faster than
Zillow last checked:
Listing updated:
Listed by:
Robert Evanoff 615-961-6984,
Berkshire Hathaway HomeServices Woodmont Realty 615-661-7800
Source: RealTracs MLS as distributed by MLS GRID,MLS#: 3623764
Facts & features
Interior
Bedrooms & bathrooms
- Bedrooms: 3
- Bathrooms: 1
- Full bathrooms: 1
- Main level bedrooms: 3
Heating
- Central
Cooling
- Central Air
Appliances
- Included: Electric Oven, Electric Range, Dryer, Refrigerator, Washer
- Laundry: Electric Dryer Hookup, Washer Hookup
Features
- Air Filter
- Flooring: Carpet, Laminate, Tile
- Basement: Crawl Space
- Has fireplace: No
Interior area
- Total structure area: 1,050
- Total interior livable area: 1,050 sqft
- Finished area above ground: 1,050
- Finished area below ground: 0
Property
Features
- Levels: One
- Stories: 1
- Patio & porch: Patio, Porch
- Fencing: Back Yard
Lot
- Size: 9,583 Square Feet
- Features: Level
- Topography: Level
Details
- Parcel number: 063043H B 00900 00003043H
- Special conditions: Standard
- Other equipment: Air Purifier
Construction
Type & style
- Home type: SingleFamily
- Property subtype: Single Family Residence, Residential
Materials
- Brick
- Roof: Asphalt
Condition
- New construction: No
- Year built: 1977
Utilities & green energy
- Sewer: Public Sewer
- Water: Public
- Utilities for property: Water Available
Community & HOA
Community
- Subdivision: Boxcroft
HOA
- Has HOA: No
Location
- Region: Clarksville
Financial & listing details
- Price per square foot: $224/sqft
- Tax assessed value: $228,400
- Annual tax amount: $1,724
- Date on market: 10/22/2026
Estimated market value
Not available
Estimated sales range
Not available
Not available
Price history
| Date | Event | Price |
|---|---|---|
| 10/22/2026 | Listed for sale | $235,000+3.1%$224/sqft |
Source:  RealTracs MLS as distributed by MLS GRID #3623764 Report a problem | ||
| 5/24/2023 | Sold | $228,000+1.3%$217/sqft |
Source: RealTracs MLS as distributed by MLS GRID #2508035 Report a problem | ||
| 4/14/2023 | Contingent | $225,000$214/sqft |
Source: RealTracs MLS as distributed by MLS GRID #2508035 Report a problem | ||
| 4/13/2023 | Listed for sale | $225,000+25%$214/sqft |
Source: RealTracs MLS as distributed by MLS GRID #2508035 Report a problem | ||
| 3/22/2022 | Sold | $180,000+41.8%$171/sqft |
Source: Public Record Report a problem | ||
| 10/21/2019 | Sold | $126,900$121/sqft |
Source: RealTracs MLS as distributed by MLS GRID #2066426 Report a problem | ||
| 7/31/2019 | Listed for sale | $126,900+669.1%$121/sqft |
Source: Crye-Leike, Inc., REALTORS #2066426 Report a problem | ||
| 2/27/2019 | Sold | $16,500+32%$16/sqft |
Source: Public Record Report a problem | ||
| 12/28/2015 | Sold | $12,500$12/sqft |
Source: Public Record Report a problem | ||
Public tax history
| Year | Property taxes | Tax assessment |
|---|---|---|
| 2024 | $1,702 +42.4% | $57,100 +101.6% |
| 2023 | $1,195 | $28,325 |
| 2022 | $1,195 +41.5% | $28,325 +0.2% |
| 2021 | $845 -25.7% | $28,275 |
| 2020 | $1,137 +137.3% | $28,275 +76.4% |
| 2019 | $479 | $16,025 +148.4% |
| 2018 | $479 +154.8% | $6,450 -18.4% |
| 2017 | $188 -44.9% | $7,900 |
| 2016 | $341 | $7,900 |
| 2015 | $341 -56.3% | $7,900 -57.9% |
| 2014 | $780 -7.4% | $18,750 -2.5% |
| 2013 | $842 -0.1% | $19,225 -0.1% |
| 2011 | $843 +6.3% | $19,240 |
| 2010 | $793 | $19,240 |
| 2009 | $793 | $19,240 |
| 2008 | -- | $19,240 +12.6% |
| 2007 | $761 +0% | $17,092 |
| 2006 | $760 +8% | $17,092 +15.1% |
| 2005 | $704 +5.6% | $14,855 |
| 2004 | $667 | $14,855 |
| 2002 | $667 | $14,855 +11.2% |
| 2001 | -- | $13,353 -75% |
| 2000 | -- | $53,411 |
Find assessor info on the county website
Monthly payment
Est. payment
Payment breakdown
Explore the cost of this home by adjusting the details. Changes won't be saved.Climate risks
Neighborhood: 37042
Nearby schools
Schools provided by the listing agent
- Elementary: Minglewood Elementary
- Middle: New Providence Middle
- High: Northwest High School
Source: RealTracs MLS as distributed by MLS GRID. This data may not be complete. We recommend contacting the local school district to confirm school assignments for this home.
Similar homes
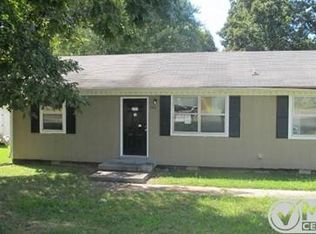
- $239,9003 bd1 ba1.1k sqft523 Jewel Dr, Clarksville, TN 37042For Sale

 MLS ID #3622969, Brad VanKirk /Broker/ Realtor. RealTracs MLS as distributed by MLS GRID
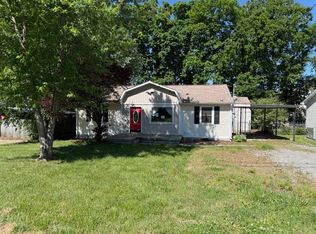
- $249,9003 bd2 ba1.1k sqft983 May Apple Dr, Clarksville, TN 37042For Sale
 MLS ID #3622882, Ashley Bhegani. RealTracs MLS as distributed by MLS GRID
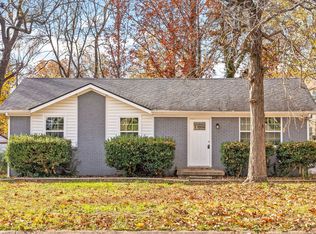
- $198,0003 bd1 ba1k sqft1537 Cherry Tree Dr, Clarksville, TN 37042For Sale
 MLS ID #3622990, Dee Bourne. RealTracs MLS as distributed by MLS GRID
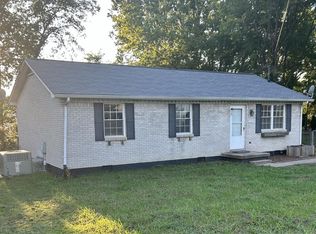
- $230,0003 bd2 ba1.2k sqft620 Doane Dr, Clarksville, TN 37042For Sale
 MLS ID #3615350, Joe S. Spears. RealTracs MLS as distributed by MLS GRID
- $239,9003 bd2 ba1k sqft1846 Timberline Pl, Clarksville, TN 37042For SaleMLS ID #3622768, Sarah Evans. RealTracs MLS as distributed by MLS GRID
- $255,0003 bd2 ba1.1k sqft420 Parker Dr, Clarksville, TN 37042For SaleMLS ID #3622480, John Smith. RealTracs MLS as distributed by MLS GRID
- $260,0003 bd2 ba1.2k sqft305 Rue Le Mans Dr, Clarksville, TN 37042For SaleMLS ID #3622182, Kayla Pierson. RealTracs MLS as distributed by MLS GRID
- $247,4003 bd2 ba1.4k sqft130 Darlene Dr, Clarksville, TN 37042For SaleMLS ID #3622326, Marisa Bidgood. RealTracs MLS as distributed by MLS GRID
- $244,9003 bd2 ba1k sqft726 Donna Ct, Clarksville, TN 37042For SaleMLS ID #3619888, Jessica Larson. RealTracs MLS as distributed by MLS GRID
- $263,0003 bd2 ba1.4k sqft1201 Verkler Dr, Clarksville, TN 37042For SaleMLS ID #3624547, Karen Albright. RealTracs MLS as distributed by MLS GRID
- $225,0003 bd2 ba1k sqft205 Marshall Dr, Clarksville, TN 37042For SaleMLS ID #3594243, Sarah Kate Brownfield- TN. RealTracs MLS as distributed by MLS GRID
- $250,0003 bd2 ba1.3k sqft1586 Blackberry Pl, Clarksville, TN 37042For SaleMLS ID #3531578, Christina Barclay. RealTracs MLS as distributed by MLS GRID
- $235,0003 bd2 ba1k sqft535 Donna Dr, Clarksville, TN 37042For SaleMLS ID #3594225, Joshua (Josh) ONeill. RealTracs MLS as distributed by MLS GRID
- $219,0003 bd2 ba989 sqft343 Lafayette Point Cir, Clarksville, TN 37042For SaleMLS ID #3619368, Marie Nino-Dueñas. RealTracs MLS as distributed by MLS GRID
- $245,0003 bd2 ba1k sqft384 Roselawn Dr, Clarksville, TN 37042For SaleMLS ID #3546506, Abriel Bloom. RealTracs MLS as distributed by MLS GRID
- $265,0003 bd2 ba1.3k sqft225 Raintree Dr, Clarksville, TN 37042For SaleMLS ID #3619717, Jeremy Harris. RealTracs MLS as distributed by MLS GRID
- $220,0003 bd2 ba1.2k sqft312 Andrew Dr, Clarksville, TN 37042For SaleMLS ID #3270603, Doreen Lynch. RealTracs MLS as distributed by MLS GRID
- $236,9503 bd2 ba1k sqft410 Roselawn Dr, Clarksville, TN 37042For SaleMLS ID #3217127, Alex Gutierrez (615)779-6610. RealTracs MLS as distributed by MLS GRID
- $289,9003 bd2 ba1.5k sqft216 Millstone Cir, Clarksville, TN 37042For SaleMLS ID #3622495, Hannah Price. RealTracs MLS as distributed by MLS GRID
