Classic brick charm meets a fresh start in this completely updated 3-bedroom, 2-bath home with a finished basement! Lovingly restored with thoughtful finishes throughout, this home gives you all the feels from the moment you step inside. New engineered hardwood flooring adds warmth, while the beautifully renovated kitchen features all-new GE stainless steel appliances, including a stove, dishwasher, refrigerator, and microwave. A new GE washer and dryer are also included. Both bathrooms have been completely remodeled with tile flooring, a tile surround in the guest bath, and a tile step-in shower in the primary bath. Downstairs, the finished family room features beautiful wood flooring and a new mini-split, creating a welcoming space for movie nights, hobbies, or gathering with friends. The garage boasts a freshly finished epoxy floor, ready for your vehicles, tools, and projects. Major upgrades include a new roof, windows, HVAC, water heater, insulation, flooring, and lighting—just a few of the improvements that make this home stand out. Beautifully refreshed and ready for its next chapter, this move-in-ready home is one you'll want to experience in person!
For sale
$395,000
2519 Candyland Cir, Cookeville, TN 38506
3beds
2,322sqft
Single Family Residence
Built in 1981
0.72 Acres Lot
$-- Zestimate®
$170/sqft
$-- HOA
What's special
Finished basementNew roofClassic brick charmBeautifully renovated kitchenNew engineered hardwood flooring
- 3 days
- 468
- 54
Zillow last checked:
Listing updated:
Listed by:
Kathy Dunn,
Highlands Elite Real Estate LLC 931-400-8820,
Anna Dunn,
Highlands Elite Real Estate LLC
Source: UCMLS,MLS#: 247977
Facts & features
Interior
Bedrooms & bathrooms
- Bedrooms: 3
- Bathrooms: 2
- Full bathrooms: 2
- Main level bedrooms: 3
Primary bedroom
- Level: Main
Bedroom 2
- Level: Main
Bedroom 3
- Level: Main
Dining room
- Level: Main
Kitchen
- Level: Main
Living room
- Level: Main
- Area: 252
- Dimensions: 21 x 12
Heating
- Electric, Central
Cooling
- Central Air
Appliances
- Included: Dishwasher, Electric Oven, Refrigerator, Electric Range, Microwave, Washer, Dryer, Electric Water Heater
- Laundry: Main Level
Features
- New Floor Covering, New Paint, Ceiling Fan(s)
- Flooring: New Floor Covering, Engineered Hardwood, Tile
- Windows: Double Pane Windows
- Basement: Full,Walk-Out Access,Finished
Interior area
- Total structure area: 2,322
- Total interior livable area: 2,322 sqft
Video & virtual tour
Property
Parking
- Total spaces: 2
- Parking features: Driveway, Garage Door Opener, Attached, Basement, Garage
- Has attached garage: Yes
- Covered spaces: 2
- Has uncovered spaces: Yes
Features
- Levels: One
- Patio & porch: Porch, Covered, Deck
Lot
- Size: 0.72 Acres
- Dimensions: 109 x 284 IRR
- Features: Cleared
Details
- Parcel number: 009.00
Construction
Type & style
- Home type: SingleFamily
- Property subtype: Single Family Residence
Materials
- Brick, Frame
- Roof: Composition
Condition
- Year built: 1981
Utilities & green energy
- Electric: Circuit Breakers
- Gas: Natural Gas
- Sewer: Septic Tank
- Water: Public
- Utilities for property: Natural Gas Available
Community & HOA
Community
- Security: Smoke Detector(s)
- Subdivision: Candyland
HOA
- Has HOA: No
Location
- Region: Cookeville
Financial & listing details
- Price per square foot: $170/sqft
- Tax assessed value: $183,400
- Annual tax amount: $1,220
- Date on market: 10/21/2026
- Road surface type: Paved
Estimated market value
Not available
Estimated sales range
Not available
Not available
Price history
| Date | Event | Price |
|---|---|---|
| 10/21/2026 | Listed for sale | $395,000+182.1%$170/sqft |
Source:  RealTracs MLS as distributed by MLS GRID #3623589 Report a problem | ||
| 8/27/2025 | Sold | $140,000$60/sqft |
Source: Public Record Report a problem | ||
Public tax history
| Year | Property taxes | Tax assessment |
|---|---|---|
| 2025 | $1,220 | $45,850 |
| 2024 | $1,220 | $45,850 |
| 2023 | $1,220 +7.6% | $45,850 |
| 2022 | $1,133 | $45,850 |
| 2021 | -- | $45,850 +37.3% |
| 2020 | $977 | $33,400 |
| 2019 | $977 +7.2% | $33,400 |
| 2018 | $912 0% | $33,400 |
| 2017 | $912 | $33,400 |
| 2016 | $912 -2.7% | $33,400 |
| 2015 | $937 +9.9% | $33,400 +9.9% |
| 2014 | $853 | $30,401 |
| 2013 | $853 -0.2% | $30,401 |
| 2012 | $854 +6.2% | $30,401 |
| 2011 | $804 | $30,401 |
| 2010 | -- | $30,401 +3.4% |
| 2009 | $809 | $29,400 |
| 2008 | $809 +7% | $29,400 |
| 2007 | $756 +4.9% | $29,400 |
| 2006 | $720 +1.5% | $29,400 +7.9% |
| 2005 | $709 +2.3% | $27,260 +2.3% |
| 2004 | $693 +4.9% | $26,635 |
| 2002 | $661 | $26,635 |
| 2001 | -- | $26,635 -75% |
| 2000 | -- | $106,538 |
Find assessor info on the county website
Monthly payment
Est. payment
Payment breakdown
Explore the cost of this home by adjusting the details. Changes won't be saved.Climate risks
Neighborhood: 38506
Nearby schools
Schools provided by the listing agent
- Elementary: Northeast Elementary School
- Middle: Algood Middle School
- High: Cookeville High School
Source: UCMLS. This data may not be complete. We recommend contacting the local school district to confirm school assignments for this home.
Similar homes
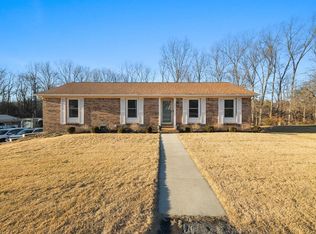
- $419,9003 bd3 ba1.8k sqft2555 Bowser Rd, Cookeville, TN 38506For Sale

 MLS ID #247427, Casey Ferrell, Keller Williams Realty DBA Cookeville RE Company. UCMLS
- $--3 bd2 ba1.9k sqft334 4th Ave, Cookeville, TN 38506Auction
 Auction.com 2
- $425,0003 bd3 ba2.1k sqft1275 Flatt Cir, Cookeville, TN 38501For Sale
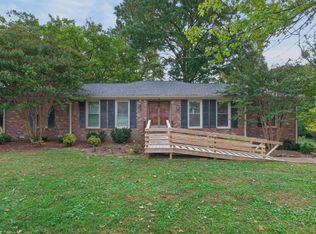 MLS ID #247903, Heather Bryant, Keller Williams Realty DBA Cookeville RE Company. UCMLS
- $415,0004 bd2 ba2k sqft935 Glenwood Dr, Cookeville, TN 38501For Sale
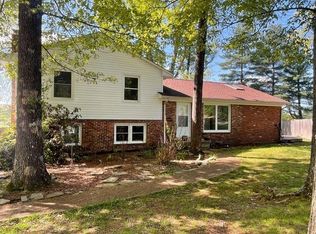 MLS ID #247922, Challyn Spriggs, Highlands Elite Real Estate LLC. UCMLS
- $419,9003 bd3 ba2.1k sqft556 Grandview Dr, Cookeville, TN 38506For SaleMLS ID #246439, Anca Sexton, Pathway Realty. UCMLS
- $299,9003 bd2 ba2.4k sqft3117 McDonald Rd, Cookeville, TN 38501For SaleMLS ID #248002, Marlen Weaver, The Real Estate Collective. UCMLS
- $399,9003 bd3 ba2.6k sqft1505 Doris Dr, Cookeville, TN 38501For SaleMLS ID #247254, Amber Flynn-Jared, The Real Estate Collective. UCMLS
- $379,9003 bd3 ba1.9k sqft2397 Nelson Way, Cookeville, TN 38506For SaleMLS ID #247911, Jeanie Guerrero, Legacy South Brokerage. UCMLS
- $449,9003 bd2 ba2k sqft5004 Curtis Way, Cookeville, TN 38506For SaleMLS ID #247918, Vickie Loftis, American Way Real Estate. UCMLS
- $399,9005 bd3 ba2.3k sqft311 Alpine St, Cookeville, TN 38501For Sale
 MLS ID #3597330, Sandra Blunkall. RealTracs MLS as distributed by MLS GRID
- $375,0003 bd2 ba1.8k sqft881 Roberts Rd, Cookeville, TN 38501For SaleMLS ID #247715, Janet Burton, American Way Real Estate. UCMLS
- $439,9003 bd2 ba1.8k sqft639 Whitson Chapel Rd, Cookeville, TN 38506For SaleMLS ID #247649, Anna Dunn, Highlands Elite Real Estate LLC. UCMLS
- $364,9293 bd2 ba1.9k sqft2600 Pine Valley Rd, Cookeville, TN 38506For SaleMLS ID #246777, Heather Skender-Newton, Skender-Newton Realty. UCMLS
- $307,6503 bd2 ba1.6k sqft1505 Quinland Lake Rd, Cookeville, TN 38506For SaleMLS ID #247442, Tom Ramey, American Way Real Estate. UCMLS
- $339,5003 bd3 ba1.7k sqft2408 Mountain Reserve, Cookeville, TN 38506For SaleMLS ID #247168, Josh Gray, Highlands Elite Real Estate LLC. UCMLS
- $429,9003 bd3 ba2.2k sqft640 Rockwell Dr, Cookeville, TN 38506For SaleMLS ID #244415, Christy Ehlert-Wagner, The Realty Firm. UCMLS
- $350,0003 bd2 ba2k sqft3523 Bear Creek Ln, Cookeville, TN 38506For SaleMLS ID #244861, Donnita Hill, Elevate Real Estate. UCMLS
- $424,9293 bd3 ba2.4k sqft760 Timber Ln, Cookeville, TN 38501For SaleMLS ID #245485, Heather Skender-Newton, Skender-Newton Realty. UCMLS
