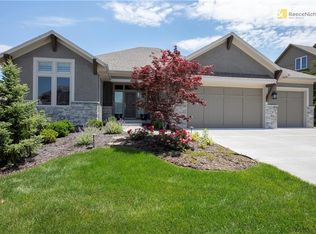
$40,000 Price Reduction! Was $915,000 now $859,000! Motivated Sellers. Don't miss this Awesome turn key home! Prepare to be impressed by this expansive, upscale story-and-a-half home boasting 5,072 sq ft. Step inside and be greeted by a dramatic 13 1/2 foot entry, setting the stage for the exceptional living spaces within, featuring elegant hardwood floors and the comfort of brand new carpeting throughout the entire house. The heart of the home is the expansive kitchen, complete with a huge central island, a welcoming hearth room, and an incredibly convenient extra-large walk-in pantry. The kitchen area also boasts a large deck, perfect for outdoor dining and relaxation. New designer stair carpet. Upstairs, discover a large loft area ideal for relaxation or hobbies, plus an additional large flex room ideal as a second home office. The extra-large three-car garage provides ample space, while the walkout lower level extends the living space with a fantastic media room for entertainment, a dedicated home office, and a versatile area perfect for a workout room or a private fifth bedroom, complete with a full bathroom and easy access to a large patio area, perfect for outdoor gatherings. This exceptional home also features the convenience of a first-floor laundry and dual HVAC systems for optimal climate control. Don’t miss the opportunity to own this stunning home.
Sold
Zillow last checked:
Listing updated:
Bought with:
Tyson Singh, 00246457
ReeceNichols - Overland Park
Source: Heartland MLS as distributed by MLS GRID,MLS#: 2570333
Price history
| Date | Event | Price |
|---|---|---|
| 10/2/2025 | Sold | -- |
Source:  Heartland MLS as distributed by MLS GRID #2570333 Report a problem Heartland MLS as distributed by MLS GRID #2570333 Report a problem | ||
| 8/24/2025 | Pending sale | $859,000$169/sqft |
Source: Heartland MLS as distributed by MLS GRID #2570333 Report a problem | ||
| 8/21/2025 | Listed for sale | $859,000$169/sqft |
Source: Heartland MLS as distributed by MLS GRID #2570333 Report a problem | ||
| 8/21/2025 | Listing removed | $859,000$169/sqft |
Source: Heartland MLS as distributed by MLS GRID #2558715 Report a problem | ||
| 8/17/2025 | Price change | $859,000-2.3%$169/sqft |
Source: Heartland MLS as distributed by MLS GRID #2558715 Report a problem | ||
| 7/14/2025 | Price change | $879,000-2.2%$173/sqft |
Source: Heartland MLS as distributed by MLS GRID #2558715 Report a problem | ||
| 6/25/2025 | Listed for sale | $899,000-1.7%$177/sqft |
Source: Heartland MLS as distributed by MLS GRID #2558715 Report a problem | ||
| 6/25/2025 | Listing removed | $915,000$180/sqft |
Source: Heartland MLS as distributed by MLS GRID #2549037 Report a problem | ||
| 5/22/2025 | Listed for sale | $915,000$180/sqft |
Source: Heartland MLS as distributed by MLS GRID #2549037 Report a problem | ||
Get a cash offer in 3 minutes
Find out how much your home could sell for in as little as 3 minutes with a no-obligation cash offer.
Estimated market value
$872,900
