Peace, privacy, and Fort Campbell convenience? Say less. Welcome to 3450 Chapman Circle, your own private escape on 9.01 acres. Unheard of.
This original custom-built 3-bedroom, 2-bath, one-level home offers incredible views, peaceful country living, and plenty of space to spread out while still being close to Fort Campbell and Clarksville.
Enjoy new hardwood floors, crown molding, new tile countertops and backsplash, a large eat-in kitchen, a formal dining room, and a spacious Florida room perfect for soaking in the views. New roof in 2025!
Need room to breathe? This is it. Bring your hobbies, pets, and dreams. No HOA, no restrictions do what you want when you want. there’s space for it all.
Active
$499,000
3450 Chapmans Cir, Palmyra, TN 37142
3beds
2,163sqft
Single Family Residence, Residential
Built in 2004
9.05 Acres Lot
$-- Zestimate®
$231/sqft
$-- HOA
What's special
- 22 hours |
- 213 |
- 28 |
Zillow last checked:
Listing updated:
Listed by:
Liz Fortier-Preston 931-896-3246,
Byers & Harvey Inc. 931-647-3501
Source: RealTracs MLS as distributed by MLS GRID,MLS#: 3271028
Loading...
Facts & features
Interior
Bedrooms & bathrooms
- Bedrooms: 3
- Bathrooms: 2
- Full bathrooms: 2
- Main level bedrooms: 3
Bedroom 1
- Features: Suite
- Level: Suite
- Area: 195 Square Feet
- Dimensions: 15x13
Bedroom 2
- Features: Walk-In Closet(s)
- Level: Walk-In Closet(s)
- Area: 154 Square Feet
- Dimensions: 14x11
Bedroom 3
- Features: Extra Large Closet
- Level: Extra Large Closet
- Area: 110 Square Feet
- Dimensions: 11x10
Primary bathroom
- Features: Double Vanity
- Level: Double Vanity
Dining room
- Features: Combination
- Level: Combination
- Area: 100 Square Feet
- Dimensions: 10x10
Kitchen
- Features: Eat-in Kitchen
- Level: Eat-in Kitchen
- Area: 240 Square Feet
- Dimensions: 20x12
Living room
- Features: Separate
- Level: Separate
- Area: 247 Square Feet
- Dimensions: 19x13
Other
- Features: Florida Room
- Level: Florida Room
- Area: 377 Square Feet
- Dimensions: 29x13
Other
- Features: Utility Room
- Level: Utility Room
- Area: 35 Square Feet
- Dimensions: 7x5
Heating
- Central, Electric
Cooling
- Central Air, Electric
Appliances
- Included: Electric Oven, Dishwasher, Microwave, Refrigerator
Features
- High Speed Internet
- Flooring: Carpet, Wood, Laminate
- Basement: None
Interior area
- Total structure area: 2,163
- Total interior livable area: 2,163 sqft
- Finished area above ground: 2,163
Property
Parking
- Total spaces: 2
- Parking features: Attached
- Attached garage spaces: 2
Features
- Levels: One
- Stories: 1
- Patio & porch: Porch, Covered
- Fencing: Chain Link
- Has view: Yes
Lot
- Size: 9.05 Acres
Details
- Parcel number: 063119 04003 00019119
- Special conditions: Standard
Construction
Type & style
- Home type: SingleFamily
- Architectural style: Ranch
- Property subtype: Single Family Residence, Residential
Materials
- Vinyl Siding
Condition
- New construction: No
- Year built: 2004
Utilities & green energy
- Sewer: Septic Tank
- Water: Public
- Utilities for property: Electricity Available, Water Available
Community & HOA
Community
- Subdivision: None
HOA
- Has HOA: No
Location
- Region: Palmyra
Financial & listing details
- Price per square foot: $231/sqft
- Tax assessed value: $446,300
- Annual tax amount: $2,343
- Date on market: 7/10/2026
- Electric utility on property: Yes
Estimated market value
Not available
Estimated sales range
Not available
Not available
Price history
| Date | Event | Price |
|---|---|---|
| 7/11/2026 | Listed for sale | $499,000+90.5%$231/sqft |
Source:  RealTracs MLS as distributed by MLS GRID #3271028 Report a problem RealTracs MLS as distributed by MLS GRID #3271028 Report a problem | ||
| 1/23/2019 | Sold | $262,000-1.1%$121/sqft |
Source: RealTracs MLS as distributed by MLS GRID #1961150 Report a problem | ||
| 11/6/2018 | Price change | $264,900-1.9%$122/sqft |
Source: Berkshire Hathaway HomeServices PenFed Realty #1961150 Report a problem | ||
| 9/13/2018 | Price change | $269,900-1.8%$125/sqft |
Source: Berkshire Hathaway HomeServices PenFed Realty #1961150 Report a problem | ||
| 8/15/2018 | Listed for sale | $274,900+10.4%$127/sqft |
Source: Berkshire Hathaway HomeServices PenFed Realty #1961150 Report a problem | ||
| 10/12/2012 | Sold | $249,000+6%$115/sqft |
Source: RealTracs MLS as distributed by MLS GRID #1388211 Report a problem | ||
| 9/1/2012 | Pending sale | $235,000$109/sqft |
Source: Crye-Leike #1388211 Report a problem | ||
| 8/24/2012 | Price change | $235,000-6%$109/sqft |
Source: Crye-Leike #1388211 Report a problem | ||
| 4/26/2012 | Price change | $249,900-1.8%$116/sqft |
Source: Crye-Leike #1342871 Report a problem | ||
| 3/3/2012 | Price change | $254,500+1.8%$118/sqft |
Source: Crye-Leike #1342871 Report a problem | ||
| 10/13/2011 | Price change | $249,950-1.6%$116/sqft |
Source: Crye-Leike #1312589 Report a problem | ||
| 9/4/2011 | Price change | $254,000-1.9%$117/sqft |
Source: Crye-Leike #1312589 Report a problem | ||
| 2/5/2011 | Listed for sale | $259,000+1%$120/sqft |
Source: Crye-Leike #1247021 Report a problem | ||
| 9/16/2010 | Listing removed | $256,500$119/sqft |
Source: Prudential Real Estate #1163948 Report a problem | ||
| 6/12/2010 | Price change | $256,500-2.1%$119/sqft |
Source: Prudential Real Estate #1163948 Report a problem | ||
| 3/30/2010 | Price change | $262,000-1.9%$121/sqft |
Source: Prudential Real Estate #1163948 Report a problem | ||
| 3/14/2010 | Listed for sale | $267,000$123/sqft |
Source: Prudential Real Estate #1163948 Report a problem | ||
Public tax history
| Year | Property taxes | Tax assessment |
|---|---|---|
| 2024 | $2,343 +25.3% | $111,575 +78.4% |
| 2023 | $1,870 | $62,550 |
| 2022 | $1,870 +0% | $62,550 |
| 2021 | $1,870 | $62,550 -0.4% |
| 2020 | -- | $62,825 |
| 2019 | $1,878 | $62,825 +21.2% |
| 2018 | $1,878 +7.4% | $51,850 -9% |
| 2017 | $1,749 | $56,975 |
| 2016 | $1,749 +3.2% | $56,975 |
| 2015 | $1,695 | $56,975 |
| 2014 | $1,695 -1.4% | $56,975 +4% |
| 2013 | $1,719 | $54,775 +0% |
| 2011 | $1,719 +9% | $54,756 |
| 2010 | $1,577 | $54,756 |
| 2009 | $1,577 | $54,756 +4.4% |
| 2008 | -- | $52,460 +20.9% |
| 2007 | $1,362 | $43,381 |
| 2006 | $1,362 +11.4% | $43,381 +15% |
| 2005 | $1,223 +866.1% | $37,736 +767.7% |
| 2004 | $127 | $4,349 |
| 2002 | $127 | $4,349 +39.9% |
| 2001 | -- | $3,109 -75% |
| 2000 | -- | $12,435 |
Find assessor info on the county website
Monthly payment
Est. payment$--/mo
Payment breakdown
Explore the cost of this home by adjusting the details. Changes won't be saved.All calculations are estimates and provided by Zillow, Inc. for informational purposes only. Actual amounts may vary.
HOA fees may include property taxes on listings classified as Co-Ops. Contact the listing agent and/or owner for fee details.
Mortgage interest rates are dependent on a number of factors, including credit score, down payment, and repayment length. Interest rate data provided by Zillow Group Marketplace, Inc. as of 1/1/1970 from various mortgage lenders with which we have lead or other similar arrangements; the Estimated Payment is an average of those rates.
See how much you could borrow to make a competitive offer.
Climate risks
Neighborhood: 37142
Getting around
0 / 100
Car-DependentNearby schools
GreatSchools rating
- 7/10Cumberland Hghts Elementary SchoolGrades: PK-5Distance: 8.6 mi
- 7/10Montgomery Central Middle SchoolGrades: 6-8Distance: 9.7 mi
- 6/10Montgomery Central High SchoolGrades: 9-12Distance: 9.8 mi
Schools provided by the listing agent
- Elementary: Cumberland Heights Elementary
- Middle: Montgomery Central Middle
- High: Montgomery Central High
Source: RealTracs MLS as distributed by MLS GRID. This data may not be complete. We recommend contacting the local school district to confirm school assignments for this home.
- $209,600-- bd1 ba1k sqft4056 Stone Rd, Palmyra, TN 37142Off Market
- $295,500-- bd2 ba1k sqft4050 Stone Rd, Palmyra, TN 37142Off Market
- $750,0002 bd2 ba1.5k sqft3400 Chapmans Cir, Palmyra, TN 37142Sold
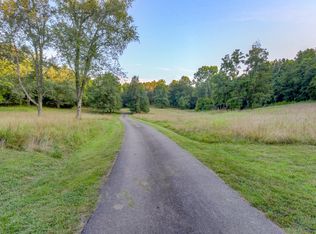
- $123,700-- bd-- ba-- sqftStone Rd, Palmyra, TN 37142Off Market
- $219,8003 bd2 ba1.6k sqft4035 Stone Rd, Palmyra, TN 37142Off Market
- $565,5004 bd2 ba2.4k sqft4001 Reddick Rd, Palmyra, TN 37142Off Market
- $222,200-- bd1 ba936 sqft3131 Powers Pl, Palmyra, TN 37142Off Market
- $17,49719.5 AcresReddick Rd, Palmyra, TN 37142Off Market
A local agent can set up tours, give advice and negotiate with sellers.
A local lender can help you make sure your offer is ready when you are.
Similar homes
- $379,9003 bd2 ba1.7k sqft1141 Old Mack Rd, Clarksville, TN 37040For Sale
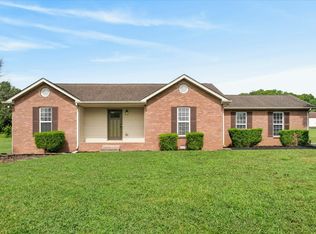
 MLS ID #3262844, Nancy Selesele. RealTracs MLS as distributed by MLS GRID
 - $499,9003 bd2 ba2.1k sqft1176 Seven Mile Ferry Rd N, Clarksville, TN 37040For Sale
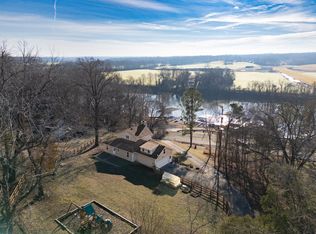 MLS ID #3215883, Bradley K. Jackson. RealTracs MLS as distributed by MLS GRID
 - $349,9003 bd2 ba1.8k sqft2449 Outlaw Rd, Woodlawn, TN 37191For Sale
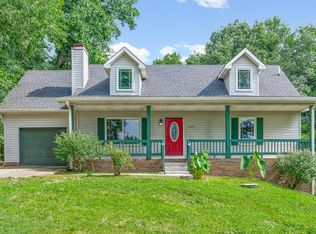 MLS ID #3256155, Kyla Trainor. RealTracs MLS as distributed by MLS GRID
 - $449,9004 bd2 ba2.3k sqft1890 Garwood Dr, Clarksville, TN 37040For Sale
 MLS ID #3247653, Kim Weyrauch. RealTracs MLS as distributed by MLS GRID
 - $439,9003 bd3 ba2.9k sqft353 Deepwood Trl, Clarksville, TN 37042For SaleMLS ID #3245291, Bethani Andrew. RealTracs MLS as distributed by MLS GRID
- $600,0003 bd4 ba1.9k sqft1330 Barkley Hills Cir, Clarksville, TN 37040For SaleMLS ID #3189425, Kayla Gunter. RealTracs MLS as distributed by MLS GRID
- $475,0003 bd3 ba2.4k sqft1311 Oak Hill Dr, Clarksville, TN 37040For SaleMLS ID #3170068, Kathryn Winn. RealTracs MLS as distributed by MLS GRID
- $599,9004 bd2 ba2.5k sqft1075 Batson Mill Rd, Charlotte, TN 37036For SaleMLS ID #3255500, Kristie Sullivan. RealTracs MLS as distributed by MLS GRID
- $550,0004 bd2 ba1.9k sqft2497 Foster Rd, Cumberland Furnace, TN 37051For SaleMLS ID #3244441, Sheila Harris. RealTracs MLS as distributed by MLS GRID
- $340,0004 bd3 ba1.8k sqft125 Sycamore Hill Dr, Clarksville, TN 37042For SaleMLS ID #3268509, Tyler Smith. RealTracs MLS as distributed by MLS GRID
- $599,9003 bd4 ba2.9k sqft2690 Ashland City Rd, Clarksville, TN 37043For SaleMLS ID #3242731, Sydney B. Hedrick. RealTracs MLS as distributed by MLS GRID
- $639,0003 bd2 ba2.1k sqft915 Rocky Hollow Rd, Erin, TN 37061For SaleMLS ID #3228594, Valerie Hooper. RealTracs MLS as distributed by MLS GRID
- $358,0003 bd2 ba1.7k sqft278 Earl Slate Rd, Clarksville, TN 37043For SaleMLS ID #3261224, Larry Evans, Associate Broker, ABR, MRP, C2EX, AHWD, PSA, EPRO, SRES, SFR. RealTracs MLS as distributed by MLS GRID
- $300,0004 bd3 ba2.1k sqft337 Kelsey Dr, Clarksville, TN 37042For SaleMLS ID #3261464, Kim Weyrauch. RealTracs MLS as distributed by MLS GRID
- $369,9004 bd3 ba2.2k sqft1544 Buchanon Dr, Clarksville, TN 37042For SaleMLS ID #3261959, Rachel Schutter. RealTracs MLS as distributed by MLS GRID
- $289,0002 bd2 ba1.1k sqft635 Dotsonville Rd, Clarksville, TN 37042For SaleMLS ID #3270728, Danielle Teal. RealTracs MLS as distributed by MLS GRID
- $529,9004 bd3 ba3k sqft206 Longwood Ln, Clarksville, TN 37043For SaleMLS ID #3218077, Kyla Trainor. RealTracs MLS as distributed by MLS GRID
- $725,0002 bd2 ba1.9k sqft3300 Smith Place Rd, Clarksville, TN 37040For SaleMLS ID #3171342, Terrie Buck. RealTracs MLS as distributed by MLS GRID
- $449,0003 bd3 ba3k sqft811 River Run, Clarksville, TN 37043For SaleMLS ID #3148459, Mark Holleman. RealTracs MLS as distributed by MLS GRID
- $699,9993 bd3 ba1.5k sqft1844 Hogue Rd, Clarksville, TN 37040For SaleMLS ID #3216785, Alanna Naomi Peralta. RealTracs MLS as distributed by MLS GRID
- Tennessee
- Montgomery County
- Palmyra
- 37142
- 3450 Chapmans Cir
Nearby cities
Nearby zip codes
Other Palmyra Topics
