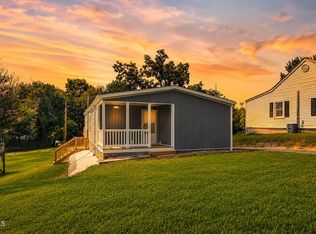
Welcome to 2221 Ashwood Avenue in Kingsport, TN! This beautifully designed two-bedroom, two-bath bungalow offers 1,126 finished square feet of comfortable, modern living space and was built in early 2025. Featuring classic bungalow charm with contemporary finishes, this home offers an inviting open-concept layout that seamlessly connects the living, dining, and kitchen areas. The kitchen features granite countertops, custom soft-close cabinetry, stainless-steel appliances, a convenient pantry, and stylish lighting. The spacious primary suite includes a large walk-in closet, private bath, and custom shower, while custom built-in shelving throughout the home provides excellent storage. Luxury vinyl plank flooring, custom lighting, Pella windows, spray foam insulation, and a high-performance HVAC system add comfort and efficiency. A generously sized laundry room provides additional convenience. Outside, enjoy the covered front porch and a private, peaceful backyard enhanced by a newly added wooden privacy fence, creating a secluded space for relaxing, entertaining, or enjoying the outdoors. The level lot also features a new two-car concrete driveway. Conveniently located just minutes from Dobyns-Bennett High School, J. Fred Johnson Stadium, the Renaissance Center, hospitals, restaurants, and shopping, this low-maintenance new construction home offers modern comfort in a convenient Kingsport location.
New construction
$304,900
2221 Ashwood Ave, Kingsport, TN 37664
2beds
1,126sqft
:
Get pre-qualified$1,874/mo
Single Family Residence, Residential
Built in 2025
6,534 Square Feet Lot
$303,300 Zestimate®
$271/sqft
$-- HOA
What's special
Stylish lightingConvenient pantryPrivate bathCovered front porchPrivate peaceful backyardStainless-steel appliancesGenerously sized laundry room
- 2 days |
- 247 |
- 9 |
Zillow last checked:
Listing updated:
Listed by:
Jacob Force 423-430-7042,
Collins & Co. Realtors & Auctioneers 423-543-5741
Source: TVRMLS,MLS#: 9999486
Facts & features
Interior
Bedrooms & bathrooms
- Bedrooms: 2
- Bathrooms: 2
- Full bathrooms: 2
Primary bedroom
- Level: First
- Area: 175.4
- Dimensions: 13.07 x 13.42
Bedroom 2
- Level: First
- Area: 147.89
- Dimensions: 11.02 x 13.42
Bathroom 1
- Level: First
- Area: 48.81
- Dimensions: 5.54 x 8.81
Bathroom 2
- Level: First
- Area: 47.68
- Dimensions: 8.53 x 5.59
Kitchen
- Level: First
- Area: 130.49
- Dimensions: 9.76 x 13.37
Laundry
- Level: First
- Area: 41.3
- Dimensions: 6.02 x 6.86
Living room
- Level: First
- Area: 177.15
- Dimensions: 13.25 x 13.37
Heating
- Central
Cooling
- Ceiling Fan(s), Central Air
Appliances
- Included: Dishwasher, Microwave, Range
- Laundry: Electric Dryer Hookup, Washer Hookup
Features
- Granite Counters, Kitchen Island, Kitchen/Dining Combo, Open Floorplan, Pantry, Solid Surface Counters, Walk-In Closet(s)
- Flooring: Luxury Vinyl
- Doors: ENERGY STAR Qualified Doors
- Windows: Double Pane Windows
Interior area
- Total structure area: 1,126
- Total interior livable area: 1,126 sqft
Video & virtual tour
Property
Parking
- Parking features: Driveway, Concrete
- Has uncovered spaces: Yes
Features
- Levels: One
- Stories: 1
- Patio & porch: Front Porch, Rear Patio
Lot
- Size: 6,534 Square Feet
- Dimensions: 50 x 132.6 IRR
- Topography: Level
Details
- Parcel number: 061d R 00500 000
- Zoning: R 1C
Construction
Type & style
- Home type: SingleFamily
- Architectural style: Bungalow
- Property subtype: Single Family Residence, Residential
Materials
- HardiPlank Type
- Foundation: Slab
- Roof: Shingle
Condition
- Above Average,New Construction
- New construction: Yes
- Year built: 2025
Utilities & green energy
- Sewer: Public Sewer
- Water: Public
- Utilities for property: Electricity Connected, Sewer Connected, Water Connected
Community & HOA
Community
- Features: Sidewalks
- Security: Smoke Detector(s)
- Subdivision: Kingsport Heights
HOA
- Has HOA: No
- Amenities included: Landscaping
Location
- Region: Kingsport
Financial & listing details
- Price per square foot: $271/sqft
- Tax assessed value: $15,300
- Annual tax amount: $126
- Date on market: 8/13/2026
- Listing terms: Cash,Conventional,FHA,THDA,VA Loan
- Electric utility on property: Yes
Estimated market value
$303,300
$288,000 - $318,000
$1,816/mo
Price history
| Date | Event | Price |
|---|---|---|
| 8/13/2026 | Listed for sale | $304,900+5.9%$271/sqft |
Source: TVRMLS #9999486 Report a problem | ||
| 2/17/2026 | Sold | $288,000-0.7%$256/sqft |
Source: TVRMLS #9986204 Report a problem | ||
| 1/14/2026 | Pending sale | $289,900$257/sqft |
Source: TVRMLS #9986204 Report a problem | ||
| 11/6/2025 | Price change | $289,900-3.3%$257/sqft |
Source: TVRMLS #9986204 Report a problem | ||
| 9/25/2025 | Listed for sale | $299,900$266/sqft |
Source: TVRMLS #9986204 Report a problem | ||
| 9/21/2025 | Listing removed | -- |
Source: Owner Report a problem | ||
| 9/16/2025 | Listed for sale | $299,900+5352.7%$266/sqft |
Source: Owner Report a problem | ||
| 9/22/2023 | Sold | $5,500-77.2%$5/sqft |
Source: Public Record Report a problem | ||
| 5/5/2003 | Sold | $24,100$21/sqft |
Source: Public Record Report a problem | ||
Public tax history
| Year | Property taxes | Tax assessment |
|---|---|---|
| 2025 | $126 -4.3% | $3,825 +30.8% |
| 2024 | $131 +2% | $2,925 |
| 2023 | $129 | $2,925 |
| 2022 | $129 | $2,925 |
| 2021 | -- | $2,925 |
| 2020 | $136 +80.3% | $2,925 |
| 2019 | $75 -43.2% | $2,925 |
| 2018 | $132 +76.5% | $2,925 |
| 2017 | $75 | $2,925 +120.8% |
| 2016 | $75 +29.1% | $1,325 -0.2% |
| 2014 | $58 -83% | $1,328 -83.5% |
| 2013 | $342 -1.3% | $8,066 |
| 2012 | $347 +3.8% | $8,066 -1% |
| 2011 | $334 +0.7% | $8,147 |
| 2010 | $332 | $8,147 |
| 2009 | $332 | $8,147 |
| 2008 | -- | $8,147 +17.7% |
| 2007 | $334 +0.8% | $6,924 |
| 2006 | $332 | $6,924 |
| 2005 | $332 -3.4% | $6,924 |
| 2004 | $343 +22.7% | $6,924 +14.8% |
| 2002 | $280 | $6,032 |
| 2001 | -- | $6,032 -72.4% |
| 2000 | -- | $21,846 |
Find assessor info on the county website
Monthly payment
Est. payment
Payment breakdown
Explore the cost of this home by adjusting the details. Changes won't be saved.Climate risks
Neighborhood: 37664
Nearby schools
GreatSchools rating
- 9/10Jefferson Elementary SchoolGrades: PK-5Distance: 0.3 mi
- 8/10Robinson Middle SchoolGrades: 6-8Distance: 0.2 mi
- 8/10Dobyns - Bennett High SchoolGrades: 9-12Distance: 0.4 mi
Schools provided by the listing agent
- Elementary: Jefferson
- Middle: Robinson
- High: Dobyns Bennett
Source: TVRMLS. This data may not be complete. We recommend contacting the local school district to confirm school assignments for this home.
- $288,0002 bd2 ba1.1k sqft2217 Ashwood Ave, Kingsport, TN 37664Sold

- $---- bd-- ba4.1k sqft2225 Ashwood Ave, Kingsport, TN 37664Off Market

- $92,500-- bd1 ba796 sqft2213 Ashwood Ave, Kingsport, TN 37664Off Market
- $98,1002 bd1 ba801 sqft2144 Steadman St, Kingsport, TN 37664Off Market
- $17,200-- bd2 ba1.8k sqft2152 Steadman St, Kingsport, TN 37664Off Market
- $93,200-- bd1 ba912 sqft2305 Ashwood Ave, Kingsport, TN 37664Off Market
- $92,400-- bd1 ba896 sqft2209 Ashwood Ave, Kingsport, TN 37664Off Market
- $12,000-- bd-- ba-- sqft181 E St #I, Kingsport, TN 37664Off Market
A local agent can set up tours, give advice and negotiate with sellers.
A local lender can help you make sure your offer is ready when you are.
Similar homes
- $284,9002 bd2 ba1k sqft1616 C St, Kingsport, TN 37664For Sale
 MLS ID #9999378, Kerri Duncan. TVRMLS
 - $299,7003 bd2 ba1.2k sqft3756 Thornton Dr, Kingsport, TN 37664New Construction
 MLS ID #9998563, Graham Witherspoon. TVRMLS
 - $235,0002 bd2 ba1.3k sqft3233 Clover St, Kingsport, TN 37664For Sale
 MLS ID #9999250, Cindy Hayworth. TVRMLS
 - $259,9003 bd1 ba1.1k sqft1300 Saratoga Rd, Kingsport, TN 37660For Sale
 MLS ID #9999425, Tiffany Watts. TVRMLS
 - $189,5003 bd2 ba1.6k sqft1383 Farragut Ave, Kingsport, TN 37664For SaleMLS ID #9999358, Angela Rundle. TVRMLS
- $205,0002 bd2 ba1k sqft1124 Konnarock Rd, Kingsport, TN 37664For SaleMLS ID #9998957, Heather Price. TVRMLS
- $359,9003 bd3 ba1.6k sqft258 Alice Private Dr, Kingsport, TN 37663For SaleMLS ID #9999259, Rose Nunery. TVRMLS
- $310,0003 bd2 ba1.5k sqft121 Marilee Way, Kingsport, TN 37660For SaleMLS ID #9996002, Misty Clevinger. TVRMLS
- $185,0002 bd1 ba800 sqft1417 Miller St, Kingsport, TN 37664For SaleMLS ID #9997897, Kelly West. TVRMLS
- $319,9003 bd2 ba1.2k sqft104 Woodmont Ave, Kingsport, TN 37660New ConstructionMLS ID #9993248, James Boehms. TVRMLS
- $225,0003 bd1 ba1k sqft735 Emory Church Rd, Kingsport, TN 37664For SaleMLS ID #9995607, Gage Parker. TVRMLS
- $319,9003 bd3 ba1.6k sqft1950 W Stone Dr, Kingsport, TN 37660New ConstructionMLS ID #9993311, Cory Parsons. TVRMLS
- $221,0003 bd3 ba1.4k sqft728 Theobald Way, Kingsport, TN 37660For SaleMLS ID #9999398, Craig Shelton. TVRMLS
- $335,5003 bd2 ba1.4k sqft119 Cole Ln, Church Hill, TN 37642For SaleMLS ID #9999351, Connie Salyer. TVRMLS
- $265,0003 bd2 ba1.5k sqft3781 Highway 126, Blountville, TN 37617For SaleMLS ID #9999413, Ivey Scott. TVRMLS
- $189,9002 bd2 ba832 sqft1654 Pierce St, Kingsport, TN 37664For SaleMLS ID #9987809, Julie Cantrell. TVRMLS
- $230,0003 bd1 ba1.3k sqft109 Lana View Dr, Kingsport, TN 37664For SaleMLS ID #9997767, Cory Parsons. TVRMLS
- $224,9992 bd2 ba1.1k sqft247 Cherokee Village Dr, Kingsport, TN 37660For SaleMLS ID #9996864, Angela Rundle. TVRMLS
- $309,9003 bd2 ba1.5k sqft154 Marilee Way, Kingsport, TN 37660For SaleMLS ID #9997409, Dana DeLong Wenzell. TVRMLS
- $175,0003 bd2 ba890 sqft2973 Ashley St, Kingsport, TN 37664For SaleMLS ID #9988798, Jody Jones Garrison. TVRMLS
