Skip main navigation
Sold for $1,350,000
  • $1,350,000

    8128 Andrea Ln, Raleigh, NC 27613

    5beds
    6,259sqft
    Single Family Residence
    Built in 2007
    0.64 Acres Lot
    $1,455,200 Zestimate®
    $216/sqft
    $5,988 Estimated rent

    Home value

    $1,455,200

    $1.37M - $1.56M

    $5,988/mo

    Zestimate® history
    Loading
    Loading...

    Owner options

    List your home for rent

    $5,988/mo

    Rent Zestimate®

    Find your next renter with Zillow Rental Manager. Plus, with online applications, you can quickly screen prospective tenants – for free.

    Learn more

    $5,988/mo

    Rent Zestimate®

    Refinance and save

    $8,755/mo

    Est. payment

    Refinancing to a lower rate could help reduce your monthly payments and save thousands over the life of the loan.

    See today's rates

    $8,755/mo

    Est. payment

    Explore your selling options

    Work with a Zillow partner agent

    Leverage their expertise and Zillow's premium Showcase listings to get your home seen by more buyers.

    Get started

    List with your own agent

    Get your home in front of millions of buyers by listing it on Zillow.

    Learn how to do it

    Sell it yourself

    Take full control of how buyers see your home on Zillow by listing For Sale by Owner (FSBO).

    List your home

    What's special

    Rec areaDramatic ceilingsCustom trim detail throughoutCentral vacPot fillerFlex officePrimary suite
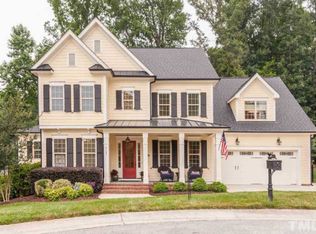
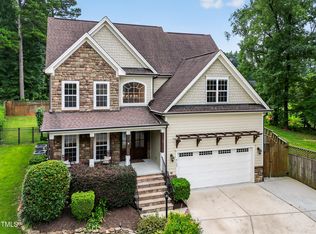
    This impeccably maintained unicorn in the heart of N Raleigh-incredible, stately cul-de-sac home on .64 acre fenced lot with finished walk out basement but on a couple of steps from enclosed porch to patio and backyard. 1st floor primary suite with spa-like bath including a large walk in shower with rain head plus flexible hand held. Chef's kitchen with premium appliances and pot filler. Walk in pantry. Study plus flex office on main floor. Mud Room with side entrance door. Dramatic ceilings include coffer, cathedral & tray. Custom trim detail throughout, stone accents, built ins. 3 large bedrooms (one with a flex room, perfect for teen suite) plus bonus and media room on 2nd floor. Beautifully finished basement with kitchenette, bedroom, full bath, rec area, pool table area (pool table conveys) and workshop. There is even an unfinished walk up attic. The home has central vac (seller has not used), motion activated lights in some areas, tankless hot water heater, 3 zone hvac. HUGE parking pad!!! So many wonderful details in this home. Walk to Lake Lynn. Convenient to shopping, 440/540, Crabtree, RDU.

    Zillow last checked:

    Listing updated:

    Listed by:

    Stacey Horowitz 919-247-8759,

    Long & Foster Real Estate INC/Stonehenge,

    Mary Bouchard 919-539-5819,

    Long & Foster Real Estate INC/Stonehenge

    Bought with:

    Sue Goodwin, 244018

    Long & Foster Real Estate INC/North Raleigh

    Charles Goodwin, 280880

    Long & Foster Real Estate INC/North Raleigh

    Source: Doorify MLS,MLS#: 10007692MLS Logo

    Facts & features

    Interior

    Bedrooms & bathrooms
    • Bedrooms: 5
    • Bathrooms: 5
    • Full bathrooms: 4
    • 1/2 bathrooms: 1
    • Main level bedrooms: 1
    Primary bedroom
    • Level: Main
    • Area: 262.08 Square Feet
    • Dimensions: 18.2 x 14.4
    Bedroom 3
    • Level: Second
    • Area: 165 Square Feet
    • Dimensions: 15 x 11
    Bedroom 4
    • Description: plus adjacent flex space
    • Level: Second
    • Area: 204.24 Square Feet
    • Dimensions: 14.8 x 13.8
    Bedroom 5
    • Level: Basement
    • Area: 217.98 Square Feet
    • Dimensions: 17.3 x 12.6
    Bathroom 2
    • Level: Second
    • Area: 207.7 Square Feet
    • Dimensions: 15.5 x 13.4
    Bonus room
    • Level: Second
    • Area: 495.06 Square Feet
    • Dimensions: 22.3 x 22.2
    Breakfast room
    • Level: Main
    • Area: 114.3 Square Feet
    • Dimensions: 12.7 x 9
    Den
    • Description: Study/Den/Flex off Kitchen
    • Level: Main
    • Area: 132.3 Square Feet
    • Dimensions: 12.6 x 10.5
    Dining room
    • Level: Main
    • Area: 157.3 Square Feet
    • Dimensions: 14.3 x 11
    Other
    • Level: Main
    • Area: 40.85 Square Feet
    • Dimensions: 9.5 x 4.3
    Family room
    • Level: Main
    • Area: 344 Square Feet
    • Dimensions: 20 x 17.2
    Game room
    • Description: Pool table conveys
    • Level: Basement
    • Area: 235.6 Square Feet
    • Dimensions: 15.5 x 15.2
    Kitchen
    • Level: Main
    • Area: 224 Square Feet
    • Dimensions: 16 x 14
    Laundry
    • Level: Main
    • Area: 48 Square Feet
    • Dimensions: 8 x 6
    Loft
    • Description: flex space adjacent to bedroom 4
    • Level: Second
    • Area: 212.85 Square Feet
    • Dimensions: 16.5 x 12.9
    Media room
    • Level: Second
    • Area: 292.25 Square Feet
    • Dimensions: 17.5 x 16.7
    Office
    • Description: Study/office
    • Level: Main
    • Area: 196.98 Square Feet
    • Dimensions: 14.7 x 13.4
    Other
    • Description: Kitchenette
    • Level: Basement
    • Area: 232.5 Square Feet
    • Dimensions: 15.5 x 15
    Recreation room
    • Level: Basement
    • Area: 237.98 Square Feet
    • Dimensions: 16.3 x 14.6
    Workshop
    • Level: Basement
    • Area: 168.36 Square Feet
    • Dimensions: 13.8 x 12.2
    Heating
    • Forced Air, Natural Gas, Zoned, Gas Pack
    Cooling
    • Central Air, Ceiling Fan(s), Multi Units, Zoned, Gas Pack
    Appliances
    • Included: Bar Fridge, Built-In Gas Range, Disposal, Dishwasher, Free-Standing Refrigerator, Gas Water Heater, Ice Maker, Microwave, Refrigerator, Range Hood, Stainless Steel Appliance(s), Tankless Water Heater, Wine Refrigerator
    • Laundry: Electric Dryer Hookup, Inside, Laundry Room, Main Level, Sink
    Features
    • Built-in Features, Ceiling Fan(s), Crown Molding, Coffered Ceiling(s), Central Vacuum, Double Vanity, Entrance Foyer, Eat-in Kitchen, Granite Counters, High Ceilings, High Speed Internet, Kitchen Island, Pantry, Primary Downstairs, Smart Thermostat, Whirlpool Tub, Separate Shower, Bathtub/Shower Combination, Walk-In Shower, Radon Mitigation, Smooth Ceilings
    • Flooring: Carpet, Hardwood, Other, Tile
    • Basement: Bath/Stubbed,Daylight,Exterior Entry,Finished,Interior Entry,Walk-Out Access,Heated,Workshop
    • Number of fireplaces: 1
    • Fireplace features: Family Room, Gas, Gas Log
    • Common walls with other units/homes: No Common Walls
    Interior area
    • Total structure area: 6,259
    • Total interior livable area: 6,259 sqft
    • Finished area above ground: 4,859
    • Finished area below ground: 1,400

    Property

    Parking
    • Total spaces: 4
    • Parking features: Attached, Driveway, Garage Faces Side, Garage, Garage Door Opener, Inside Entrance, Parking Pad
    • Garage spaces: 2
    • Uncovered spaces: 2
    Features
    • Levels: Three Or More,Two
    • Stories: 3
    • Patio & porch: Glass Enclosed, Patio, Porch
    • Exterior features: Rain Gutters, Fenced Yard
    • Fencing: Back Yard
    Lot
    • Size: 0.64 Acres
    • Dimensions: 41 x ss5 x 20 x 233 x 199
    • Features: Back Yard, Cul-De-Sac, Landscaped, Sprinklers In Front, Sprinklers In Rear
    Details
    • Parcel number: 0787997781
    • Special conditions: Standard

    Construction

    Type & style
    • Home type: SingleFamily
    • Architectural style: Transitional
    • Property subtype: Single Family Residence
    Materials
    • Brick, Fiber Cement, Stone
    Condition
    • New construction: No
    • Year built: 2007

    Community & HOA

    Community
    • Features: Suburban
    • Subdivision: Claridge
    HOA
    • Has HOA: Yes
    • Services included: Storm Water Maintenance
    • HOA fee: $500 annually
    • HOA name: Claridge
    • HOA phone: 919-539-2660
    Location
    • Region: Raleigh

    Financial & listing details

    • Price per square foot: $216/sqft
    • Tax assessed value: $761,932
    • Annual tax amount: $8,324
    • Date on market: 1/23/2024
    • Listing agreement: Exclusive Right To Sell
    • Listing terms: Cash,Conventional,VA Loan

    Price history

    DateEventPrice
    2/16/2024Sold$1,350,000+12.5%$216/sqft
    Source: Doorify MLS #10007692 Report a problem
    1/27/2024Pending sale$1,200,000$192/sqft
    Source: Doorify MLS #10007692 Report a problem
    1/23/2024Listed for sale$1,200,000+66.7%$192/sqft
    Source: Doorify MLS #10007692 Report a problem
    3/29/2018Sold$720,000+7.1%$115/sqft
    Source: Public Record Report a problem
    6/15/2015Sold$672,000-4%$107/sqft
    Source: Public Record Report a problem
    6/11/2015Pending sale$700,000$112/sqft
    Source: Keller Williams - Raleigh #1993864 Report a problem
    4/2/2015Listed for sale$700,000$112/sqft
    Source: Keller Williams - Raleigh #1993864 Report a problem
    3/24/2015Pending sale$700,000$112/sqft
    Source: KELLER WILLIAMS Realty Raleigh #1993864 Report a problem
    3/9/2015Listed for sale$700,000+12.9%$112/sqft
    Source: KELLER WILLIAMS Realty Raleigh #1993864 Report a problem
    6/6/2012Listing removed$620,000$99/sqft
    Source: Linda Craft & Team, LLC #1833205 Report a problem
    5/10/2012Price change$620,000-4.6%$99/sqft
    Source: Linda Craft & Team, LLC #1833205 Report a problem
    4/27/2012Listed for sale$650,000-6.5%$104/sqft
    Source: Linda Craft & Team, LLC #1833205 Report a problem
    4/30/2011Listing removed$695,000$111/sqft
    Source: Vflyer Homes #53455 Report a problem
    3/16/2011Listed for sale$695,000+26126.4%$111/sqft
    Source: Vflyer #53455 Report a problem
    9/16/2010Sold$2,650-99.6%
    Source: Doorify MLS #1742128 Report a problem
    9/14/2010Price change$665,000+2.6%$106/sqft
    Source: Linda Craft & Team, LLC #1732536 Report a problem
    9/2/2010Price change$648,000-2.6%$104/sqft
    Source: Linda Craft & Team, LLC #1732536 Report a problem
    6/26/2010Price change$665,000-2.9%$106/sqft
    Source: Linda Craft and Team, Realtors #1732536 Report a problem
    6/24/2010Price change$685,000-1.4%$109/sqft
    Source: Linda Craft and Team, Realtors #1732536 Report a problem
    6/15/2010Listed for sale$695,000-0.7%$111/sqft
    Source: FreeHomeListingOnLine.com #13497 Report a problem
    2/14/2010Listing removed$699,900$112/sqft
    Source: Keller Williams Realty #1675734 Report a problem
    10/23/2009Price change$699,900-2.1%$112/sqft
    Source: Dave Thompson #1675734 Report a problem
    8/10/2009Price change$715,000-4.7%$114/sqft
    Source: Dave Thompson #1675734 Report a problem
    7/31/2009Listed for sale$750,000+354.5%$120/sqft
    Source: Dave Thompson #1675734 Report a problem
    5/18/2007Sold$165,000$26/sqft
    Source: Public Record Report a problem

    Public tax history

    YearProperty taxesTax assessment
    2025$10,240 +0.4%$1,171,940
    2024$10,198 +22.5%$1,171,940 +53.8%
    2023$8,325 +7.6%$761,932
    2022$7,735 +4%$761,932
    2021$7,434 $761,932 +5.4%
    2020-- $723,015 +6.4%
    2019$7,895 $679,481
    2018$7,895 +11.4%$679,481
    2017$7,089 +2.1%$679,481
    2016$6,943 -6.5%$679,481 -5%
    2015$7,428 +144%$715,413
    2014$3,044 $715,413
    2013-- $715,413
    2012-- $715,413
    2011-- $715,413
    2010-- $715,413
    2009-- $715,413
    Find assessor info on the county website

    Neighborhood: 27613

    Nearby schools

    GreatSchools rating
    Schools provided by the listing agent
    • Elementary: Wake - Barton Pond Elementary
    • Middle: Wake - Carroll Middle
    • High: Wake - Sanderson High

    Source: Doorify MLS. This data may not be complete. We recommend contacting the local school district to confirm school assignments for this home.

    Get a cash offer in 3 minutes
    Find out how much your home could sell for in as little as 3 minutes with a no-obligation cash offer.
    Estimated market value
    $1,455,200
    Get a cash offer in 3 minutes
    Find out how much your home could sell for in as little as 3 minutes with a no-obligation cash offer.
    Estimated market value
    $1,455,200