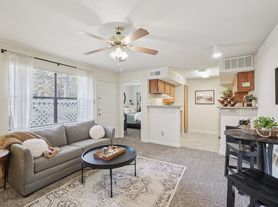

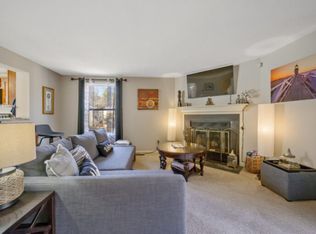
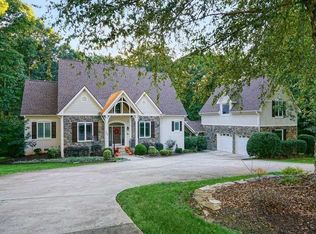
Welcome to 8128 Calais Court a spacious and private North Raleigh retreat tucked away on nearly an acre at the end of a quiet cul-de-sac. Offering approximately 3,530 square feet, this unique home provides an abundance of indoor and outdoor living space, along with a flexible layout designed to accommodate a variety of needs.

The main living areas include a welcoming family room, updated kitchen with updated appliances, sunroom, screened porch, and deck overlooking the wooded backyard. The home is officially configured with three bedrooms and two-and-a-half bathrooms, while the finished third floor and basement provide additional options for guest accommodations, recreation rooms, playrooms, home gyms, or bonus spaces. The basement also includes a den, bathroom, workshop area, and ample storage.
A detached, powered studio offers a private space ideal for a home office, art studio, workshop, or hobby room.

Conveniently located near sought-after area schools, shopping, dining, and major North Raleigh roadways. Seven Oaks Swim & Racquet Club featuring swimming pools, tennis courts, pickleball courts, and year-round recreational programming is just minutes away. Club membership is separate and subject to availability.
Enjoy the privacy and natural surroundings of nearly an acre while remaining convenient to everything North Raleigh has to offer.
Tenant pays all utilites and is responsible for yard upkeep.
House for rent
Accepts Zillow applications
$4,100/moFees may apply
8128 Calais Ct, Raleigh, NC 27613
3beds
3,530sqft
Price may not include required fees and charges. Price shown reflects the lease term provided. Learn more|
Single family residence
Available now
Dogs OK
Air conditioner, central air
Hookups laundry
Central, heat pump
What's special
Detached powered studioTwo-and-a-half bathroomsQuiet cul-de-sacScreened porchAmple storageNearly an acrePrivacy and natural surroundings
- 11 days |
- -- |
- -- |
Zillow last checked:
Listing updated:
Travel times
Facts & features
Interior
Bedrooms & bathrooms
- Bedrooms: 3
- Bathrooms: 3
- Full bathrooms: 3
Heating
- Central, Heat Pump
Cooling
- Air Conditioner, Central Air
Appliances
- Included: Dishwasher, Microwave Oven, Refrigerator
- Laundry: Hookups
Features
- Flooring: Carpet, Hardwood
Interior area
- Total interior livable area: 3,530 sqft
Property
Parking
- Details: Contact manager
Features
- Patio & porch: Patio
Details
- Parcel number: 0797197258
Construction
Type & style
- Home type: SingleFamily
- Property subtype: Single Family Residence
Community & HOA
Location
- Region: Raleigh
Financial & listing details
- Lease term: 1 Year
Price history
| Date | Event | Price |
|---|---|---|
| 8/27/2026 | Listed for rent | $4,100$1/sqft |
Source: Zillow Rentals Report a problem | ||
| 11/25/2019 | Sold | $385,000-6.1%$109/sqft |
Source: Doorify MLS #2261594 Report a problem | ||
| 10/21/2019 | Pending sale | $410,000$116/sqft |
Source: Coldwell Banker Howard Perry and Walston #2261594 Report a problem | ||
| 10/16/2019 | Price change | $410,000-2.1%$116/sqft |
Source: Coldwell Banker Howard Perry and Walston #2261594 Report a problem | ||
| 8/2/2019 | Price change | $419,000-2.3%$119/sqft |
Source: Coldwell Banker Howard Perry and Walston #2261594 Report a problem | ||
| 7/18/2019 | Price change | $429,000-1.4%$122/sqft |
Source: Coldwell Banker Howard Perry and Walston #2261594 Report a problem | ||
| 6/15/2019 | Listed for sale | $434,900$123/sqft |
Source: Howard Perry & Walston Realtor #2261594 Report a problem | ||
Neighborhood: 27613
Nearby schools
GreatSchools rating
- 8/10Jeffreys Grove ElementaryGrades: PK-5Distance: 1.7 mi
- 5/10Carroll MiddleGrades: 6-8Distance: 4.3 mi
- 6/10Sanderson HighGrades: 9-12Distance: 3.1 mi