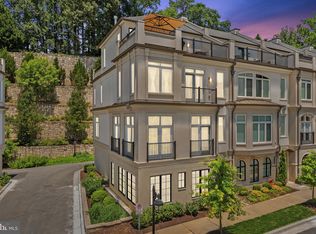
Not located on River Road - Tucked away in the furthest building from River Road, but has the River Road address. Nestled in the prestigious Quarry Springs, you’re presented with a rare opportunity to own an impeccably designed modern masterpiece. Crafted by the renowned Kristin Peake Interiors, this exquisite residence seamlessly blends elegance and contemporary style across 4 levels of peaceful living. Tucked away in this gated community, this stunning residence is protected by a large stone retaining wall behind the home, and stream garden and bridge park in the front making this a private sanctuary on all levels. The sounds of the tranquil waterfall garden are prominently featured as you park your car in the oversized two car garage. Upon entering the front door, a custom-crafted wood detailed foyer with built-in cabinetry and desk along with 5-inch plank Hickory-Scrapped wood floors sets an elegant tone, introducing you to the home's inviting ambiance. A large oversized closet just off the sitting room and office showcase the abundant storage that is featured throughout the home. You’ll note the elevator on this level serves every level of the home. A powder room, coat closet, custom bench seating, and garage entry complete this level. Ascending the stairs to the main level you are met with sunlight spaces and elegance at its finest. The 14-foot island with waterfall edging all encapsulated in stunning custom countertops sets the stage for this true chef’s kitchen. With custom cabinetry that continues to the ceiling, upgraded Thermador Appliances featuring seamlessly hidden paneled refrigerator and dishwasher, pot filler over the stove for convenience, and a wet bar with Subzero wine refrigerator, this home elevates every culinary experience. The large dining space flanks one side of the kitchen and makes for the perfect for entertaining. Conveniently tucked away off the dining room are double walk-in pantries creating an abundance of storage. The beautiful living room is on the other side of this level and features a gas fireplace creating a cozy space to relax in. A powder room with custom wall paper is tucked just off the living room. For ease of use, all shades throughout the home are electronic. Continuing to the third floor, you’ll find 3 bedrooms, 2 full bathrooms, multiple linen closets and laundry room complete with laundry sink and storage. The spacious and serene primary suite is tucked away on the rear of the home. A custom walk-in closet created by Bethesda Closets, creates plentiful storage both hanging and drawer space for your wardrobe. The Primary ensuite bathroom features a custom floating double sink, large walk-in shower, linen closet, and separate water closet. Two bedrooms at the other end of the floor share a hall bathroom and have custom closets as well. The top level of the home is an entertainer’s paradise. A large living room with custom paneled ceiling, gas fireplace and large wet bar with storage and a second Subzero beverage refrigerator is center stage when entering this level. It is bathed with natural light with the floor to ceiling wall of doors on either end which slide open to create an amazing indoor, outdoor living experience. Two large outdoor spaces on either side of the living room give you options for a relaxing sitting space on one side and an outdoor dining space on another. To add to the convenience, the owners installed a built-in grill and outdoor refrigerator. Private and serene, the home's location within Quarry Springs offers both tranquility and convenience. The gated community elevates your living experience with resort-style amenities, including beautifully landscaped parks, a club house to entertain, gym, pool and spa and a cascading waterfall rock garden. Conveniently located close to I-495, Downtown Bethesda, Northern VA (Tyson’s Corner), Georgetown and the trails of the C&O canal.
Sold for $2,100,000
Zillow last checked:
Listing updated:
Bought with:
Jamie Coley, 99254
Long & Foster Real Estate, Inc.
Zelda Heller, 304104
Long & Foster Real Estate, Inc.
Source: Bright MLS,MLS#: MDMC2184100
Price history
| Date | Event | Price |
|---|---|---|
| 10/1/2025 | Sold | $2,100,000-4.3%$607/sqft |
Source:  Bright MLS #MDMC2184100 Report a problem Bright MLS #MDMC2184100 Report a problem | ||
| 8/16/2025 | Contingent | $2,195,000$634/sqft |
Source: Bright MLS #MDMC2184100 Report a problem | ||
| 6/11/2025 | Listed for sale | $2,195,000+20.6%$634/sqft |
Source: Bright MLS #MDMC2184100 Report a problem | ||
| 1/29/2021 | Sold | $1,819,882$526/sqft |
Source: Public Record Report a problem | ||
Get a cash offer in 3 minutes
Find out how much your home could sell for in as little as 3 minutes with a no-obligation cash offer.
Estimated market value
$2,112,200
