Skip main navigation
Off market
  • $354,300

    8129 Setters Point Dr, New Port Richey, FL 34653

    3beds
    1,401sqft
    SingleFamily
    Built in 1999
    8,158 Square Feet Lot
    $354,300 Zestimate®
    $253/sqft
    $2,214 Estimated rent

    Home value

    $354,300

    $337,000 - $372,000

    $2,214/mo

    Zestimate® history
    Loading
    Loading...

    Owner options

    List your home for rent

    $2,214/mo

    Rent Zestimate®

    Find your next renter with Zillow Rental Manager. Plus, with online applications, you can quickly screen prospective tenants – for free.

    Learn more

    $2,214/mo

    Rent Zestimate®

    Refinance and save

    $2,440/mo

    Est. payment

    Refinancing to a lower rate could help reduce your monthly payments and save thousands over the life of the loan.

    See today's rates

    $2,440/mo

    Est. payment

    Explore your selling options

    Work with a Zillow partner agent

    Leverage their expertise and Zillow's premium Showcase listings to get your home seen by more buyers.

    Get started

    List with your own agent

    Get your home in front of millions of buyers by listing it on Zillow.

    Learn how to do it

    Sell it yourself

    Take full control of how buyers see your home on Zillow by listing For Sale by Owner (FSBO).

    List your home

    What's special

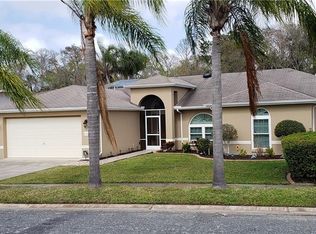
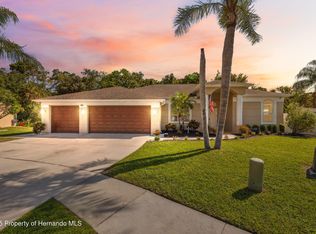
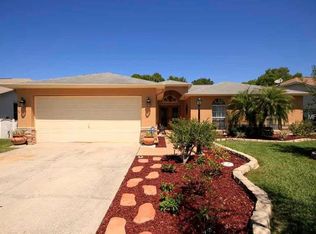
    3 bedrooms, 2 baths, 2 car garage, screen enclosed pool. 1401 heated and cooled sq. ft. of living area. Beautifully maintained and upgraded. New roof was replaced in 2017. AC replaced in 2013. Beautiful bamboo/wood floors throughout the living areas and bedrooms. Ceramic tile in the kitchen and baths. Separate laundry room with newer LG washer and dryer which are included, cabinets are over the washer and dryer. Screen enclosed pool ,with waterfall and therapy jets, joins the covered lanai creating a beautiful outdoor living area. White PVC fence separates the zero-scaped back yard and pool area from the rest of the well landscaped lot. 2 Car garage with opener and side door, 3 car driveway for parking. Kitchen with white appliances and an "eat in" area in addition to the formal living/dining combo. Pantry Closet. Vaulted ceilings. Plant shelves, niches, angled walls and other architectural details make the home interesting. Great curb appeal with a big beautiful pineapple palm centered in the landscaping. Custom frosted glass front entry door opens to a tiled foyer with mirrored niche. The master bedroom and bath has a tub with separate shower and a walk-in closet. Please take a moment and view all the professionally photographed pictures and virtual tour.

    This property is off market, which means it's not currently listed for sale or rent on Zillow. This may be different from what's available on other websites or public sources.
    Facts & features

    Interior

    Bedrooms & bathrooms
    • Bedrooms: 3
    • Bathrooms: 2
    • Full bathrooms: 2
    Heating
    • Forced air
    Cooling
    • Central
    Appliances
    • Included: Dryer, Microwave, Refrigerator, Washer
    • Laundry: Inside, Laundry Room
    Features
    • Cathedral Ceiling(s), Ceiling Fans(s), High Ceiling(s), Living Room/Dining Room Combo, Master Bedroom Downstairs, Split Bedroom, Walk-In Closet(s), Window Treatments, Open Floorplan, Eating Space In Kitchen
    • Flooring: Hardwood
    • Windows: Blinds
    Interior area
    • Structure area source: Public Records
    • Total interior livable area: 1,401 sqft

    Property

    Parking
    • Parking features: Garage - Attached
    Features
    • Levels: One
    • Patio & porch: Enclosed, Screened, Rear Porch
    • Exterior features: Stucco
    • Pool features: Screen Enclosure, In Ground
    Lot
    • Size: 8,158 Square Feet
    • Features: In County, Street Paved, Sidewalk, Corner Lot, Level/Flat
    • Residential vegetation: Mature Landscaping
    Details
    • Parcel number: 1126160080000000150
    • Zoning: R4

    Construction

    Type & style
    • Home type: SingleFamily
    • Architectural style: Florida
    Materials
    • Concrete Block
    • Roof: Asphalt
    Condition
    • Completed
    • Year built: 1999

    Utilities & green energy

    • Sewer: Public Sewer
    • Water: Public
    • Utilities for property: Cable Available, BB/HS Internet Available, Electricity Connected, Sewer Connected

    Community & HOA

    Community
    • Subdivision: DEER TRAIL AT CYPRESS TRACE
    HOA
    • Has HOA: Yes
    • Services included: Common Area Taxes
    • HOA fee: $18 monthly
    Location
    • Region: New Port Richey

    Financial & listing details

    • Price per square foot: $253/sqft
    • Tax assessed value: $268,456
    • Annual tax amount: $2,488

    Price history

    DateEventPrice
    4/26/2019Sold$211,500-0.5%$151/sqft
    Source: Public Record Report a problem
    4/17/2019Pending sale$212,500$152/sqft
    Source: RE/MAX Capital Realty #T3169027 Report a problem
    4/15/2019Listed for sale$212,500-8.4%$152/sqft
    Source: RE/MAX CAPITAL REALTY #T3169027 Report a problem
    1/19/2006Sold$232,000+158.1%$166/sqft
    Source: Public Record Report a problem
    11/19/1999Sold$89,900$64/sqft
    Source: Public Record Report a problem

    Public tax history

    YearProperty taxesTax assessment
    2024$2,488 +4.1%$172,420
    2023$2,391 +11.5%$172,420 +3%
    2022$2,145 +2.2%$167,400 +6.1%
    2021$2,098 +1.8%$157,800 +1.4%
    2020$2,061 +63.6%$155,628 +49.6%
    2019$1,260 $104,060 +1.9%
    2018$1,260 +2.5%$102,127
    2017$1,229 +0.9%$102,127 +4.2%
    2016$1,218 +3.8%$97,969 +0.7%
    2015$1,174 +5.1%$97,288 +2.1%
    2014$1,117 $95,249 -1.8%
    2013-- $96,991 +9%
    2012-- $88,964 -3.5%
    2011-- $92,153 -5.2%
    2010-- $97,232 -17.9%
    2009-- $118,377 -14.2%
    2008-- $138,044 -18.8%
    2007-- $170,011 +2.3%
    2006-- $166,133 +22.9%
    2005-- $135,133 +22.7%
    2004-- $110,173 +10.7%
    2003-- $99,534 +8.9%
    2002-- $91,398 +22.9%
    2000-- $74,384
    1999-- $74,384
    Find assessor info on the county website

    Neighborhood: 34653

    Nearby schools

    GreatSchools rating
    Schools provided by the listing agent
    • Elementary: Deer Park Elementary-PO
    • Middle: River Ridge Middle-PO
    • High: River Ridge High-PO

    Source: The MLS. This data may not be complete. We recommend contacting the local school district to confirm school assignments for this home.

    Get a cash offer in 3 minutes
    Find out how much your home could sell for in as little as 3 minutes with a no-obligation cash offer.
    Estimated market value
    $354,300
    Get a cash offer in 3 minutes
    Find out how much your home could sell for in as little as 3 minutes with a no-obligation cash offer.
    Estimated market value
    $354,300