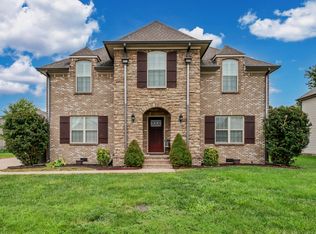
WOW! This stunning all-brick home is packed with character and stunning finishes. Step inside to gorgeous Tigerwood hardwood floors, beautiful detailed trimwork, and an impressive living room with soaring high ceilings and a cozy wood-burning fireplace. The kitchen is perfect for entertaining with granite countertops, double ovens, cooktop, and a spacious pantry. A separate formal dining room provides the perfect setting for hosting holiday dinners and gathering with family and friends. Just off the main living area, beautiful French doors accented with stained trim lead into a versatile private office, offering the perfect work-from-home space or the option to use it as a 4th bedroom. Retreat to the spacious primary suite featuring a seating area, a large walk-in closet and a relaxing jetted tub Fresh new carpet adds an updated touch, while the built-in sound system throughout the home and outside makes entertaining even better! Step outside onto the deck, perfect for relaxing or hosting guests. This home offers a wonderful combination of space, character, and functionality. Come see what makes this home stand out!
Active
$470,000
3728 Coves Way, Adams, TN 37010
4beds
2,498sqft
Single Family Residence, Residential
Built in 2007
0.26 Acres Lot
$-- Zestimate®
$188/sqft
$45/mo HOA
What's special
All-brick homeCozy wood-burning fireplaceVersatile private officeDouble ovensBeautiful detailed trimworkLarge walk-in closetSeparate formal dining room
- 3 days |
- 207 |
- 15 |
Likely to sell faster than
Zillow last checked:
Listing updated:
Listed by:
Melanie Smith 931-539-0947,
EVOLVE Real Estate, LLC 931-436-0027
Source: RealTracs MLS as distributed by MLS GRID,MLS#: 3510012
Facts & features
Interior
Bedrooms & bathrooms
- Bedrooms: 4
- Bathrooms: 3
- Full bathrooms: 2
- 1/2 bathrooms: 1
- Main level bedrooms: 1
Bedroom 1
- Features: Suite
- Level: Suite
- Area: 208 Square Feet
- Dimensions: 16x13
Bedroom 2
- Features: Walk-In Closet(s)
- Level: Walk-In Closet(s)
- Area: 144 Square Feet
- Dimensions: 12x12
Bedroom 3
- Area: 144 Square Feet
- Dimensions: 12x12
Primary bathroom
- Features: Primary Bedroom
- Level: Primary Bedroom
Dining room
- Features: Formal
- Level: Formal
- Area: 169 Square Feet
- Dimensions: 13x13
Kitchen
- Area: 143 Square Feet
- Dimensions: 13x11
Living room
- Features: Great Room
- Level: Great Room
- Area: 288 Square Feet
- Dimensions: 18x16
Heating
- Central, Electric
Cooling
- Central Air
Appliances
- Included: Double Oven, Electric Oven, Cooktop, Electric Range, Dishwasher, Disposal, ENERGY STAR Qualified Appliances, Microwave, Refrigerator
- Laundry: Electric Dryer Hookup, Washer Hookup
Features
- Bookcases, Built-in Features, Ceiling Fan(s), Extra Closets, High Ceilings, Open Floorplan, Pantry, Walk-In Closet(s), High Speed Internet
- Flooring: Carpet, Wood, Tile
- Basement: Crawl Space
- Number of fireplaces: 2
- Fireplace features: Living Room, Wood Burning
Interior area
- Total structure area: 2,498
- Total interior livable area: 2,498 sqft
- Finished area above ground: 2,498
Property
Parking
- Total spaces: 4
- Parking features: Garage Door Opener, Garage Faces Front, Driveway
- Attached garage spaces: 2
- Uncovered spaces: 2
Features
- Levels: Two
- Stories: 2
- Patio & porch: Deck
Lot
- Size: 0.26 Acres
- Dimensions: 75
- Features: Cleared
- Topography: Cleared
Details
- Parcel number: 063083A A 02400 00005083A
- Special conditions: Standard
- Other equipment: Intercom
Construction
Type & style
- Home type: SingleFamily
- Architectural style: Contemporary
- Property subtype: Single Family Residence, Residential
Materials
- Brick
- Roof: Shingle
Condition
- New construction: No
- Year built: 2007
Utilities & green energy
- Sewer: Public Sewer
- Water: Public
- Utilities for property: Electricity Available, Water Available, Cable Connected
Community & HOA
Community
- Security: Fire Alarm
- Subdivision: Drakes Cove
HOA
- Has HOA: Yes
- Services included: Trash
- HOA fee: $45 monthly
Location
- Region: Adams
Financial & listing details
- Price per square foot: $188/sqft
- Tax assessed value: $443,300
- Annual tax amount: $2,327
- Date on market: 8/11/2026
- Electric utility on property: Yes
Estimated market value
Not available
Estimated sales range
Not available
Not available
Price history
| Date | Event | Price |
|---|---|---|
| 8/11/2026 | Listed for sale | $470,000+72.8%$188/sqft |
Source:  RealTracs MLS as distributed by MLS GRID #3510012 Report a problem RealTracs MLS as distributed by MLS GRID #3510012 Report a problem | ||
| 6/15/2019 | Listing removed | $272,000$109/sqft |
Source: Reliant Realty ERA Powered #1821248 Report a problem | ||
| 9/21/2017 | Listed for sale | $272,000$109/sqft |
Source: Reliant Realty ERA Powered #1821248 Report a problem | ||
| 9/21/2017 | Pending sale | $272,000+8.8%$109/sqft |
Source: Reliant Realty ERA Powered #1821248 Report a problem | ||
| 6/15/2017 | Sold | $250,000-8.1%$100/sqft |
Source: RealTracs MLS as distributed by MLS GRID #1821248 Report a problem | ||
| 4/27/2017 | Listed for sale | $272,000+4.7%$109/sqft |
Source: Reliant Realty ERA Powered #1821248 Report a problem | ||
| 10/29/2015 | Listing removed | $1,775$1/sqft |
Source: Reliant Realty ERA Powered #1643626 Report a problem | ||
| 9/28/2015 | Listed for rent | $1,775$1/sqft |
Source: Reliant Realty ERA Powered #1643626 Report a problem | ||
| 9/25/2015 | Listing removed | $259,900$104/sqft |
Source: Reliant Realty ERA Powered #1633043 Report a problem | ||
| 9/2/2015 | Pending sale | $259,900$104/sqft |
Source: Reliant Realty ERA Powered #1633043 Report a problem | ||
| 7/17/2015 | Price change | $259,900-3.7%$104/sqft |
Source: Reliant Realty ERA Powered #1633043 Report a problem | ||
| 5/12/2015 | Listed for sale | $269,900$108/sqft |
Source: Reliant Realty ERA Powered #1633043 Report a problem | ||
| 6/5/2013 | Listing removed | $269,900$108/sqft |
Source: Crye-Leike #1404151 Report a problem | ||
| 5/12/2013 | Listed for sale | $269,900+693.8%$108/sqft |
Source: Crye-Leike #1404151 Report a problem | ||
| 2/19/2013 | Sold | $34,000-87.6%$14/sqft |
Source: Public Record Report a problem | ||
| 1/24/2013 | Price change | $274,900-1.4%$110/sqft |
Source: Crye-Leike #1404151 Report a problem | ||
| 10/30/2012 | Price change | $278,900+3.3%$112/sqft |
Source: Crye-Leike #1404151 Report a problem | ||
| 9/15/2012 | Price change | $269,900-3.6%$108/sqft |
Source: RE/MAX Executives #1393676 Report a problem | ||
| 8/13/2012 | Price change | $279,900-4.8%$112/sqft |
Source: RE/MAX Executives #1362713 Report a problem | ||
| 8/12/2012 | Price change | $294,000+5%$118/sqft |
Source: RE/MAX Executives #1362713 Report a problem | ||
| 8/11/2012 | Price change | $279,900-4.8%$112/sqft |
Source: RE/MAX Executives #1362713 Report a problem | ||
| 6/27/2012 | Price change | $294,000-2%$118/sqft |
Source: RE/MAX Executives #1362713 Report a problem | ||
| 5/23/2012 | Price change | $299,900-2.9%$120/sqft |
Source: RE/MAX Executives #1362713 Report a problem | ||
| 5/12/2012 | Listed for sale | $309,000+12%$124/sqft |
Source: RE/MAX Executives #1362713 Report a problem | ||
| 12/14/2007 | Sold | $276,000$110/sqft |
Source: Public Record Report a problem | ||
Public tax history
| Year | Property taxes | Tax assessment |
|---|---|---|
| 2024 | $2,327 +12.2% | $110,825 +59.7% |
| 2023 | $2,074 | $69,375 |
| 2022 | $2,074 +0% | $69,375 |
| 2021 | $2,074 0% | $69,375 |
| 2020 | $2,074 +0% | $69,375 |
| 2019 | $2,074 | $69,375 +27.2% |
| 2018 | $2,074 +2.7% | $54,525 -17.1% |
| 2017 | $2,019 +8.4% | $65,775 |
| 2016 | $1,863 | $65,775 +8.4% |
| 2015 | $1,863 +3.2% | $60,700 |
| 2014 | $1,806 -0.1% | $60,700 +5.5% |
| 2013 | $1,807 0% | $57,550 0% |
| 2011 | $1,807 +9% | $57,551 |
| 2010 | $1,657 | $57,551 |
| 2009 | $1,657 | $57,551 |
| 2008 | -- | $57,551 +13.9% |
| 2007 | $1,587 +446.3% | $50,535 +446.3% |
| 2006 | $290 | $9,250 |
Find assessor info on the county website
Monthly payment
Est. payment
Payment breakdown
Explore the cost of this home by adjusting the details. Changes won't be saved.Climate risks
Neighborhood: 37010
Nearby schools
GreatSchools rating
- 7/10Carmel ElementaryGrades: PK-5Distance: 2.6 mi
- 7/10Rossview Middle SchoolGrades: 6-8Distance: 5.3 mi
- 8/10Rossview High SchoolGrades: 9-12Distance: 5 mi
Schools provided by the listing agent
- Elementary: Carmel Elementary
- Middle: Rossview Middle
- High: Rossview High
Source: RealTracs MLS as distributed by MLS GRID. This data may not be complete. We recommend contacting the local school district to confirm school assignments for this home.
- $479,7004 bd2 ba2.5k sqft3724 Coves Way, Adams, TN 37010Off Market
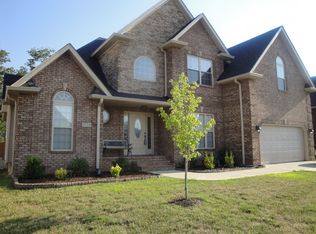
- $518,8004 bd3 ba3.2k sqft1192 Voyage Ct, Adams, TN 37010Off Market

- $463,5003 bd3 ba2.6k sqft1070 Drakes Cove Rd S, Adams, TN 37010Off Market

- $442,8004 bd3 ba2.5k sqft3720 Coves Way, Adams, TN 37010Off Market
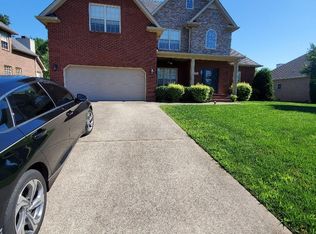
- $398,6003 bd2 ba2.2k sqft3729 Coves Way, Adams, TN 37010Off Market
- $429,6004 bd3 ba2.4k sqft3725 Coves Way, Adams, TN 37010Off Market
- $525,0004 bd4 ba3.5k sqft1074 Drakes Cove Rd S, Adams, TN 37010Sold
- $406,9003 bd2 ba2.1k sqft3733 Coves Way, Adams, TN 37010Off Market
A local agent can set up tours, give advice and negotiate with sellers.
A local lender can help you make sure your offer is ready when you are.
Similar homes
- $459,0004 bd3 ba2.6k sqft3652 Prestwicke Pl, Adams, TN 37010For Sale
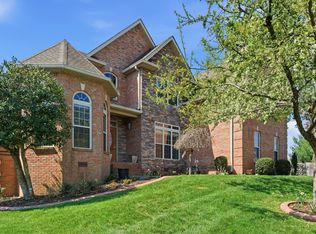
 MLS ID #3164667, Jennifer Matlock. RealTracs MLS as distributed by MLS GRID
 - $415,0005 bd3 ba2.4k sqft3515 Rabbit Run Trl, Adams, TN 37010For Sale
 MLS ID #3254941, Cody Vondohlen. RealTracs MLS as distributed by MLS GRID
 - $499,9004 bd3 ba2.9k sqft1085 Willow Cir, Clarksville, TN 37043For Sale
 MLS ID #3510549, Brad VanKirk /Broker/ Realtor. RealTracs MLS as distributed by MLS GRID
 - $480,8005 bd3 ba2.4k sqft3523 Rabbit Run Trl, Adams, TN 37010For Sale
 MLS ID #3251756, Kok Hai Tan 陈国海. RealTracs MLS as distributed by MLS GRID
 - $479,0004 bd3 ba2.7k sqft939 Nectar Ct, Adams, TN 37010For SaleMLS ID #3269931, Heather M. Eisenmann. RealTracs MLS as distributed by MLS GRID
- $499,0004 bd3 ba2.6k sqft992 Promenade Dr, Adams, TN 37010For SaleMLS ID #3306134, Cody R. Dahl. RealTracs MLS as distributed by MLS GRID
- $479,9004 bd3 ba2.7k sqft101 Brumfield Ct, Clarksville, TN 37043For SaleMLS ID #3319230, Morgan Garner. RealTracs MLS as distributed by MLS GRID
- $469,9003 bd3 ba2.6k sqft3418 Sango Xing, Clarksville, TN 37043For SaleMLS ID #3335382, Ryan Parr. RealTracs MLS as distributed by MLS GRID
- $510,0004 bd3 ba2.5k sqft420 Carson Bailey Ct, Clarksville, TN 37043For SaleMLS ID #3509978, Cristen Bell. RealTracs MLS as distributed by MLS GRID
- $445,0004 bd3 ba2.4k sqft301 Ivy Bend Cir, Clarksville, TN 37043For SaleMLS ID #3336041, Jayme Morse. RealTracs MLS as distributed by MLS GRID
- $510,0004 bd3 ba2.7k sqft1533 Green Grove Way, Clarksville, TN 37043For SaleMLS ID #3505858, Brandon Hayes. RealTracs MLS as distributed by MLS GRID
- $474,9004 bd3 ba2.8k sqft409 Carson Bailey Ct, Clarksville, TN 37043For SaleMLS ID #3319712, Hannah Jackson. RealTracs MLS as distributed by MLS GRID
- $499,0004 bd3 ba2.9k sqft3191 Quincy Ln, Clarksville, TN 37043For SaleMLS ID #3241954, Sydney B. Hedrick. RealTracs MLS as distributed by MLS GRID
- $625,0005 bd4 ba3k sqft284 Browning Ct, Clarksville, TN 37043For SaleMLS ID #3509996, Cristen Bell. RealTracs MLS as distributed by MLS GRID
- $490,0004 bd3 ba2.5k sqft2971 Prince Dr, Clarksville, TN 37043For SaleMLS ID #3177889, Vicki Mayfield. RealTracs MLS as distributed by MLS GRID
- $480,0004 bd3 ba2.1k sqft1582 Hereford Blvd, Clarksville, TN 37043For SaleMLS ID #3269954, Alicia Vermiglio. RealTracs MLS as distributed by MLS GRID
- $500,0003 bd3 ba3k sqft950 Ridgewood Dr, Clarksville, TN 37043For SaleMLS ID #3136362, Sydney B. Hedrick. RealTracs MLS as distributed by MLS GRID
- $435,0004 bd3 ba2.5k sqft1520 Eads Ct, Clarksville, TN 37043For SaleMLS ID #3231602, Marion Jewell. RealTracs MLS as distributed by MLS GRID
- $396,0004 bd3 ba2k sqft1355 Holden Dr, Clarksville, TN 37042For SaleMLS ID #3509902, Michelle Wilcox. RealTracs MLS as distributed by MLS GRID
- $521,5004 bd3 ba2.6k sqft525 Bowden Dr, Clarksville, TN 37043For SaleMLS ID #3255061, Brandon Easton. RealTracs MLS as distributed by MLS GRID
