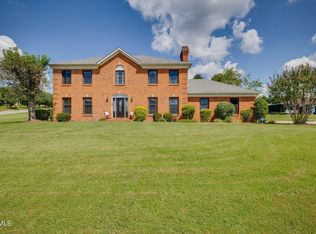
Welcome home! This beautifully maintained 4-bedroom, 3.5-bath brick home offers exceptional space, versatility, and storage, all while enjoying beautiful mountain views and a convenient location.
Thoughtfully designed for both everyday living and entertaining, this home offers multiple gathering spaces and plenty of room to spread out.
The main level welcomes you with a spacious living room, formal dining room, and convenient half bath.
The well-appointed kitchen features oak cabinetry and a cozy breakfast nook, with easy access to the back deck--perfect for grilling, morning coffee, or entertaining guests.
Just off the kitchen nook, you'll find a large laundry room complete with a utility sink, cabinetry, and closet, providing excellent organization and storage.
The spacious family room is located just off the kitchen and features a fireplace with gas logs, creating a warm and inviting atmosphere. From the family room, step into the screened-in porch, where you can relax and take in the beautiful mountain views--an ideal spot to unwind at the end of the day.
Upstairs, the exceptionally spacious primary suite is a true retreat. Featuring beautiful tray ceilings, a walk-in closet, and an en-suite bath, the suite also includes an additional room that could easily serve as a private sitting area, reading room, nursery, or flex space with additional storage and/or a second walk-in closet providing plenty of room for all your needs. Three additional generously sized bedrooms and a full bath complete the upper level.
The lower level adds even more flexibility with a den/office/playroom, closet, and full bathroom. Whether used as a guest space, home office, recreation room, or additional living area, this level offers endless possibilities.
A double garage provides convenient parking and additional storage.
Step outside to enjoy the completely fenced backyard featuring newer PVC fencing, providing a great space for children and pets to run and play. The outdoor spaces, established landscaping, deck, and mountain views create a wonderful setting for enjoying the best of home life.
Additional features include central vacuum, water softener, and a new water heater. The two HVAC systems are approximately 8 years old and were serviced this year. The front door and windows were replaced approximately 4 years ago by Window World. The fireplace has gas logs; however, the gas has never been connected nor has it been capped.
Location is another highlight, with convenient access to the Greenbelt for fishing, walking, and biking, as well as downtown Kingsport, healthcare, shopping, and I-26 for an easy commute to Johnson City and Bristol.
Seller is offering a home warranty with an acceptable offer. Ring cameras do not convey.
With its generous living spaces, incredible primary suite, flexible lower-level space, abundant storage, fenced backyard, screened porch, and beautiful mountain views, this is a home that truly offers room to live, relax, entertain, and grow. Come see all that this wonderful Kingsport home has to offer!
Contact your agent and schedule a showing today. Buyer/Buyers agent to verify all information.
For sale
$449,900
901 Colfax Ave, Kingsport, TN 37660
4beds
2,615sqft
Single Family Residence, Residential
Built in 1991
0.55 Acres Lot
$434,000 Zestimate®
$172/sqft
$-- HOA
What's special
Beautiful mountain viewsFlexible lower-level spaceFenced backyardScreened-in porchSpacious family roomScreened porchGenerous living spaces
- 3 days |
- 1,095 |
- 62 |
Zillow last checked:
Listing updated:
Listed by:
Dawn Head 423-292-9331,
Blue Ridge Properties 423-247-4181
Source: TVRMLS,MLS#: 9999433
Facts & features
Interior
Bedrooms & bathrooms
- Bedrooms: 4
- Bathrooms: 4
- Full bathrooms: 3
- 1/2 bathrooms: 1
Heating
- Fireplace(s), Heat Pump
Cooling
- Heat Pump
Appliances
- Included: Dishwasher, Electric Range, Microwave, Refrigerator
- Laundry: Electric Dryer Hookup, Washer Hookup
Features
- Central Vacuum, Eat-in Kitchen, Entrance Foyer, Kitchen/Dining Combo, Laminate Counters, Shower Only, Walk-In Closet(s), Wet Bar, Wired for Data
- Flooring: Carpet, Ceramic Tile, Hardwood, Laminate
- Doors: French Doors
- Windows: Double Pane Windows, Window Treatment-Some
- Basement: Block,Garage Door,Partial Cool,Partial Heat,Partially Finished,Walk-Out Access
- Number of fireplaces: 1
- Fireplace features: Den, Living Room
Interior area
- Total structure area: 2,615
- Total interior livable area: 2,615 sqft
Property
Parking
- Total spaces: 2
- Parking features: Driveway, Garage Door Opener
- Garage spaces: 2
- Has uncovered spaces: Yes
Features
- Levels: Two
- Stories: 2
- Patio & porch: Covered, Deck, Front Porch, Porch, Screened
- Has spa: Yes
- Spa features: Bath
- Fencing: Back Yard,Privacy
Lot
- Size: 0.55 Acres
- Dimensions: .55 acres
- Topography: Sloped
Details
- Additional structures: Garage(s)
- Parcel number: 029m H 017.00
- Zoning: R 1B
Construction
Type & style
- Home type: SingleFamily
- Architectural style: Traditional
- Property subtype: Single Family Residence, Residential
Materials
- Brick
- Foundation: Block
- Roof: Composition
Condition
- Above Average
- New construction: No
- Year built: 1991
Details
- Warranty included: Yes
Utilities & green energy
- Sewer: Public Sewer
- Water: Public
- Utilities for property: Electricity Connected, Sewer Connected, Water Connected
Community & HOA
Community
- Security: Smoke Detector(s)
- Subdivision: Eastwood
HOA
- Has HOA: No
Location
- Region: Kingsport
Financial & listing details
- Price per square foot: $172/sqft
- Tax assessed value: $413,600
- Annual tax amount: $3,402
- Date on market: 8/12/2026
- Listing terms: Cash,Conventional,FHA,VA Loan
- Electric utility on property: Yes
Estimated market value
$434,000
$412,000 - $456,000
$2,542/mo
Price history
| Date | Event | Price |
|---|---|---|
| 8/12/2026 | Listed for sale | $449,900+210.3%$172/sqft |
Source: TVRMLS #9999433 Report a problem | ||
| 2/28/2014 | Listing removed | -- |
Source: Auction.com Report a problem | ||
| 2/19/2014 | Price change | $145,000-12.1%$55/sqft |
Source: Auction.com Report a problem | ||
| 2/8/2014 | Price change | $165,000-10.8%$63/sqft |
Source: Auction.com Report a problem | ||
| 1/11/2014 | Price change | $185,000+1661.9%$71/sqft |
Source: Auction.com Report a problem | ||
| 12/28/2013 | Listed for sale | -- |
Source: Auction.com Report a problem | ||
| 11/7/1988 | Sold | $10,500$4/sqft |
Source: Agent Provided Report a problem | ||
Public tax history
| Year | Property taxes | Tax assessment |
|---|---|---|
| 2025 | $3,402 +24.3% | $103,400 +69.9% |
| 2024 | $2,736 +2% | $60,875 |
| 2023 | $2,681 | $60,875 |
| 2022 | $2,681 | $60,875 |
| 2021 | -- | $60,875 +8% |
| 2020 | $2,613 +80.3% | $56,375 |
| 2019 | $1,449 -43.2% | $56,375 |
| 2018 | $2,551 +77.4% | $56,375 |
| 2017 | $1,438 | $56,375 -0.9% |
| 2016 | $1,438 -40.8% | $56,900 +2.4% |
| 2014 | $2,431 +3.1% | $55,550 |
| 2013 | $2,358 -1.3% | $55,550 |
| 2012 | $2,389 +3.8% | $55,550 -1.1% |
| 2011 | $2,302 +0.7% | $56,140 |
| 2010 | $2,285 | $56,140 |
| 2009 | $2,285 | $56,140 |
| 2008 | -- | $56,140 +24.2% |
| 2007 | $2,184 +0.8% | $45,212 |
| 2006 | $2,166 | $45,212 |
| 2005 | $2,166 -3.4% | $45,212 |
| 2004 | $2,243 -4.1% | $45,212 -10.3% |
| 2002 | $2,339 | $50,401 |
| 2001 | -- | $50,401 -68.6% |
| 2000 | -- | $160,668 |
Find assessor info on the county website
Monthly payment
Est. payment
Payment breakdown
Explore the cost of this home by adjusting the details. Changes won't be saved.Climate risks
Neighborhood: 37660
Nearby schools
GreatSchools rating
- 5/10Jackson Elementary SchoolGrades: PK-5Distance: 0.4 mi
- 7/10Sevier Middle SchoolGrades: 6-8Distance: 1.7 mi
- 8/10Dobyns - Bennett High SchoolGrades: 9-12Distance: 2.9 mi
Schools provided by the listing agent
- Elementary: Jackson
- Middle: Sevier
- High: Dobyns Bennett
Source: TVRMLS. This data may not be complete. We recommend contacting the local school district to confirm school assignments for this home.
- $312,800-- bd2 ba2.7k sqft905 Colfax Ave, Kingsport, TN 37660Off Market
- $343,200-- bd3 ba2.4k sqft704 Hollywood Dr, Kingsport, TN 37660Off Market
- $224,300-- bd2 ba1.4k sqft909 Colfax Ave, Kingsport, TN 37660Off Market
- $31,700-- bd-- ba-- sqft788 Hollywood Dr, Kingsport, TN 37660Off Market
- $340,0003 bd3 ba3.5k sqft908 Colfax Ave, Kingsport, TN 37660Sold
- $410,500-- bd3 ba3.4k sqft788 Hollywood Dr, Kingsport, TN 37660Off Market
- $389,0003 bd3 ba1.8k sqft912 Colfax Ave, Kingsport, TN 37660For Sale
- $39,200-- bd-- ba-- sqft913 Colfax Ave, Kingsport, TN 37660Off Market
A local agent can set up tours, give advice and negotiate with sellers.
A local lender can help you make sure your offer is ready when you are.
Similar homes
- $459,9004 bd3 ba2.8k sqft1001 Sunny Pl, Kingsport, TN 37660For Sale
 MLS ID #9997821, Colette George. TVRMLS
 - $479,0003 bd2 ba2.5k sqft2440 Rivermont Dr, Kingsport, TN 37660For Sale
 MLS ID #9999079, Kelly West. TVRMLS
 - $449,0005 bd3 ba3.5k sqft2513 Essex Dr, Kingsport, TN 37660For Sale
 MLS ID #9998384, Brian Givens. TVRMLS
 - $469,9004 bd4 ba2.9k sqft223 Willowbend Ct, Kingsport, TN 37660For Sale
 MLS ID #9998896, Jim Griffin. TVRMLS
 - $419,0004 bd3 ba2.2k sqft435 Easley Dr, Kingsport, TN 37664For SaleMLS ID #9998069, Mary Ellen Chess. TVRMLS
- $550,0003 bd3 ba2.2k sqft2937 Forest View Rd, Kingsport, TN 37660For SaleMLS ID #9997403, Wendy Brock. TVRMLS
- $430,2003 bd3 ba1.9k sqft1825 Pinebrook Dr, Kingsport, TN 37660For Sale By Owner
- $515,0004 bd3 ba2.3k sqft2100 Longreen Rd, Kingsport, TN 37660For SaleMLS ID #9996267, Ramona Morrison. TVRMLS
- $395,0004 bd3 ba2.1k sqft4841 Peers St, Kingsport, TN 37664For SaleMLS ID #9999181, Geri Trent. TVRMLS
- $329,9003 bd3 ba2.5k sqft104 Patterson Rd, Kingsport, TN 37660For SaleMLS ID #9999134, Amy Amos. TVRMLS
- $349,9003 bd2 ba1.8k sqft912 Spring Valley Dr, Kingsport, TN 37660For SaleMLS ID #9997701, Scott Dishner. TVRMLS
- $409,9993 bd2 ba1.9k sqft708 Willowcrest Pl, Kingsport, TN 37660For SaleMLS ID #9999033, Alan Hill. TVRMLS
- $379,5003 bd3 ba2k sqft2001 Welch Rd, Kingsport, TN 37660For SaleMLS ID #9993806, Angela Rundle. TVRMLS
- $445,0006 bd5 ba3.5k sqft1801 Hermitage Dr, Kingsport, TN 37664For SaleMLS ID #9995840, Robert Banks. TVRMLS
- $359,9003 bd3 ba1.6k sqft258 Alice Private Dr, Kingsport, TN 37663For SaleMLS ID #9999259, Rose Nunery. TVRMLS
- $349,5003 bd2 ba3k sqft813 Watauga St, Kingsport, TN 37660For SaleMLS ID #9987022, Connie Salyer. TVRMLS
- $469,0003 bd4 ba2.7k sqft332 Chesterfield Dr, Kingsport, TN 37663For SaleMLS ID #9994518, Ella Scissom. TVRMLS
- $425,0003 bd3 ba2.7k sqft300 Sunrise Ave, Church Hill, TN 37642For SaleMLS ID #9998027, Keli Vaughn. TVRMLS
- $359,9003 bd2 ba1.9k sqft510 Willowbrook Trce, Kingsport, TN 37660For SaleMLS ID #9998623, Sandra Shelton. TVRMLS
- $480,0004 bd2 ba3.7k sqft207 Cherry St, Mount Carmel, TN 37645For SaleMLS ID #9999021, Kelly West. TVRMLS
