Brand New Listing in Tara Hills Subdivision which was Sold before print. This beautiful home offers the space, comfort, and setting you have been waiting for.
4 Bedrooms
2-1/2 Bathrooms
Sunroom
Primary on Main
Workshop in garage
Tons of Storage
And More...
Some of the information in this listing may have been obtained from a 3rd party and/or tax records and must be verified before assuming accuracy. Buyer(s) & Buyer's Agent must verify all information.
Pending
$635,000
120 Roscommon Dr, Bristol, TN 37620
4beds
3,520sqft
Single Family Residence, Residential
Built in 1999
1.38 Acres Lot
$600,100 Zestimate®
$180/sqft
$15/mo HOA
What's special
Extra land
- 1 day |
- 96 |
- 4 |
Zillow last checked:
Listing updated:
Listed by:
Donna Addington 423-646-3785,
The Addington Agency Bristol 423-845-5800
Source: TVRMLS,MLS#: 9999533
Facts & features
Interior
Bedrooms & bathrooms
- Bedrooms: 4
- Bathrooms: 3
- Full bathrooms: 2
- 1/2 bathrooms: 1
Primary bedroom
- Level: Lower
Heating
- Central, Fireplace(s), Heat Pump, Natural Gas
Cooling
- Ceiling Fan(s), Central Air, Heat Pump, Other
Appliances
- Included: Dishwasher, Disposal, Microwave, Range, Refrigerator
- Laundry: Electric Dryer Hookup, Washer Hookup, Sink
Features
- Master Downstairs, 2+ Person Tub, Eat-in Kitchen, Entrance Foyer, Soaking Tub, Kitchen Island, Kitchen/Dining Combo, Open Floorplan, Pantry, Tile Counters, Walk-In Closet(s), Wired for Data
- Flooring: Carpet, Ceramic Tile, Hardwood, Vinyl
- Doors: French Doors, Storm Door(s)
- Windows: Double Pane Windows, Skylight(s), Window Treatments
- Basement: Crawl Space,Finished
- Number of fireplaces: 1
- Fireplace features: Den, Gas Log, Masonry
Interior area
- Total structure area: 3,520
- Total interior livable area: 3,520 sqft
- Finished area below ground: 0
Property
Parking
- Total spaces: 2
- Parking features: Driveway, Attached, Concrete
- Attached garage spaces: 2
- Has uncovered spaces: Yes
Features
- Levels: Two
- Stories: 2
- Patio & porch: Covered, Front Porch, Rear Patio
Lot
- Size: 1.38 Acres
- Topography: Level
Details
- Parcel number: 022g B 00600 000, 022i G 026.00, 022i G 027.00
- Zoning: R 1A
Construction
Type & style
- Home type: SingleFamily
- Architectural style: Craftsman
- Property subtype: Single Family Residence, Residential
Materials
- Brick, HardiPlank Type
- Foundation: Block
- Roof: Asphalt,Shingle
Condition
- Above Average
- New construction: No
- Year built: 1999
Utilities & green energy
- Sewer: Public Sewer
- Water: Public
- Utilities for property: Electricity Connected, Natural Gas Connected, Sewer Connected, Water Connected, Underground Utilities
Community & HOA
Community
- Features: Sidewalks
- Security: Smoke Detector(s)
- Subdivision: Tara Hills
HOA
- Has HOA: Yes
- Amenities included: Landscaping
- HOA fee: $175 annually
Location
- Region: Bristol
Financial & listing details
- Price per square foot: $180/sqft
- Tax assessed value: $481,000
- Annual tax amount: $4,158
- Date on market: 8/14/2026
- Listing terms: Cash,Conventional,FHA,USDA Loan
- Electric utility on property: Yes
Estimated market value
$600,100
$570,000 - $630,000
$2,631/mo
Price history
| Date | Event | Price |
|---|---|---|
| 8/14/2026 | Pending sale | $635,000$180/sqft |
Source: TVRMLS #9999533 Report a problem | ||
| 8/14/2026 | Listed for sale | $635,000+1884.4%$180/sqft |
Source: TVRMLS #9999533 Report a problem | ||
| 10/2/1996 | Sold | $32,000$9/sqft |
Source: Public Record Report a problem | ||
Public tax history
| Year | Property taxes | Tax assessment |
|---|---|---|
| 2025 | $4,158 +1.4% | $120,250 +39.1% |
| 2024 | $4,102 +8.1% | $86,425 |
| 2023 | $3,796 | $86,425 |
| 2022 | $3,796 | $86,425 |
| 2021 | -- | $86,425 +6.1% |
| 2020 | $3,854 +84.1% | $81,450 |
| 2019 | $2,093 -45.4% | $81,450 |
| 2018 | $3,837 +0% | $81,450 |
| 2017 | $3,837 | $81,450 -0.5% |
| 2016 | $3,837 +2.9% | $81,850 0% |
| 2014 | $3,729 | $81,851 |
| 2013 | $3,729 +0.8% | $81,851 |
| 2012 | $3,700 +4.6% | $81,851 +0% |
| 2011 | $3,536 | $81,835 |
| 2010 | $3,536 | $81,835 |
| 2009 | $3,536 | $81,835 |
| 2008 | -- | $81,835 +23% |
| 2007 | $3,294 +2.5% | $66,545 |
| 2006 | $3,214 | $66,545 |
| 2005 | $3,214 -3.8% | $66,545 |
| 2004 | $3,341 +10.7% | $66,545 +3.6% |
| 2002 | $3,019 | $64,225 -1.4% |
| 2001 | -- | $65,122 -73.5% |
| 2000 | -- | $245,285 |
Find assessor info on the county website
Monthly payment
Est. payment
Payment breakdown
Explore the cost of this home by adjusting the details. Changes won't be saved.Climate risks
Neighborhood: 37620
Nearby schools
GreatSchools rating
- 9/10Holston View Elementary SchoolGrades: PK-5Distance: 1.1 mi
- 5/10Bristol Tennessee Middle SchoolGrades: 6-8Distance: 3.3 mi
- 7/10Tennessee High SchoolGrades: 9-12Distance: 3.5 mi
Schools provided by the listing agent
- Elementary: Holston View
- Middle: Vance
- High: Tennessee
Source: TVRMLS. This data may not be complete. We recommend contacting the local school district to confirm school assignments for this home.
- $34,400-- bd-- ba-- sqftAmber Dr, Bristol, TN 37620Off Market
- $34,200-- bd-- ba-- sqftAmber Dr, Bristol, TN 37620Off Market
- $558,1005 bd3 ba3.5k sqft301 Amber Dr, Bristol, TN 37620Off Market
- $590,4004 bd4 ba3.2k sqft116 Roscommon Dr, Bristol, TN 37620Off Market

- $622,5003 bd4 ba3.2k sqft174 Roscommon Dr, Bristol, TN 37620Off Market
- $450,0004 bd3 ba-- sqft123 Roscommon Dr, Bristol, TN 37620Sold
- $689,6004 bd5 ba3k sqft401 Amber Dr, Bristol, TN 37620Off Market
- $451,1004 bd3 ba2.7k sqft115 Roscommon Dr, Bristol, TN 37620Off Market
A local agent can set up tours, give advice and negotiate with sellers.
A local lender can help you make sure your offer is ready when you are.
Similar homes
- $695,0004 bd6 ba3.7k sqft6125 Old Jonesboro Rd, Bristol, TN 37620For Sale
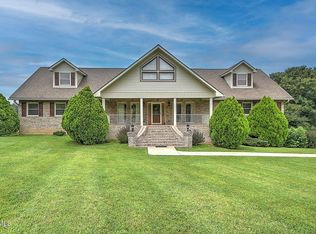 MLS ID #9999517, Garrett Addington. TVRMLS
 - $669,9954 bd4 ba3.4k sqft117 Canterbury Pl, Bristol, TN 37620For Sale
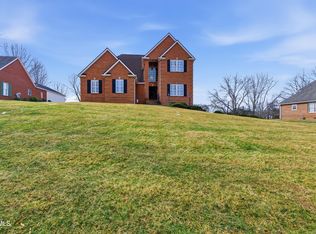 MLS ID #9991934, Justin Branson. TVRMLS
 - $799,9003 bd4 ba3.3k sqft108 Queensgate, Bristol, TN 37620For Sale
 MLS ID #9999291, Alison McCabe. TVRMLS
 - $599,0003 bd4 ba3.8k sqft2061 King College Rd, Bristol, TN 37620For Sale
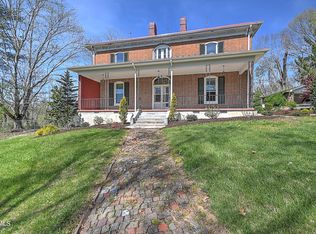 MLS ID #9993792, Andrew Davenport. TVRMLS
 - $725,0004 bd5 ba4.1k sqft322 Spruce St, Bristol, TN 37620For SaleMLS ID #9998582, Tammy Childress. TVRMLS
- $790,0004 bd4 ba3.1k sqft108 Trammell Rd, Bristol, TN 37620For SaleMLS ID #9996113, Danielle Parker. TVRMLS
- $589,9004 bd3 ba4.1k sqft1200 7th Ave, Bristol, TN 37620For SaleMLS ID #9998035, Marshall Palmer. TVRMLS
- $624,9006 bd4 ba4k sqft223 Colony Dr, Bristol, TN 37620For SaleMLS ID #9996783, Dave Smith. TVRMLS
- $425,0004 bd3 ba2.2k sqft200 Tiffany Rd, Bristol, TN 37620For SaleMLS ID #9997966, Cody Davenport. TVRMLS
- $625,0005 bd5 ba4.2k sqft14127 King Mill Pike, Bristol, VA 24202For SaleMLS ID #9998293, Garrett Addington. TVRMLS
- $795,0004 bd5 ba3.1k sqft124 Douglas Ln, Bristol, TN 37620For SaleMLS ID #9998372, Sherry Curtis. TVRMLS
- $659,0005 bd3 ba2.1k sqft5561 Rowser Dr, Woodbridge, VA 22193For Sale
 MLS ID #VAPW2124850, Fatana Barak, Samson Properties. Bright MLS
 - $439,0004 bd4 ba3.5k sqft205 Sparkling Brook Dr, Bristol, TN 37620For SaleMLS ID #9997635, Danielle Parker. TVRMLS
- $699,9005 bd3 ba4.4k sqft1549 Highway 126, Bristol, TN 37620For SaleMLS ID #9993651, Garrett Addington. TVRMLS
- $799,0005 bd4 ba4.4k sqft64 Fairway Dr, Bristol, TN 37620For SaleMLS ID #9993836, Melissa Hall. TVRMLS
- $725,0004 bd4 ba3.6k sqft917 Painter Creek Rd, Bristol, TN 37620For SaleMLS ID #9994662, Henry Denton. TVRMLS
- $579,0004 bd4 ba3.3k sqft705 Alabama St, Bristol, TN 37620For SaleMLS ID #9995790, Jason Blevins. TVRMLS
- $449,5004 bd3 ba2.8k sqft253 Indian Trl, Bristol, TN 37620For SaleMLS ID #9996986, Gail Oliver. TVRMLS
- $339,9003 bd3 ba2k sqft24260 Junction Dr, Bristol, VA 24202For SaleMLS ID #9999515, Garrett Addington. TVRMLS
- $479,0004 bd3 ba3.2k sqft222 Old Stage Dr, Bristol, TN 37620For SaleMLS ID #9992002, Josh Taylor. TVRMLS
