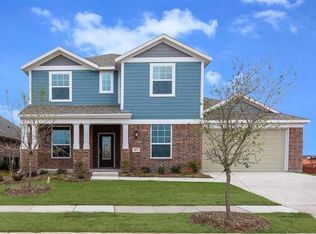
This is what happens when timeless architecture lands in one of North Texas’ favorite neighborhoods. Classic Craftsman style, covered front and back porches and an oversized corner lot overlooking Cypress Park give this Light Farms home a presence that feels anything but ordinary. Inside, hardwood floors, custom woodwork, crown molding and exposed beams add warmth to soaring two story spaces filled with natural light. The kitchen stands out with Wolf appliances, a stacked stone island, granite countertops and backsplash, generous bar seating and an extended beverage bar. The floor plan offers five bedrooms with two downstairs, including a private primary suite with upgraded bath tile and custom closet system, plus an office overlooking the park, formal dining, upstairs game room and additional flex space for work, play or exercise. The utility room adds a sink and cabinetry, while the spacious three car garage is insulated. Outside, an extended stone patio, covered arbor, built in grill and stone counter create an incredible entertaining space, with the hot tub negotiable. Recent improvements include a replaced roof and home surge protector. And then there’s Light Farms, one of North Dallas’ most sought after master planned communities, with front yard maintenance included with the HOA, resort style pools, parks, playgrounds, fitness center, tennis, pickleball, miles of trails, stocked fishing ponds, neighborhood events and golf cart rides to nearby restaurants. Served by highly rated Prosper ISD, it’s the kind of neighborhood where there’s always something to do and neighbors have a way of becoming best friends. Timeless character, thoughtful upgrades and the Light Farms lifestyle all in one. Also available for lease!
For sale
$614,918
813 Allbright Rd, Celina, TX 75009
5beds
3,271sqft
Single Family Residence
Built in 2015
7,623 Square Feet Lot
$-- Zestimate®
$188/sqft
$132/mo HOA
What's special
Classic craftsman styleHardwood floorsCovered arborFormal diningGranite countertops and backsplashExtended stone patioStacked stone island
- 25 days
- 550
- 46
Likely to sell faster than
Zillow last checked:
Listing updated:
Listed by:
Amanda Christensen 0626519 214-763-0300,
Compass RE Texas, LLC 469-210-8288,
Stephanie Hurd 0731440 949-350-1694,
Compass RE Texas, LLC
Source: NTREIS,MLS#: 21385888
Facts & features
Interior
Bedrooms & bathrooms
- Bedrooms: 5
- Bathrooms: 3
- Full bathrooms: 3
Primary bedroom
- Features: Closet Cabinetry, Ceiling Fan(s), En Suite Bathroom, Garden Tub/Roman Tub, Separate Shower, Walk-In Closet(s)
- Level: First
- Dimensions: 18 x 13
Bedroom
- Features: Ceiling Fan(s), Split Bedrooms, Walk-In Closet(s)
- Level: First
- Dimensions: 12 x 12
Bedroom
- Level: Second
- Dimensions: 13 x 15
Bedroom
- Features: Ceiling Fan(s), Split Bedrooms
- Level: Second
- Dimensions: 11 x 12
Bedroom
- Features: Ceiling Fan(s)
- Level: Second
- Dimensions: 14 x 10
Breakfast room nook
- Features: Breakfast Bar, Built-in Features, Eat-in Kitchen, Granite Counters, Kitchen Island, Pantry
- Level: First
- Dimensions: 14 x 14
Dining room
- Level: First
- Dimensions: 17 x 11
Game room
- Features: Ceiling Fan(s)
- Level: Second
- Dimensions: 27 x 13
Living room
- Features: Ceiling Fan(s), Fireplace
- Level: First
- Dimensions: 17 x 20
Office
- Level: First
- Dimensions: 10 x 14
Utility room
- Features: Utility Room, Utility Sink
- Level: First
- Dimensions: 1 x 1
Heating
- Central, Fireplace(s), Natural Gas
Cooling
- Central Air, Ceiling Fan(s), Electric
Appliances
- Included: Some Gas Appliances, Built-In Gas Range, Dishwasher, Gas Cooktop, Disposal, Microwave, Plumbed For Gas
- Laundry: Washer Hookup, Dryer Hookup, Laundry in Utility Room
Features
- Built-in Features, Cathedral Ceiling(s), Eat-in Kitchen, Granite Counters, High Speed Internet, Kitchen Island, Open Floorplan, Pantry, Cable TV, Natural Woodwork, Walk-In Closet(s)
- Flooring: Carpet, Ceramic Tile, Wood
- Windows: Window Coverings
- Has basement: No
- Number of fireplaces: 1
- Fireplace features: Family Room, Gas, Gas Log
Interior area
- Total interior livable area: 3,271 sqft
Video & virtual tour
Property
Parking
- Total spaces: 3
- Parking features: Concrete, Covered, Direct Access, Enclosed, Garage Faces Front, Garage, Kitchen Level, Tandem, Electric Vehicle Charging Station(s)
- Attached garage spaces: 3
Features
- Levels: Two
- Stories: 2
- Patio & porch: Covered
- Exterior features: Lighting, Outdoor Grill, Rain Gutters
- Pool features: None, Community
- Fencing: Wood,Wrought Iron
Lot
- Size: 7,623 Square Feet
- Features: Backs to Greenbelt/Park, Interior Lot, Native Plants, Sprinkler System
Details
- Parcel number: R1073300G00101
Construction
Type & style
- Home type: SingleFamily
- Architectural style: Detached
- Property subtype: Single Family Residence
Materials
- Foundation: Slab
- Roof: Composition
Condition
- Year built: 2015
Utilities & green energy
- Sewer: Public Sewer
- Water: Public
- Utilities for property: Electricity Available, Electricity Connected, Natural Gas Available, Sewer Available, Separate Meters, Underground Utilities, Water Available, Cable Available
Green energy
- Energy efficient items: Appliances, Insulation
- Water conservation: Low-Flow Fixtures
Community & HOA
Community
- Features: Fitness Center, Fishing, Lake, Other, Playground, Park, Pickleball, Pool, Restaurant, Tennis Court(s), Trails/Paths, Curbs, Sidewalks
- Subdivision: Light Farms Ph Three Cypress & Sage Neighborhoods
HOA
- Has HOA: Yes
- Amenities included: Maintenance Front Yard
- Services included: All Facilities, Association Management, Maintenance Grounds
- HOA fee: $132 monthly
- HOA name: Insight Association Management
- HOA phone: 214-494-5002
Location
- Region: Celina
Financial & listing details
- Price per square foot: $188/sqft
- Tax assessed value: $637,363
- Annual tax amount: $8,334
- Date on market: 9/14/2026
- Cumulative days on market: 26 days
- Listing terms: Cash,Conventional,FHA,VA Loan
- Exclusions: Animal heads, all mounted TV's, Refrigerators, washer, dryer. Refrigerators and hot tub are negotiable.
Estimated market value
Not available
Estimated sales range
Not available
Not available
Price history
| Date | Event | Price |
|---|---|---|
| 9/14/2026 | Listed for sale | $614,918+2.5%$188/sqft |
Source: NTREIS #21385888 Report a problem | ||
| 7/21/2026 | Listing removed | $600,000$183/sqft |
Source: NTREIS #21304184 Report a problem | ||
| 6/24/2026 | Listed for sale | $600,000-7.7%$183/sqft |
Source: NTREIS #21304184 Report a problem | ||
| 2/10/2026 | Listing removed | $650,000$199/sqft |
Source: NTREIS #21144974 Report a problem | ||
| 1/24/2026 | Price change | $650,000-0.8%$199/sqft |
Source: NTREIS #21144974 Report a problem | ||
| 12/22/2025 | Price change | $655,000-0.8%$200/sqft |
Source: NTREIS #21066111 Report a problem | ||
| 11/2/2025 | Price change | $660,000-2.9%$202/sqft |
Source: NTREIS #21066111 Report a problem | ||
| 9/23/2025 | Listed for sale | $679,900$208/sqft |
Source: NTREIS #21066111 Report a problem | ||
Public tax history
| Year | Property taxes | Tax assessment |
|---|---|---|
| 2025 | $6,483 +1.6% | $576,855 +10% |
| 2024 | $6,382 +12.4% | $524,414 +10% |
| 2023 | $5,677 -14.5% | $476,740 +10% |
| 2022 | $6,641 +4.8% | $433,400 +10% |
| 2021 | $6,334 +2.5% | $394,000 +4.4% |
| 2020 | $6,181 -6.4% | $377,409 -2.1% |
| 2019 | $6,605 -4.1% | $385,575 +1.5% |
| 2018 | $6,886 +352.8% | $380,000 +0.6% |
| 2017 | $1,521 | $377,800 +386.8% |
| 2016 | $1,521 | $77,601 |
Find assessor info on the county website
Monthly payment
Est. payment
Payment breakdown
Explore the cost of this home by adjusting the details. Changes won't be saved.Climate risks
Neighborhood: 75009
Nearby schools
Schools provided by the listing agent
- Elementary: Light Farms
- Middle: Reynolds
- High: Prosper
- District: Prosper ISD
Source: NTREIS. This data may not be complete. We recommend contacting the local school district to confirm school assignments for this home.
Similar homes
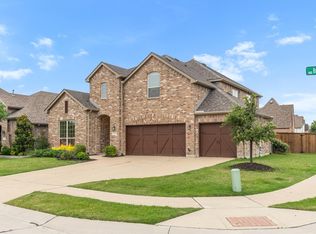
- $725,0005 bd4 ba3.5k sqft1319 Bridgewater Blvd, Celina, TX 75009For Sale
 MLS ID #21235644, Courtney Hugghins. NTREIS
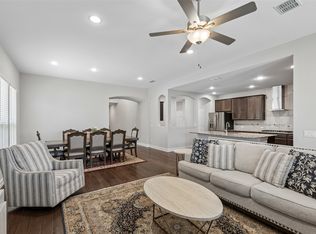
 - $645,0004 bd4 ba3.6k sqft605 Cattle Chute Ct, Celina, TX 75009For Sale
 MLS ID #21255731, Rachael Wang. NTREIS
 - $649,9005 bd4 ba3.2k sqft10712 Marble Falls Pl, McKinney, TX 75071For Sale
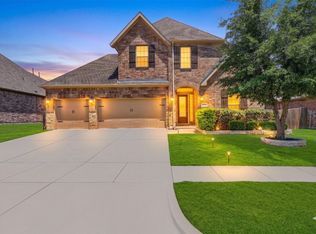 MLS ID #21277184, Sanjay Goyal. NTREIS
 - $685,9504 bd4 ba3.2k sqft1501 Kirkwood Ln, Prosper, TX 75078For Sale
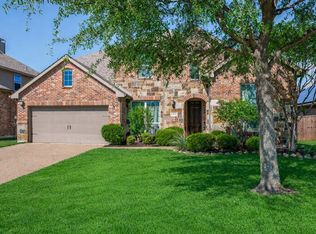 MLS ID #21229924, Rachael Hill. NTREIS
