813 Andys Ridge Road in Rocky Top, Anderson County, Tennessee is a 1960 brick home with 3 bedrooms, 1 bath and approximately 1,438 square
feet on a corner lot of approximately 0.42 acres, with more than 300 feet of Coal Creek frontage.
The creek is what sets this property apart from a typical in-town lot, giving the yard a natural backdrop that feels very different from a standard subdivision street. The lot is level and irregular in shape, and the corner position gives the brick home presence along the road. The listing also notes direct ATV/UTV trail access to Windrock Park, one of the region's best-known riding destinations, with I-75 and
Clinton nearby for travel and errands.
Inside, a fireplace anchors the living space, and the unfinished walkout basement adds storage and room to finish out later. The three bedrooms and one bath give a straightforward floor plan, and the home's age suggests a buyer may want to update it. The lot and creek frontage give that effort a strong starting point and a setting with real character.
It could work as a primary residence or a getaway, and may appeal to buyers considering short-term rental use, subject to local rules and approvals. Buyer to verify trail access, lot boundaries and utilities.
Active
$212,400
813 Andys Ridge Rd, Rocky Top, TN 37769
3beds
1,438sqft
Single Family Residence
Built in 1960
0.42 Acres Lot
$-- Zestimate®
$148/sqft
$-- HOA
What's special
Straightforward floor plan
- 426 days
- 318
- 20
Zillow last checked:
Listing updated:
Listed by:
Missy Sanders 865-384-2331,
Stephenson Realty & Auction 865-564-7966,
Blythe B Sanders 865-564-7966,
Stephenson Realty & Auction
Source: East Tennessee Realtors,MLS#: 1313001
Facts & features
Interior
Bedrooms & bathrooms
- Bedrooms: 3
- Bathrooms: 1
- Full bathrooms: 1
Heating
- None, Electric
Cooling
- None
Appliances
- Included: None
Features
- Eat-in Kitchen
- Flooring: Other, Carpet, Hardwood
- Basement: Walk-Out Access,Unfinished
- Number of fireplaces: 1
- Fireplace features: Wood Burning
Interior area
- Total structure area: 1,438
- Total interior livable area: 1,438 sqft
Property
Parking
- Total spaces: 2
- Parking features: Off Street, Carport, Main Level
- Carport spaces: 2
Features
- Has view: Yes
- View description: Other, Country Setting
- Waterfront features: Creek
Lot
- Size: 0.42 Acres
- Features: Corner Lot, Irregular Lot, Level
Details
- Additional structures: Storage
- Parcel number: 029C A 024.00
Construction
Type & style
- Home type: SingleFamily
- Architectural style: Traditional
- Property subtype: Single Family Residence
Materials
- Brick
Condition
- Year built: 1960
Utilities & green energy
- Sewer: Septic Tank
- Water: Public
Community & HOA
Location
- Region: Rocky Top
Financial & listing details
- Price per square foot: $148/sqft
- Tax assessed value: $254,700
- Annual tax amount: $958
- Date on market: 8/22/2025
- Listing terms: Cash,Conventional
Estimated market value
Not available
Estimated sales range
Not available
Not available
Price history
| Date | Event | Price |
|---|---|---|
| 3/19/2026 | Listed for sale | $212,400-3.4%$148/sqft |
Source:  East Tennessee Realtors #1313001 Report a problem | ||
| 8/22/2025 | Listed for sale | $219,900$153/sqft |
Source: East Tennessee Realtors #1313001 Report a problem | ||
Public tax history
| Year | Property taxes | Tax assessment |
|---|---|---|
| 2025 | $958 +12.6% | $63,675 +96.8% |
| 2024 | $850 | $32,350 |
| 2023 | $850 | $32,350 |
| 2022 | $850 | $32,350 |
| 2021 | $850 | $32,350 |
| 2020 | $850 +13.2% | $32,350 +24.4% |
| 2019 | $751 +3.6% | $26,000 |
| 2018 | $725 +22.5% | $26,000 |
| 2017 | $592 | $26,000 -0.6% |
| 2016 | $592 | $26,150 |
| 2015 | -- | $26,150 |
| 2014 | -- | $26,150 -5.5% |
| 2013 | -- | $27,675 |
| 2011 | $701 +6.8% | $27,675 |
| 2010 | $656 | $27,675 |
| 2009 | -- | $27,675 +31.8% |
| 2008 | $592 | $21,000 |
| 2007 | $592 | $21,000 |
| 2006 | $592 | $21,000 |
| 2005 | $592 -17.1% | $21,000 |
| 2004 | $714 +44.1% | $21,000 +40.7% |
| 2003 | $496 | $14,925 +0.1% |
| 2001 | -- | $14,917 -75% |
| 2000 | -- | $59,669 |
Find assessor info on the county website
Monthly payment
Est. payment
Payment breakdown
Explore the cost of this home by adjusting the details. Changes won't be saved.Climate risks
Neighborhood: 37769
Similar homes
- $--3 bd2 ba1.9k sqft1588 Highway 116, Caryville, TN 37714Active
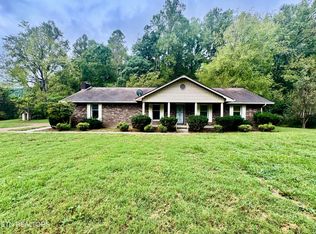
 MLS ID #1356503, Kenny Phillips, Powell Auction & Realty,LLC. East Tennessee Realtors
- $--2 bd1 ba896 sqft2700 Highway Tennessee #116, Caryville, TN 37714Active
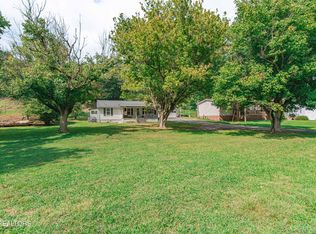 MLS ID #1357632, Jason Deel, JD's Realty & Auction, LLC. East Tennessee Realtors
- $225,0003 bd2 ba1k sqft733 E Beaver Creek Dr, Knoxville, TN 37918Active
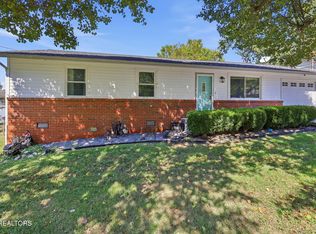 MLS ID #1359355, Tyler High, Southern Charm Homes. East Tennessee Realtors
- $209,9993 bd2 ba1.3k sqft249 Childs Ln, La Follette, TN 37766For Sale
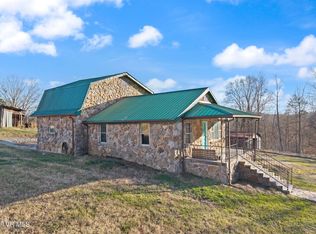 MLS ID #9989494, Joseph Fernandez. TVRMLS
- $239,9003 bd2 ba1.4k sqft167 Marina Ln, La Follette, TN 37766ActiveMLS ID #1358006, Tracy Chattaway, Vanguard Realty, Inc.. East Tennessee Realtors
- $249,0003 bd1 ba1.7k sqft175 Henderson Ln, Jacksboro, TN 37757ActiveMLS ID #1351740, Krista Freshour, Honors Real Estate Services LLC. East Tennessee Realtors
- $229,9003 bd1 ba1k sqft8905 Childress Rd, Powell, TN 37849ActiveMLS ID #1357590, Tausha Price, Elite Realty. East Tennessee Realtors
- $215,0003 bd1 ba900 sqft919 Kentucky St, Oliver Springs, TN 37840ActiveMLS ID #1353007, Steven Lee Hensley, SCH Real Estate, Realty Executives. East Tennessee Realtors
- $229,7003 bd1 ba2k sqft225 Country Way Dr, La Follette, TN 37766ActiveMLS ID #1335783, Debbie Goins, Gables & Gates, REALTORS. East Tennessee Realtors
- $205,0003 bd2 ba1.1k sqft609 Rose Hill Dr, La Follette, TN 37766ActiveMLS ID #1350929, Gage Dople, Wallace. East Tennessee Realtors
- $264,9003 bd2 ba1.4k sqft462 Island Ford Rd, Jacksboro, TN 37757ActiveMLS ID #1353851, Jonathan Snellings, Wallace. East Tennessee Realtors
- $189,0003 bd2 ba2k sqft8742 Majors Rd, Knoxville, TN 37938ActiveMLS ID #1352403, Abbott Mary, Capstone Realty Group. East Tennessee Realtors
- $240,0003 bd2 ba1k sqft516 N 11th St, La Follette, TN 37766ActiveMLS ID #1347966, Chris Glafenhein, Honors Real Estate Services LLC. East Tennessee Realtors
- $252,0003 bd2 ba1.4k sqft822 Rose Hill Dr, La Follette, TN 37766ActiveMLS ID #1346671, Michael Cutali, eXp Realty, LLC. East Tennessee Realtors
- $299,9003 bd2 ba1.2k sqft219 Madora Dr, Powell, TN 37849For Sale
 MLS ID #3622302, Andrew Sharits. RealTracs MLS as distributed by MLS GRID
- $220,0003 bd2 ba1.1k sqft303 N 16th St, La Follette, TN 37766ActiveMLS ID #1354150, Seth Rigsby, ReMax First. East Tennessee Realtors
- $179,0003 bd3 ba1.6k sqft503 S Indiana Ave, La Follette, TN 37766ActiveMLS ID #1348056, Melanie Nance, Ayers Auction and Real Estate. East Tennessee Realtors
- $190,0002 bd1 ba1k sqft415 Island Ford Rd, Jacksboro, TN 37757ActiveMLS ID #1351255, Allison L Noe Webber, Keller Williams Realty. East Tennessee Realtors
- $230,0003 bd2 ba1.2k sqft237 S Dillard Ave, Oak Ridge, TN 37830ActiveMLS ID #1354223, Jodi Harvey, Wallace. East Tennessee Realtors
- $189,0002 bd1 ba812 sqft243 Smith Rd, Clinton, TN 37716ActiveMLS ID #1355219, David Pratt, Realty Executives Associates on the Square. East Tennessee Realtors
