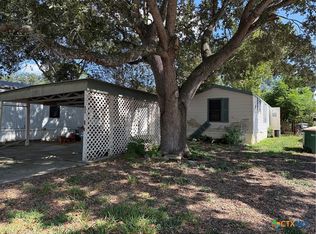
813 Blyth Rd, Victoria, TX 77904
Home value
$82,000
$70,000 - $96,000
$1,562/mo
Owner options
$1,562/mo
Rent Zestimate®
Find your next renter with Zillow Rental Manager. Plus, with online applications, you can quickly screen prospective tenants – for free.
$1,562/mo
Rent Zestimate®
Refinancing to a lower rate could help reduce your monthly payments and save thousands over the life of the loan.
Explore your selling options
Work with a Zillow partner agent
Leverage their expertise and Zillow's premium Showcase listings to get your home seen by more buyers.
Get startedList with your own agent
Get your home in front of millions of buyers by listing it on Zillow.
Learn how to do itSell it yourself
Take full control of how buyers see your home on Zillow by listing For Sale by Owner (FSBO).
List your homeWhat's special
Zillow last checked:
Listing updated:
Barbara Williams 361-579-7429,
Shaw Realty
Barbara Williams, TREC #0596088
Shaw Realty
, TREC #null
Facts & features
Interior
Bedrooms & bathrooms
- Bedrooms: 2
- Bathrooms: 2
- Full bathrooms: 2
Heating
- Central, Electric
Cooling
- Central Air, Electric, 1 Unit
Appliances
- Included: Dishwasher, Electric Range, Electric Water Heater, Oven, Refrigerator, Range Hood, Vented Exhaust Fan, Water Heater, Some Electric Appliances, Range
- Laundry: Washer Hookup, Electric Dryer Hookup, Inside
Features
- Ceiling Fan(s), Multiple Closets, Vanity, Breakfast Bar, Kitchen/Family Room Combo, Kitchen/Dining Combo, Pantry, Solid Surface Counters
- Flooring: Laminate
- Attic: None
- Has fireplace: No
- Fireplace features: None
Interior area
- Total interior livable area: 960 sqft
Property
Accessibility
- Accessibility features: Wheelchair Access
Features
- Levels: One
- Stories: 1
- Exterior features: Handicap Accessible, Other, See Remarks
- Pool features: None
- Fencing: Chain Link
- Has view: Yes
- View description: None
- Body of water: None
Lot
- Size: 6,695 Square Feet
Details
- Parcel number: 50898
Construction
Type & style
- Home type: MobileManufactured
- Architectural style: Manufactured Home,Mobile Home
- Property subtype: Manufactured Home, Single Family Residence
Materials
- Fiberglass Siding
- Foundation: Block
- Roof: Composition,Shingle
Condition
- Resale
- Year built: 2018
Utilities & green energy
- Sewer: Public Sewer
- Water: Public
- Utilities for property: Natural Gas Available
Community & HOA
Community
- Features: None, Curbs
- Subdivision: Highland Village II
HOA
- Has HOA: No
Location
- Region: Victoria
Financial & listing details
- Tax assessed value: $41,170
- Annual tax amount: $776
- Date on market: 6/19/2025
- Cumulative days on market: 113 days
- Listing agreement: Exclusive Right To Sell
- Listing terms: Cash,Conventional,FHA
- Road surface type: Paved
- Body type: Single Wide
Price history
| Date | Event | Price |
|---|---|---|
| 11/7/2025 | Pending sale | $85,000$89/sqft |
Source: | ||
| 11/6/2025 | Sold | -- |
Source: | ||
| 10/31/2025 | Contingent | $85,000$89/sqft |
Source: | ||
| 10/7/2025 | Pending sale | $85,000$89/sqft |
Source: | ||
| 9/14/2025 | Price change | $85,000-5.6%$89/sqft |
Source: | ||
| 8/26/2025 | Price change | $90,000-10%$94/sqft |
Source: | ||
| 7/31/2025 | Price change | $100,000-4.8%$104/sqft |
Source: | ||
| 7/23/2025 | Price change | $105,000-4.5%$109/sqft |
Source: | ||
| 7/8/2025 | Price change | $110,000-8.3%$115/sqft |
Source: | ||
| 6/20/2025 | Listed for sale | $120,000$125/sqft |
Source: | ||
Public tax history
| Year | Property taxes | Tax assessment |
|---|---|---|
| 2025 | $776 +638.8% | $41,170 +631.5% |
| 2024 | $105 +18.5% | $5,628 +20% |
| 2023 | $89 -15.6% | $4,690 |
| 2022 | $105 -6.6% | $4,690 |
| 2021 | $112 -2.4% | $4,690 |
| 2020 | $115 +335.2% | $4,690 -58% |
| 2019 | $26 -91.9% | $11,170 +3.4% |
| 2018 | $328 | $10,800 -17.2% |
| 2017 | $328 -3% | $13,040 -3.7% |
| 2016 | $338 -15.3% | $13,540 -3.5% |
| 2015 | $399 | $14,030 -4.3% |
| 2014 | $399 | $14,660 -3.9% |
| 2013 | -- | $15,260 -3.8% |
| 2012 | -- | $15,870 -3.7% |
| 2011 | -- | $16,480 +51.3% |
| 2010 | -- | $10,890 |
| 2009 | -- | $10,890 |
| 2008 | -- | $10,890 |
| 2007 | -- | $10,890 |
| 2006 | -- | $10,890 |
| 2005 | -- | $10,890 +1.8% |
| 2004 | -- | $10,700 |
| 2003 | -- | $10,700 |
| 2002 | -- | $10,700 |
| 2001 | -- | $10,700 |
Neighborhood: 77904
Nearby homes
- $87,400-- bd-- ba960 sqft813 Blyth Rd, Victoria, TX 77904Off Market
- $71,500-- bd-- ba1k sqft815 Blyth Rd, Victoria, TX 77904Off Market
- $83,400-- bd-- ba896 sqft811 Blyth Rd, Victoria, TX 77904Off Market
- $--2 bd1 ba672 sqft809 Blyth Rd, Victoria, TX 77904Sold

- $65,300-- bd-- ba980 sqft817 Blyth Rd, Victoria, TX 77904Off Market
- $41,170-- bd-- ba-- sqft817 Blyth Rd, Victoria, TX 77904Off Market
- $223,4003 bd2 ba1.2k sqft714 Dundee St, Victoria, TX 77904Off Market
- $199,9003 bd3 ba2k sqft812 Blyth Rd, Victoria, TX 77904Off Market
Nearby schools
GreatSchools rating
- 9/10Vickers Elementary SchoolGrades: PK-5Distance: 0.3 mi
- 6/10Harold Cade Middle SchoolGrades: 6-8Distance: 2.6 mi
- 6/10Victoria West High SchoolGrades: 9-12Distance: 2.4 mi
Schools provided by the listing agent
- District: Victoria ISD
Source: Central Texas MLS. This data may not be complete. We recommend contacting the local school district to confirm school assignments for this home.
- Texas
- Victoria County
- Victoria
- 77904
- 813 Blyth Rd