Skip main navigation
Off market
  • Price Unknown

    813 Duncanville Rd, Leander, TX 78641

    5beds
    4,688sqft
    Single Family Residence
    Built in 2026
    -- sqft lot
    $-- Zestimate®
    $--/sqft
    $-- Estimated rent

    Home value

    Not available

    Estimated sales range

    Not available

    Not available

    Zestimate® history
    Loading
    Loading...

    Owner options

    List your home for rent

    Find your next renter with Zillow Rental Manager. Plus, with online applications, you can quickly screen prospective tenants – for free.

    Learn more
    Refinance and save

    Refinancing to a lower rate could help reduce your monthly payments and save thousands over the life of the loan.

    See today's rates

    Explore your selling options

    Work with a Zillow partner agent

    Leverage their expertise and Zillow's premium Showcase listings to get your home seen by more buyers.

    Get started

    List with your own agent

    Get your home in front of millions of buyers by listing it on Zillow.

    Learn how to do it

    Sell it yourself

    Take full control of how buyers see your home on Zillow by listing For Sale by Owner (FSBO).

    List your home

    What's special

    Stainless steel appliancesOversized walk-in showerFlex roomOversized walk-in closetLaundry roomLarge kitchen islandHalf bathroom

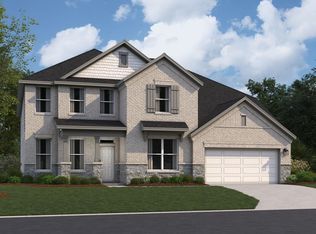
    Make yourself at home in the all-new two-story Rio Grande floorplan, part of the newest series of M/I Homes. The Rio Grande is the largest Classic series floorplan, featuring 4-5 bedrooms, 2.5-4 bathrooms, an optional 3-car garage, and 4,099-4,634 square feet of functional living space. As you enter into the foyer of the home, you will find a spacious den at the front of the home, complete with optional French doors. Tucked directly off the opposite side of the foyer is the bright and open dining room, with a butler's pantry leading into the kitchen. Further down the foyer, you will find a separate private hallway connecting a half bathroom, laundry room, and flex room. This flex space is the perfect playroom, second study area, or home workout space! You also can select to convert it to a 5th bedroom and 4th bathroom option. Continue into the main living spaces to the kitchen, breakfast area and family room where the ceiling is open to the second floor. Enjoy impressive included features in the kitchen, including granite, stainless steel appliances, a large kitchen island and 42” custom cabinets. Enter your master suite off the family room. The master bedroom features beautiful sloped ceilings and an optional extended bay window for extra space and plenty of natural light. Through the double doors in the master bedroom, enter your owner's bath retreat, complete with double vanities, an oversized walk-in closet, and an oversized walk-in shower. Here y...

    This property is off market, which means it's not currently listed for sale or rent on Zillow. This may be different from what's available on other websites or public sources.
    Zillow last checked:

    Listing updated:

    Source: M/I HomesMLS Logo

    Facts & features

    Interior

    Bedrooms & bathrooms
    • Bedrooms: 5
    • Bathrooms: 6
    • Full bathrooms: 4
    • 1/2 bathrooms: 2
    Interior area
    • Total interior livable area: 4,688 sqft

    Property

    Parking
    • Total spaces: 2
    • Parking features: Garage
    • Garage spaces: 2
    Features
    • Levels: 2.0
    • Stories: 2

    Construction

    Type & style
    • Home type: SingleFamily
    • Property subtype: Single Family Residence
    Condition
    • New Construction,Under Construction
    • New construction: Yes
    • Year built: 2026
    Details
    • Builder name: M/I Homes

    Community & HOA

    Community
    • Subdivision: Edgewood
    Location
    • Region: Leander

    Financial & listing details

    • Date on market: 7/29/2026

    Price history

    DateEventPrice
    7/30/2026Listing removed$854,840$182/sqft
    Source: M/I Homes Report a problem
    7/29/2026Listed for sale$854,840$182/sqft
    Source: M/I Homes Report a problem

    Public tax history

    Tax history is unavailable.

    Neighborhood: 78641

    Nearby schools

    GreatSchools rating
    Schools provided by the MLS
    • District: Leander ISD

    Source: M/I Homes. This data may not be complete. We recommend contacting the local school district to confirm school assignments for this home.