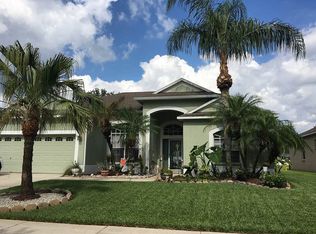
Price Reduction! Motivated Seller! Beautifully maintained 4-bedroom, 3-bath home that is truly move-in ready! This spacious split floor plan features an open-concept layout perfect for both everyday living and entertaining. The kitchen offers granite countertops, a brand-new refrigerator, and overlooks the expansive family room. Tile flooring runs throughout the main living areas, with warm bamboo flooring in all bedrooms. Pride of ownership shows throughout this one-owner home! Major updates include a roof less than 3 years old and an AC system only 4 years old for added peace of mind. Step outside to beautifully landscaped grounds complete with irrigation and a 12x12 shed for all your gardening and storage needs. The oversized 30x20 air-conditioned lanai creates the perfect year-round entertaining space for gatherings with family and friends. Located in a great neighborhood with top-rated schools, this home offers the perfect combination of comfort, functionality, and location. A must-see home that has been exceptionally cared for throughout!
For sale
Price cut: $5K (8/11)
$424,900
813 INNERGARY PLACE, VALRICO, FL 33594
4beds
2,232sqft
Single Family Residence
Built in 2001
8,400 Square Feet Lot
$-- Zestimate®
$190/sqft
$23/mo HOA
What's special
Kitchen offers granite countertopsSpacious split floor planBrand-new refrigerator
- 125 days
- 631
- 27
Zillow last checked:
Listing updated:
Listed by:
Angelina Giambo 727-858-5314,
FLORIDA EXECUTIVE REALTY 813-327-7807
Source: Stellar MLS,MLS#: TB8509101
Originating MLS: Suncoast Tampa

Facts & features
Interior
Bedrooms & bathrooms
- Bedrooms: 4
- Bathrooms: 3
- Full bathrooms: 3
Rooms
- Room types: Florida Room, Dining Room, Utility Room
Primary bedroom
- Features: Ceiling Fan(s), Walk-In Closet(s)
- Level: First
- Area: 288 Square Feet
- Dimensions: 12x24
Bedroom 1
- Features: Walk-In Closet(s)
- Level: First
- Area: 110 Square Feet
- Dimensions: 11x10
Bedroom 2
- Features: Walk-In Closet(s)
- Level: First
- Area: 110 Square Feet
- Dimensions: 11x10
Bedroom 3
- Features: Walk-In Closet(s)
- Level: First
- Area: 110 Square Feet
- Dimensions: 11x10
Primary bathroom
- Features: Dual Sinks, Garden Bath, Tub with Separate Shower Stall, Window/Skylight in Bath
- Level: First
- Area: 130 Square Feet
- Dimensions: 13x10
Bathroom 2
- Features: Tub With Shower
- Level: First
- Area: 64 Square Feet
- Dimensions: 8x8
Bathroom 3
- Features: Tub With Shower
- Level: First
- Area: 60 Square Feet
- Dimensions: 10x6
Balcony porch lanai
- Level: First
Balcony porch lanai
- Features: Ceiling Fan(s)
- Level: First
- Area: 600 Square Feet
- Dimensions: 30x20
Dining room
- Level: First
- Area: 120 Square Feet
- Dimensions: 10x12
Family room
- Features: Ceiling Fan(s)
- Level: First
- Area: 252 Square Feet
- Dimensions: 14x18
Kitchen
- Features: Granite Counters
- Level: First
- Area: 96 Square Feet
- Dimensions: 12x8
Living room
- Features: Ceiling Fan(s)
- Level: First
- Area: 192 Square Feet
- Dimensions: 12x16
Heating
- Central
Cooling
- Central Air
Appliances
- Included: Dishwasher, Disposal, Range, Range Hood, Refrigerator
- Laundry: Laundry Room
Features
- Ceiling Fan(s), Kitchen/Family Room Combo, Split Bedroom, Tray Ceiling(s), Walk-In Closet(s)
- Flooring: Bamboo, Tile
- Doors: Sliding Doors
- Has fireplace: No
Interior area
- Total structure area: 3,165
- Total interior livable area: 2,232 sqft
Video & virtual tour
Property
Parking
- Total spaces: 2
- Parking features: Garage Door Opener
- Attached garage spaces: 2
Features
- Levels: One
- Stories: 1
- Patio & porch: Enclosed
- Exterior features: Irrigation System, Private Yard
- Fencing: Vinyl
Lot
- Size: 8,400 Square Feet
- Features: Landscaped, Sidewalk
Details
- Additional structures: Shed(s)
- Parcel number: U3029215M800000100019.0
- Zoning: RSC-6
- Special conditions: None
Construction
Type & style
- Home type: SingleFamily
- Property subtype: Single Family Residence
Materials
- Stucco
- Foundation: Block
- Roof: Shingle
Condition
- New construction: No
- Year built: 2001
Utilities & green energy
- Sewer: Public Sewer
- Water: Public
- Utilities for property: Electricity Connected, Public, Sprinkler Recycled, Street Lights, Water Connected
Community & HOA
Community
- Pet fee: $0 monthly
- Subdivision: INNERGARY POINT
HOA
- Has HOA: Yes
- HOA fee: $23 monthly
- HOA name: Innergary point hoa
Location
- Region: Valrico
Financial & listing details
- Price per square foot: $190/sqft
- Tax assessed value: $384,595
- Annual tax amount: $2,862
- Date on market: 5/18/2026
- Cumulative days on market: 125 days
- Ownership: Fee Simple
- Total actual rent: 0
- Electric utility on property: Yes
- Road surface type: Paved, Asphalt
Estimated market value
Not available
Estimated sales range
Not available
Not available
Price history
| Date | Event | Price |
|---|---|---|
| 8/11/2026 | Price change | $424,900-1.2%$190/sqft |
Source: | ||
| 7/27/2026 | Price change | $429,900-2.3%$193/sqft |
Source: | ||
| 6/29/2026 | Price change | $439,900-0.9%$197/sqft |
Source: | ||
| 6/3/2026 | Price change | $444,000-1.3%$199/sqft |
Source: | ||
| 5/18/2026 | Listed for sale | $449,900+186.2%$202/sqft |
Source: | ||
| 12/18/2001 | Sold | $157,200$70/sqft |
Source: Public Record Report a problem | ||
Public tax history
| Year | Property taxes | Tax assessment |
|---|---|---|
| 2025 | $2,862 +9.6% | $168,551 +2.9% |
| 2024 | $2,610 +4% | $163,801 +3% |
| 2023 | $2,509 +3.1% | $159,030 +3% |
| 2022 | $2,433 -10.2% | $154,398 +3% |
| 2021 | $2,710 +3% | $149,901 +1.4% |
| 2020 | $2,630 +3.7% | $147,831 +2.3% |
| 2019 | $2,537 | $144,507 +1.9% |
| 2018 | $2,537 +2.1% | $141,813 -21.6% |
| 2017 | $2,485 +1.5% | $180,825 +32.9% |
| 2016 | $2,449 +1.5% | $136,039 +0.7% |
| 2015 | $2,413 +0.1% | $135,093 +0.8% |
| 2014 | $2,410 | $134,021 +1.5% |
| 2013 | $2,410 +0.4% | $132,040 +1.7% |
| 2012 | $2,401 +2.9% | $129,833 +2.8% |
| 2011 | $2,334 +1.4% | $126,285 +1.5% |
| 2010 | $2,300 -21.9% | $124,419 -20.4% |
| 2009 | $2,947 -7.1% | $156,305 -6.7% |
| 2008 | $3,173 -4.9% | $167,523 +3% |
| 2007 | $3,337 -4.5% | $162,644 +2.5% |
| 2006 | $3,496 +0.1% | $158,677 +3% |
| 2005 | $3,491 | $154,055 +3% |
| 2004 | -- | $149,568 +1.9% |
| 2003 | -- | $146,779 +1.3% |
| 2002 | -- | $144,850 +479.4% |
| 2001 | -- | $25,000 +278.7% |
| 2000 | $159 | $6,601 |
Find assessor info on the county website
Monthly payment
Est. payment
Payment breakdown
Explore the cost of this home by adjusting the details. Changes won't be saved.Climate risks
Neighborhood: 33594
Nearby schools
Schools provided by the listing agent
- Elementary: Valrico-HB
- Middle: Mulrennan-HB
- High: Durant-HB
Source: Stellar MLS. This data may not be complete. We recommend contacting the local school district to confirm school assignments for this home.