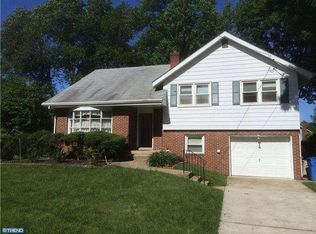
Welcome to this inviting bi-level home nestled in desirable Kingston Estates section of Cherry Hill. Boasting 4 bedrooms and 2.5 baths, this home offers a blend of modern updates and classic charm. Step inside and be greeted by hardwood floors that flow seamlessly throughout the upper level. The open-concept design connects the kitchen to the dining room, creating an ideal space for entertaining. High ceilings and a wood-burning fireplace add warmth and character to the living area. The hall bathroom has been completely renovated in recent years, featuring new tile flooring, a stylish vanity, updated light fixtures, and a modern shower. The main bedroom comes complete with his-and-her closets and an en-suite bathroom that has also been recently updated. Venture downstairs to discover a spacious fourth bedroom, an updated half bath, and an oversized family room with a gas fireplace. This versatile space is perfect for a home office, gym, or playroom. Storage will never be a concern in this home, ensuring that everything has its place! Additional highlights include a brand-new HVAC system, a new water heater, and a trex deck leading out to the backyard. Lot's of countless cherished family moments in this home, from movie nights in the lower-level family room to children playing with their two labs in the backyard, and festive holiday celebrations upstairs. This home is ready for new owners to create their own wonderful memories. Don't miss this opportunity to make it yours! Open House dates; Saturday 9/14 12-2pm & Sunday 9/15 1-3pm.
Sold for $425,000
Zillow last checked:
Listing updated:
Bought with:
Tara Hendricks, 1537738
Keller Williams - Main Street
Source: Bright MLS,MLS#: NJCD2074852
Price history
| Date | Event | Price |
|---|---|---|
| 11/26/2024 | Sold | $425,000+6.3%$293/sqft |
Source:  Bright MLS #NJCD2074852 Report a problem Bright MLS #NJCD2074852 Report a problem | ||
| 10/21/2024 | Pending sale | $400,000$275/sqft |
Source: Bright MLS #NJCD2074852 Report a problem | ||
| 10/11/2024 | Contingent | $400,000$275/sqft |
Source: Bright MLS #NJCD2074852 Report a problem | ||
| 9/25/2024 | Price change | $400,000-5.9%$275/sqft |
Source: Bright MLS #NJCD2074852 Report a problem | ||
| 9/9/2024 | Listed for sale | $425,000+70.1%$293/sqft |
Source: Bright MLS #NJCD2074852 Report a problem | ||
| 6/29/2010 | Listing removed | $249,900+24.9%$172/sqft |
Source: Buividas, Batten, Rifkin & Co., Inc. #5510734 Report a problem | ||
| 3/15/2010 | Sold | $200,000-20%$138/sqft |
Source: Public Record Report a problem | ||
| 11/25/2009 | Price change | $249,900-3.8%$172/sqft |
Source: Buividas Batten Rifkin & Co. Inc. #5510734 Report a problem | ||
| 9/2/2009 | Price change | $259,900-1.9%$179/sqft |
Source: Buividas Batten Rifkin & Co. Inc. #5510734 Report a problem | ||
| 7/12/2009 | Price change | $264,900-1.9%$182/sqft |
Source: Buividas Batten Rifkin & Co. Inc. #5510734 Report a problem | ||
| 6/21/2009 | Price change | $269,900-1.8%$186/sqft |
Source: Buividas Batten Rifkin & Co. Inc. #5510734 Report a problem | ||
| 5/16/2009 | Price change | $274,900-1.8%$189/sqft |
Source: Buividas Batten Rifkin & Co. Inc. #5510734 Report a problem | ||
| 4/9/2009 | Listed for sale | $279,900$193/sqft |
Source: Homes & Land #5510734 Report a problem | ||
Get a cash offer in 3 minutes
Find out how much your home could sell for in as little as 3 minutes with a no-obligation cash offer.
Estimated market value
$464,200
