OFFER RECEIVED! DEADLINE FOR ALL OFFERS WEDNESDAY 7PM. Tucked away on over 2 acres of beautiful wooded land, this well-maintained home offers the perfect blend of privacy, space, and convenience. Located just minutes from shopping, dining, and the popular Knightdale Station Park, you'll enjoy peaceful surroundings without sacrificing accessibility. Inside, the home features a dramatic vaulted living room that creates an open, airy feel and serves as the heart of the home. The kitchen is equipped with granite countertops, offering both style and durability for everyday living and entertaining. Three spacious bedrooms provide comfortable retreats, while the massive covered sunroom invites you to relax and take in the natural beauty of the surrounding property year-round. Step outside to expansive decking, perfect for entertaining, grilling, or simply enjoying the serene wooded setting. The oversized two-car garage offers abundant storage and workspace, while the heated and cooled walk-out basement provides incredible flexibility for hobbies, projects, a workshop, or additional recreation space. With generous indoor and outdoor living areas and a prime location close to everyday amenities, this property offers space to live, work, and unwind, all in one exceptional setting.
Sold for $425,000
$425,000
813 Keiths Rd, Knightdale, NC 27545
3beds
1,747sqft
Single Family Residence
Built in 1974
2.25 Acres Lot
$424,100 Zestimate®
$243/sqft
$2,135 Estimated rent
Home value
$424,100
$403,000 - $445,000
$2,135/mo
Zestimate® history
Owner options
List your home for rent
$2,135/mo
Rent Zestimate®
Find your next renter with Zillow Rental Manager. Plus, with online applications, you can quickly screen prospective tenants – for free.
$2,135/mo
Rent Zestimate®
Refinance and save
$2,704/mo
Est. payment
Refinancing to a lower rate could help reduce your monthly payments and save thousands over the life of the loan.
$2,704/mo
Est. payment
Explore your selling options
Work with a Zillow partner agent
Leverage their expertise and Zillow's premium Showcase listings to get your home seen by more buyers.
Get startedList with your own agent
Get your home in front of millions of buyers by listing it on Zillow.
Learn how to do itSell it yourself
Take full control of how buyers see your home on Zillow by listing For Sale by Owner (FSBO).
List your homeWhat's special
Zillow last checked:
Listing updated:
Listed by:
Trevor Burris 980-621-0517,
Lovette Properties LLC
Bought with:
Kerry Brubaker, 274117
DASH Carolina
Source: Doorify MLS,MLS#: 10158764
Facts & features
Interior
Bedrooms & bathrooms
- Bedrooms: 3
- Bathrooms: 2
- Full bathrooms: 2
- Main level bedrooms: 3
Primary bedroom
- Level: Main
- Area: 177.6 Square Feet
- Dimensions: 11.1 x 16
Bedroom 2
- Level: Main
- Area: 124.73 Square Feet
- Dimensions: 12.11 x 10.3
Basement
- Level: Basement
- Area: 1304.92 Square Feet
- Dimensions: 40.4 x 32.3
Dining room
- Level: Main
- Area: 175.16 Square Feet
- Dimensions: 15.1 x 11.6
Other
- Level: Main
- Area: 62.85 Square Feet
- Dimensions: 12.3 x 5.11
Kitchen
- Level: Main
- Area: 255.36 Square Feet
- Dimensions: 16.8 x 15.2
Laundry
- Level: Main
- Area: 76.56 Square Feet
- Dimensions: 11.6 x 6.6
Living room
- Level: Main
- Area: 314.08 Square Feet
- Dimensions: 15.1 x 20.8
Other
- Description: Front Porch
- Level: Main
- Area: 250.47 Square Feet
- Dimensions: 12.1 x 20.7
Other
- Description: Garage
- Level: Main
- Area: 697.92 Square Feet
- Dimensions: 23.11 x 30.2
Other
- Level: Main
- Area: 145.41 Square Feet
- Dimensions: 11.1 x 13.1
Other
- Description: Deck
- Level: Main
- Area: 371.91 Square Feet
- Dimensions: 23.1 x 16.1
Other
- Description: Rear Porch
- Level: Main
- Area: 179.69 Square Feet
- Dimensions: 15.1 x 11.9
Other
- Description: Deck
- Level: Main
- Area: 49.91 Square Feet
- Dimensions: 16.1 x 3.1
Other
- Description: Deck
- Level: Main
- Area: 201.25 Square Feet
- Dimensions: 12.5 x 16.1
Other
- Description: Storage
- Level: Main
- Area: 385.12 Square Feet
- Dimensions: 16.6 x 23.2
Other
- Description: Shed
- Level: Main
- Area: 163.2 Square Feet
- Dimensions: 16 x 10.2
Other
- Description: Flex Room
- Level: Basement
- Area: 230.01 Square Feet
- Dimensions: 12.3 x 18.7
Heating
- Floor Furnace, Propane, Gas Pack
Cooling
- Central Air, Gas Pack
Appliances
- Included: Dishwasher, Electric Oven, Electric Water Heater, Refrigerator, Water Purifier, Water Softener
- Laundry: Laundry Room
Features
- Beamed Ceilings, Bookcases, Ceiling Fan(s), Granite Counters, High Ceilings, Living/Dining Room Combination, Bathtub/Shower Combination
- Flooring: Carpet, Laminate
- Basement: Partially Finished,Storage Space,Heated
- Fireplace features: Basement, Living Room
Interior area
- Total structure area: 1,747
- Total interior livable area: 1,747 sqft
- Finished area above ground: 1,747
- Finished area below ground: 0
Property
Parking
- Total spaces: 8
- Parking features: Attached, Circular Driveway, Driveway, Garage Faces Front, Garage, Paved
- Garage spaces: 2
- Uncovered spaces: 6
Accessibility
- Accessibility features: Accessible Entrance, Accessible Stairway, Stair Lift
Features
- Levels: One
- Stories: 1
- Patio & porch: Covered, Deck, Glass Enclosed, Porch, Rear Porch
- Exterior features: Rain Gutters, Storage
Lot
- Size: 2.25 Acres
- Features: Back Yard, Front Yard, Gentle Sloping, Private, Secluded, Wooded
- Residential vegetation: Wooded
Details
- Additional structures: Shed(s), Storage
- Parcel number: 1764583566
- Zoning: GR3
- Special conditions: Standard
- Other equipment: Fuel Tank(s)
Construction
Type & style
- Home type: SingleFamily
- Architectural style: Traditional
- Property subtype: Single Family Residence
Materials
- Brick Veneer
- Foundation: Block, Combination, Slab
- Roof: Architectural Shingle
Condition
- New construction: No
- Year built: 1974
Utilities & green energy
- Sewer: Septic Tank
- Water: Private, Well
- Utilities for property: Propane, Water Connected, Septic Connected
Community & HOA
Community
- Subdivision: Robin Hood Forest
HOA
- Has HOA: No
- Amenities included: None
Location
- Region: Knightdale
Financial & listing details
- Price per square foot: $243/sqft
- Tax assessed value: $344,875
- Annual tax amount: $2,225
- Date on market: 4/10/2026
- Listing agreement: Exclusive Right To Sell
- Listing terms: Cash,Conventional,FHA,USDA Loan,VA Loan
Price history
| Date | Event | Price |
|---|---|---|
| 5/14/2026 | Sold | $425,000$243/sqft |
Source:  Doorify MLS #10158764 Report a problem Doorify MLS #10158764 Report a problem | ||
| 4/16/2026 | Pending sale | $425,000$243/sqft |
Source: Doorify MLS #10158764 Report a problem | ||
| 4/10/2026 | Listed for sale | $425,000$243/sqft |
Source: Doorify MLS #10158764 Report a problem | ||
Public tax history
| Year | Property taxes | Tax assessment |
|---|---|---|
| 2025 | $2,226 +6.2% | $344,875 +3.2% |
| 2024 | $2,096 +17.5% | $334,285 +47.8% |
| 2023 | $1,783 +7.9% | $226,126 |
| 2022 | $1,653 +2.7% | $226,126 |
| 2021 | $1,609 +1.7% | $226,126 |
| 2020 | $1,583 -22% | $226,126 -8% |
| 2019 | $2,028 | $245,906 |
| 2018 | $2,028 +14.7% | $245,906 |
| 2017 | $1,768 +2.1% | $245,906 |
| 2016 | $1,733 +5.1% | $245,906 +4.9% |
| 2015 | $1,649 +5.5% | $234,506 |
| 2014 | $1,563 | $234,506 |
| 2013 | -- | $234,506 |
| 2012 | -- | $234,506 |
| 2011 | -- | $234,506 |
| 2010 | -- | $234,506 |
| 2009 | -- | $234,506 |
| 2008 | -- | -- |
| 2007 | -- | -- |
| 2006 | -- | -- |
| 2005 | -- | -- |
| 2004 | -- | -- |
| 2003 | -- | -- |
| 2002 | -- | -- |
| 2001 | -- | -- |
Find assessor info on the county website
Neighborhood: 27545
Nearby homes
- $123,1660.75 acres809 Keiths Rd, Knightdale, NC 27545Off Market
- $355,0003 bd2 ba1.8k sqft821 Keiths Rd, Knightdale, NC 27545Sold
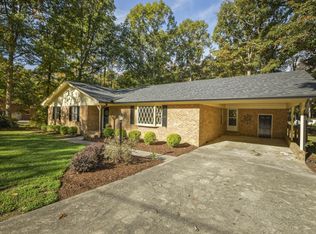
- $325,2004 bd2 ba1.7k sqft825 Keiths Rd, Knightdale, NC 27545Off Market
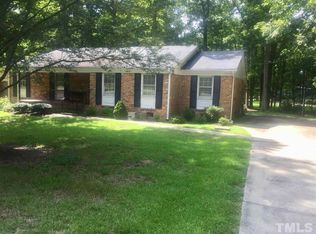
- $337,5003 bd2 ba1.5k sqft105 Knott Dr, Knightdale, NC 27545Off Market
- $103,4600.63 acres801 Keiths Rd, Knightdale, NC 27545Off Market
- $72,0000.47 acres829 Keiths Rd, Knightdale, NC 27545Off Market
- $390,100-- bd2 ba2k sqft812 Keiths Rd, Knightdale, NC 27545Off Market
- $465,100-- bd3 ba2.8k sqft804 Keiths Rd, Knightdale, NC 27545Off Market
Nearby schools
GreatSchools rating
- 7/10Lockhart ElementaryGrades: PK-5Distance: 2.4 mi
- 3/10Neuse River MiddleGrades: 6-8Distance: 3.6 mi
- 4/10East Wake High SchoolGrades: 9-12Distance: 1.1 mi
Schools provided by the listing agent
- Elementary: Wake - Lockhart Elementary
- Middle: Wake - Neuse River Middle
- High: Wake - East Wake High School
Source: Doorify MLS. This data may not be complete. We recommend contacting the local school district to confirm school assignments for this home.
Get a cash offer in 3 minutes
Find out how much your home could sell for in as little as 3 minutes with a no-obligation cash offer.
Estimated market value
$424,100
Get a cash offer in 3 minutes
Find out how much your home could sell for in as little as 3 minutes with a no-obligation cash offer.
Estimated market value
$424,100
- North Carolina
- Wake County
- Knightdale
- 27545
- 813 Keiths Rd
