Skip main navigation
Pending
  • $205,000

    813 Kentucky Road, Ozark, MO 65721

    3beds
    1,230sqft
    : 
    $1,392/mo
    Get pre-qualified
    Single Family Residence
    Built in 1985
    0.39 Acres Lot
    $-- Zestimate®
    $167/sqft
    $-- HOA

    What's special

    Back deckNew countertopsFresh paintWasher and dryer hookupsNew blinds throughoutLight fixturesCeiling fan
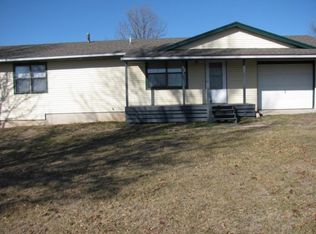
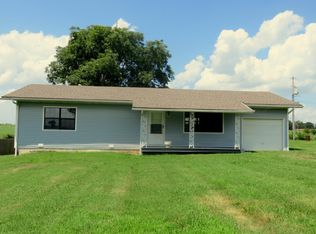
    Enjoy the peace and quiet of country living in the Ozark School District--without giving up convenience! This cute, clean, and move-in-ready home is just minutes from shopping and everyday amenities in Ozark, approximately 25 minutes to Springfield, and only 30 minutes to Branson.Recent updates include new countertops, light fixtures, ceiling fan, faucets, fresh paint, and new blinds throughout, along with new gravel on the driveway. The flooring was replaced in 2020, the roof was inspected and repaired in October 2024 (roof replaced in 2015/2016), the furnace was serviced in 2025 and the septic tank was pumped in April 2025. The back patio doors and back deck were added in 2017, creating a great outdoor space to relax and enjoy the peaceful surroundings, while the front porch was extended in 2023. There are also washer and dryer hookups.Outside, you'll also find a tool shed for additional storage.Whether you're looking for a comfortable first home, a place to simplify and downsize, or simply a cozy spot to call your own, this home offers a peaceful setting, manageable size, and convenient location aka a sweet little home that's ready for its next owner!
    8 days
    517
    46

    Zillow last checked:

    Listing updated:

    Listed by:

    Leesa Peebles 417-576-7959,

    Black Lab Real Estate Co

    Source: SOMOMLS as distributed by MLS GRID,MLS#: 60332950MLS Logo

      Facts & features

      Interior

      Bedrooms & bathrooms
      • Bedrooms: 3
      • Bathrooms: 1
      • Full bathrooms: 1
      Rooms
      • Room types: Master Bedroom
      Heating
      • Forced Air, Central, Propane
      Cooling
      • Attic Fan, Central Air
      Appliances
      • Included: Dishwasher, Exhaust Fan, Free-Standing Electric Oven, Microwave, Electric Water Heater
      • Laundry: Main Level, W/D Hookup
      Features
      • Laminate Counters
      • Flooring: Carpet, Engineered Hardwood
      • Windows: Shutters, Double Pane Windows, Blinds
      • Has basement: No
      • Attic: Access Only:No Stairs
      • Has fireplace: No
      Interior area
      • Total structure area: 1,230
      • Total interior livable area: 1,230 sqft
      • Finished area above ground: 1,230
      • Finished area below ground: 0

      Property

      Parking
      • Total spaces: 1
      • Parking features: Garage - Attached
      • Attached garage spaces: 1
      Features
      • Levels: One
      • Stories: 1
      • Patio & porch: Deck, Front Porch
      • Fencing: Partial
      Lot
      • Size: 0.39 Acres
      • Dimensions: 78.8 x 198.5
      Details
      • Additional structures: Shed(s)
      • Parcel number: 180209000000005005

      Construction

      Type & style
      • Home type: SingleFamily
      • Architectural style: Ranch
      • Property subtype: Single Family Residence
      Materials
      • Vinyl Siding
      • Foundation: Vapor Barrier, Crawl Space
      • Roof: Composition
      Condition
      • Year built: 1985

      Utilities & green energy

      • Sewer: Septic Tank
      • Water: Shared Well

      Community & HOA

      Community
      • Subdivision: Allens Acre
      Location
      • Region: Ozark

      Financial & listing details

      • Price per square foot: $167/sqft
      • Tax assessed value: $83,500
      • Annual tax amount: $921
      • Date on market: 9/3/2026
      • Listing terms: Cash,VA Loan,USDA/RD,FHA,Conventional
      • Road surface type: Asphalt

        Estimated market value

        Not available

        Estimated sales range

        Not available

        Not available

        Price history

        DateEventPrice
        9/6/2026Pending sale$205,000$167/sqft
        Source: SOMOMLS as distributed by MLS GRID #60332950 Report a problem
        9/3/2026Listed for sale$205,000+156.6%$167/sqft
        Source: SOMOMLS as distributed by MLS GRID #60332950 Report a problem
        11/10/2016Listing removed$79,900$65/sqft
        Source: Keller Williams #60063736 Report a problem
        10/17/2016Pending sale$79,900$65/sqft
        Source: Keller Williams #60063736 Report a problem
        9/29/2016Listed for sale$79,900$65/sqft
        Source: Keller Williams #60063736 Report a problem

        Public tax history

        YearProperty taxesTax assessment
        2025$914 +4.8%$15,870 +5.7%
        2024$872 +0.1%$15,010
        2023$871 +8.1%$15,010 +8.4%
        2022$805 $13,850
        2021-- $13,850 +8.5%
        2020-- $12,770
        2019-- $12,770 +3.4%
        2018-- $12,350
        2017$692 $12,350
        2016$692 $12,350
        2015$692 +1.5%$12,350 +0.2%
        2013$682 $12,330
        Find assessor info on the county website

        Monthly payment

        Est. payment

        Payment breakdown

        Explore the cost of this home by adjusting the details. Changes won't be saved.
        All calculations are estimates and provided by Zillow, Inc. for informational purposes only. Actual amounts may vary.
        HOA fees may include property taxes on listings classified as Co-Ops. Contact the listing agent and/or owner for fee details.
        See how much you could borrow to make a competitive offer.

        Climate risks

        Neighborhood: 65721

        Getting around

        1 / 100
        Car-Dependent
        17 / 100
        Somewhat Bikeable

        Nearby schools

        GreatSchools rating
        Schools provided by the listing agent
        • Elementary: OZ South
        • Middle: Ozark
        • High: Ozark

        Source: SOMOMLS as distributed by MLS GRID. This data may not be complete. We recommend contacting the local school district to confirm school assignments for this home.

        A local agent can set up tours, give advice and negotiate with sellers.

        Browse local experts