Have you ever dreamed of owning a mini farm without sacrificing convenience? Welcome to 813 Ladd Springs Road, a truly special property offering the serenity of country living on approximately 5 acres while being just 10 minutes from town. Originally a cattle farm, this beautiful property blends modern new construction with the timeless charm of a working farm, complete with the original barn and a gorgeous spring-fed pond.
The brand new home offers just over 2,400 square feet, with approximately 2,100 square feet thoughtfully designed on one level. From the moment you step inside, you'll notice the abundance of natural light, 10-foot ceilings throughout, and an impressive 16-foot vaulted ceiling in the living room. Beautiful light-toned LVP flooring, warm wood beams, and modern finishes create a home that feels both sophisticated and incredibly welcoming.
The open-concept floor plan provides a seamless flow for everyday living and entertaining while maintaining distinction between each space. At the heart of the home is a dream kitchen featuring Samsung Smart appliances, soft-close cabinetry, abundant storage, a 36-inch farmhouse sink, oversized eat-in island, butcher-block countertops, under-cabinet lighting, and a wet bar that is already pre-plumbed and ready for your finishing touches.
The living room is truly a showstopper, centered around a wood-burning fireplace and accented by beautiful exposed wood beams. The thoughtfully designed primary suite offers a private retreat with oversized windows, a stunning bathroom awaiting your personal tile selection in the shower, and a spacious walk-in closet with direct access to the large laundry room- an incredibly functional detail that makes everyday life easier.
On the opposite side of the home, you'll find generously sized secondary bedrooms connected by a well designed Jack-and-Jill configuration, with each bedroom featuring its own private vanity area. Upstairs, a versatile lofted space offers endless possibilities for additional storage, a home gym, children's playroom, office, or second living area.
And then there's the land. The outdoor setting is what truly makes this property extraordinary. The original barn remains in good condition and is ready for its next chapter- whether you envision horses, livestock, a workshop, or simply preserving a piece of the property's history. A beautiful spring-fed pond adds another layer of tranquility and charm to the landscape.
This is more than a brand new home, it's the opportunity to create the peaceful life you've always dreamed of, surrounded by beautiful acreage and endless country views, all while remaining remarkably close to town. Modern luxury, timeless charm, and over five acres of possibilities await at 813 Ladd Springs Road. All information is deemed reliable but is not guaranteed. Buyers are to verify any and all information they deem important.
New construction
Price cut: $45K (10/5)
$950,000
813 Ladd Springs Rd SE, Cleveland, TN 37323
3beds
2,447sqft
Single Family Residence
Built in 2025
5.11 Acres Lot
$-- Zestimate®
$388/sqft
$-- HOA
What's special
Original barnGorgeous spring-fed pondOversized eat-in islandOpen-concept floor planModern finishesGenerously sized secondary bedroomsWarm wood beams
- 41 days
- 1,325
- 201
Zillow last checked:
Listing updated:
Listed by:
Lauren Ledford 423-432-4963,
Keller Williams Realty 423-664-1900,
Don Ledford 423-504-5987,
Keller Williams Realty
Source: Greater Chattanooga Realtors,MLS#: 1541643
Facts & features
Interior
Bedrooms & bathrooms
- Bedrooms: 3
- Bathrooms: 3
- Full bathrooms: 2
- 1/2 bathrooms: 1
Cooling
- Central Air
Features
- Has basement: No
- Has fireplace: Yes
Interior area
- Total structure area: 2,447
- Total interior livable area: 2,447 sqft
- Finished area above ground: 2,447
Property
Parking
- Total spaces: 2
- Parking features: Garage
- Attached garage spaces: 2
Features
- Exterior features: Rain Gutters
- Has view: Yes
Lot
- Size: 5.11 Acres
- Dimensions: 516 x 430 x 516 x 405
Details
- Parcel number: 075 05411 000
Construction
Type & style
- Home type: SingleFamily
- Property subtype: Single Family Residence
Materials
- HardiPlank Type
- Foundation: Slab
Condition
- New construction: Yes
- Year built: 2025
Utilities & green energy
- Sewer: Septic Tank
- Water: Public
- Utilities for property: Electricity Connected, Water Connected
Community & HOA
Community
- Subdivision: None
HOA
- Has HOA: No
Location
- Region: Cleveland
Financial & listing details
- Price per square foot: $388/sqft
- Tax assessed value: $103,000
- Annual tax amount: $317
- Date on market: 8/28/2026
- Listing terms: Cash,Conventional,FHA,VA Loan
Estimated market value
Not available
Estimated sales range
Not available
$2,204/mo
Price history
| Date | Event | Price |
|---|---|---|
| 10/5/2026 | Price change | $950,000-4.5%$388/sqft |
Source: Greater Chattanooga Realtors #1541643 Report a problem | ||
| 9/5/2026 | Price change | $995,000-5.2%$407/sqft |
Source: Greater Chattanooga Realtors #1541643 Report a problem | ||
| 8/28/2026 | Listed for sale | $1,050,000$429/sqft |
Source: Greater Chattanooga Realtors #1541643 Report a problem | ||
Public tax history
| Year | Property taxes | Tax assessment |
|---|---|---|
| 2025 | -- | $25,750 |
Find assessor info on the county website
Monthly payment
Est. payment
Payment breakdown
Explore the cost of this home by adjusting the details. Changes won't be saved.Climate risks
Neighborhood: 37323
Nearby schools
Schools provided by the listing agent
- Elementary: Waterville Elementary
- Middle: Lake Forest Middle
- High: Bradley Central High
Source: Greater Chattanooga Realtors. This data may not be complete. We recommend contacting the local school district to confirm school assignments for this home.
Similar homes
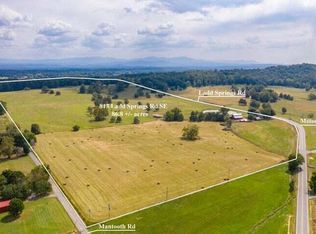
- $499,0003 bd3 ba2.7k sqft2801 Spring Place Rd SE, Cleveland, TN 37323For Sale
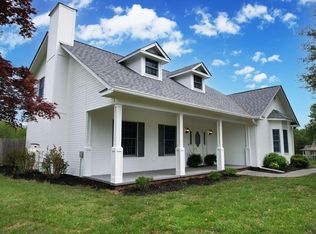 MLS ID #1539764, Marcia Botts. Greater Chattanooga Realtors
 - $475,9004 bd4 ba3k sqft483 Minnis Rd NE, Cleveland, TN 37323For Sale
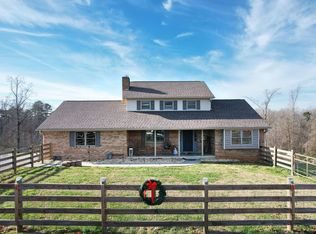
 MLS ID #3251971, Walker McGowan. RealTracs MLS as distributed by MLS GRID
 - $719,0003 bd3 ba2.1k sqft7000 Spring Place Rd SE, Cleveland, TN 37362For Sale
 MLS ID #1542216, Lauren Nunnelly. Greater Chattanooga Realtors
 - $935,0003 bd3 ba2.8k sqft8024 Highway 58 #B, Harrison, TN 37341For Sale
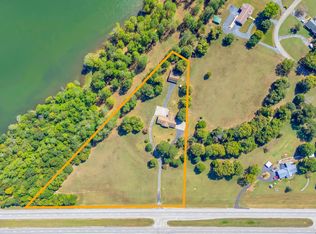 MLS ID #1541774, Melody Smith. Greater Chattanooga Realtors
 - $685,0003 bd3 ba2.2k sqft125 Reserve Dr NW, Georgetown, TN 37336For SaleMLS ID #3594609, Bryan Richardson. RealTracs MLS as distributed by MLS GRID
