Come live on the outskirts of Colerain and enjoy the quiet charm of rural countryside living! This cute 3 bedroom, 1 full bathroom home is situated on a 0.45-acre lot and offers a low-maintenance layout with comfortable living spaces throughout.
As you arrive, the cement driveway welcomes you home and leads you inside to the living room featuring LVT flooring. The kitchen offers an electric stove and refrigerator, along with conveniently located washer and dryer hookups. Each of the three bedrooms includes carpet flooring and a single closet for storage.
The centrally located full bathroom features a tub/shower combination with tile walls and a single vanity. Pull-down attic stairs provide additional attic storage space. The home also features central heat and AC for year-round comfort and is serviced by a private septic tank and county public water.
Come see this affordable countryside home before it's gone!
For sale
Price cut: $5K (7/30)
$142,500
813 Meadow Road, Colerain, NC 27924
3beds
800sqft
Single Family Residence
Built in 1988
0.46 Acres Lot
$-- Zestimate®
$178/sqft
$-- HOA
What's special
Cement drivewayWasher and dryer hookupsElectric stove and refrigerator
- 70 days |
- 208 |
- 14 |
Zillow last checked:
Listing updated:
Listed by:
Elisha Faye Hardison 252-809-3927,
Sweetwater Real Estate Inc
Source: Hive MLS,MLS#: 100582797 Originating MLS: Coastal Plains Association of Realtors
Originating MLS: Coastal Plains Association of RealtorsFacts & features
Interior
Bedrooms & bathrooms
- Bedrooms: 3
- Bathrooms: 1
- Full bathrooms: 1
Rooms
- Room types: Living Room, Bedroom 1, Bedroom 2, Bedroom 3
Bedroom 1
- Description: Front Middle
- Level: First
- Dimensions: 10.17 x 9.75
Bedroom 2
- Description: Front Corner
- Level: First
- Dimensions: 9.75 x 12.9
Bedroom 3
- Description: Back Corner
- Level: First
- Dimensions: 9.42 x 9.08
Kitchen
- Level: First
- Dimensions: 9.08 x 16.5
Living room
- Level: First
- Dimensions: 9.75 x 15.25
Heating
- Electric, Heat Pump
Cooling
- Central Air
Appliances
- Included: Refrigerator, Electric Range
- Laundry: Dryer Hookup, Washer Hookup, In Kitchen
Features
- Blinds/Shades
- Flooring: LVT/LVP, Carpet
- Windows: Thermal Windows
- Basement: None,Crawl Space
- Attic: Pull Down Stairs
- Has fireplace: No
Interior area
- Total structure area: 800
- Total interior livable area: 800 sqft
Video & virtual tour
Property
Parking
- Parking features: Concrete, Off Street, On Site
Accessibility
- Accessibility features: None
Features
- Levels: One
- Patio & porch: Open, Front Porch, Side Porch
- Pool features: None
- Fencing: None
- Has view: Yes
- View description: None
- Waterfront features: None
- Frontage type: See Remarks
Lot
- Size: 0.46 Acres
- Dimensions: 100' x 200'
- Features: Interior Lot, Level, Cleared, Rural
Details
- Parcel number: 6818997935
- Zoning: None
- Special conditions: Standard
Construction
Type & style
- Home type: SingleFamily
- Property subtype: Single Family Residence
Materials
- Vinyl Siding, Wood Frame
- Foundation: Block, Crawl Space
- Roof: Architectural Shingle
Condition
- New construction: No
- Year built: 1988
Utilities & green energy
- Sewer: Septic Tank
- Water: County Water
- Utilities for property: Water Connected
Green energy
- Green verification: None
Community & HOA
Community
- Security: Smoke Detector(s)
- Subdivision: Not In Subdivision
HOA
- Has HOA: No
Location
- Region: Colerain
Financial & listing details
- Price per square foot: $178/sqft
- Tax assessed value: $41,458
- Annual tax amount: $401
- Date on market: 6/18/2026
- Cumulative days on market: 70 days
- Listing agreement: Exclusive Right To Sell
- Listing terms: Cash,Conventional,FHA,USDA Loan,VA Loan
- Road surface type: Paved
Estimated market value
Not available
Estimated sales range
Not available
$1,070/mo
Price history
| Date | Event | Price |
|---|---|---|
| 7/30/2026 | Price change | $142,500-3.4%$178/sqft |
Source:  Hive MLS #100582797 Report a problem Hive MLS #100582797 Report a problem | ||
| 6/18/2026 | Listed for sale | $147,500+2053.3%$184/sqft |
Source: Hive MLS #100582797 Report a problem | ||
| 3/9/2017 | Sold | $6,850+35.3%$9/sqft |
Source: Public Record Report a problem | ||
| 4/26/2016 | Sold | $5,063$6/sqft |
Source: Public Record Report a problem | ||
Public tax history
| Year | Property taxes | Tax assessment |
|---|---|---|
| 2024 | $401 +7.2% | $41,458 |
| 2023 | $374 +4.4% | $41,458 |
| 2022 | $359 | $41,458 |
| 2021 | $359 | $41,458 |
| 2020 | $359 +38.4% | $41,458 +32.8% |
| 2018 | $259 | $31,214 |
| 2017 | $259 | $31,214 |
| 2016 | $259 | $31,214 |
| 2015 | -- | $31,214 |
| 2014 | $270 | $31,214 |
| 2013 | $270 | $31,214 |
| 2012 | -- | $31,214 -9.7% |
| 2011 | -- | $34,575 |
| 2010 | -- | $34,575 |
| 2009 | -- | $34,575 |
Find assessor info on the county website
Monthly payment
Est. payment
Payment breakdown
Explore the cost of this home by adjusting the details. Changes won't be saved.Climate risks
Neighborhood: 27924
Nearby schools
GreatSchools rating
- 5/10Colerain ElementaryGrades: PK-5Distance: 7.3 mi
- 3/10Bertie MiddleGrades: 6-8Distance: 9.7 mi
- 3/10Bertie HighGrades: 9-12Distance: 9.5 mi
Schools provided by the listing agent
- Elementary: Colerain Elementary School
- Middle: Bertie Middle School
- High: Bertie
Source: Hive MLS. This data may not be complete. We recommend contacting the local school district to confirm school assignments for this home.
- $64,4783 bd1 ba1k sqft811 Meadow Rd, Colerain, NC 27924Off Market
- $67,6163 bd1 ba1k sqft815 Meadow Rd, Colerain, NC 27924Off Market
- $63,1613 bd1 ba1k sqft817 Meadow Rd, Colerain, NC 27924Off Market
- $195,0003 bd2 ba1.4k sqft809 Meadow Rd, Colerain, NC 27924For Sale

- $68,1823 bd1 ba1k sqft807 Meadow Rd, Colerain, NC 27924Off Market
- $10,7472 bd1 ba947 sqft810 Meadow Rd, Colerain, NC 27924Off Market
- $59,1123 bd1 ba1.2k sqft805 Meadow Rd, Colerain, NC 27924Off Market
- $9,405-- bd-- ba-- sqft803 Meadow Rd, Colerain, NC 27924Off Market
Similar homes
- $156,0003 bd2 ba1.1k sqft246 Grabtown Road, Windsor, NC 27983For Sale
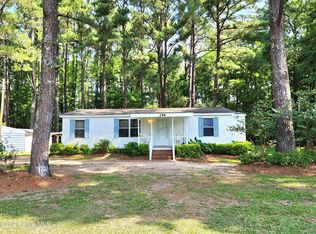
 MLS ID #100586229, Teresa Belch, Roanoke Realty Team. Hive MLS
 - $159,0003 bd2 ba929 sqft119 Valentine Avenue, Edenton, NC 27932For Sale
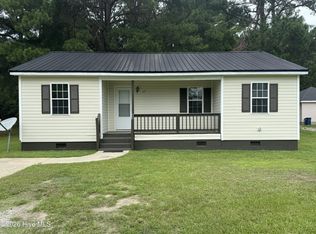 MLS ID #100592634, Jean Furlough, Lakeside Realty Of Eastern Nc, Llc. Hive MLS
 - $159,9003 bd2 ba1.1k sqft113 Carlyle Askew Drive, Ahoskie, NC 27910For Sale
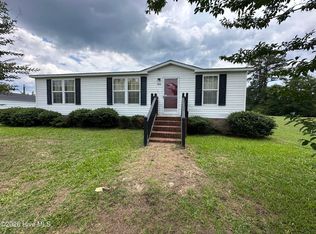 MLS ID #100584681, Carroll White, Century 21 Land and Home Realty, LLC. Hive MLS
 - $179,9002 bd1 ba959 sqft3269 Rocky Hock Road, Edenton, NC 27932For Sale
 MLS ID #100592555, Rene Sawyer, Rene Sawyer Realty, LLC. Hive MLS
 - $160,0003 bd2 ba1.1k sqft300 Horace Ward Avenue, Windsor, NC 27983For SaleMLS ID #100490525, Tonya Ayers, Coldwell Banker Sea Coast Advantage - Washington. Hive MLS
- $158,5003 bd1 ba899 sqft123 Jackson Street, Edenton, NC 27932For SaleMLS ID #100535129, Trisha Wilkins, Black Dog Realty Group, LLC. Hive MLS
- $75,0003 bd1 ba929 sqft2317 Nc-45, Harrellsville, NC 27942For SaleMLS ID #100542910, Jennifer Berry, Taylor Mueller Realty, Inc.. Hive MLS
- $124,9002 bd1 ba1k sqft700 Dr Martin Luther King Jr Ave, Edenton, NC 27932For Sale By Owner
- $195,0003 bd1 ba1k sqft252 Vaughan Town Rd, Murfreesboro, NC 27855For SaleMLS ID #10648219, David Allison. REIN Inc.
- $110,0004 bd3 ba704 sqft408 N Catherine Street, Ahoskie, NC 27910For SaleMLS ID #100565612, Clyde Everett, eXp Realty. Hive MLS
- $89,9002 bd1 ba840 sqft315 Cherry St, Ahoskie, NC 27910For SaleMLS ID #10642626, Diana Brink. REIN Inc.
- $85,0002 bd2 ba840 sqft118 Apache Road, Harrellsville, NC 27942For SaleMLS ID #100539709, Carroll White, Century 21 Land and Home Realty, LLC. Hive MLS
