New Construction in Great Bridge high school district, near interstates, dining, shopping. Approx 30 days from completion, allowing for you to prepare Thanksgiving in your own brand new home this year! Builders reputation as quality builder has yielded spotless home inspections!
New construction
$439,900
813 Mullen Rd, Chesapeake, VA 23320
4beds
1,800sqft
Single Family Residence
Built in 2026
4,791 Square Feet Lot
$-- Zestimate®
$244/sqft
$-- HOA
What's special
- 3 days
- 145
- 9
Zillow last checked:
Listing updated:
Listed by:
Jimmy Reece,
The Real Estate Group 757-410-8500
Source: REIN Inc.,MLS#: 10658204
Facts & features
Interior
Bedrooms & bathrooms
- Bedrooms: 4
- Bathrooms: 3
- Full bathrooms: 2
- 1/2 bathrooms: 1
Rooms
- Room types: Attic, PBR with Bath, Utility Closet
Heating
- Heat Pump
Cooling
- Heat Pump
Appliances
- Included: Dishwasher, Disposal, Microwave, Electric Range, Electric Water Heater
- Laundry: Dryer Hookup, Washer Hookup
Features
- Bar, Walk-In Closet(s), Pantry
- Flooring: Carpet, Laminate/LVP
- Has fireplace: No
Interior area
- Total interior livable area: 1,800 sqft
Property
Parking
- Total spaces: 2
- Parking features: Garage Att 2 Car
- Attached garage spaces: 2
Features
- Stories: 2
- Patio & porch: Porch
- Pool features: None
- Fencing: Picket,Fenced
- Waterfront features: Not Waterfront
Lot
- Size: 4,791 Square Feet
Details
- Parcel number: 0362002000080
- Zoning: R10S
Construction
Type & style
- Home type: SingleFamily
- Architectural style: Craftsman,Traditional
- Property subtype: Single Family Residence
Materials
- Vinyl Siding
- Foundation: Slab
- Roof: Asphalt Shingle
Condition
- New construction: Yes
- Year built: 2026
Utilities & green energy
- Sewer: City/County
- Water: City/County
Community & HOA
Community
- Subdivision: Mains Creek Park
HOA
- Has HOA: No
Location
- Region: Chesapeake
Financial & listing details
- Price per square foot: $244/sqft
- Tax assessed value: $110,000
- Annual tax amount: $4,600
- Date on market: 10/16/2026
Estimated market value
Not available
Estimated sales range
Not available
Not available
Price history
Price history is unavailable.
Public tax history
| Year | Property taxes | Tax assessment |
|---|---|---|
| 2025 | $1,111 +10% | $110,000 +10% |
| 2024 | $1,010 +11.1% | $100,000 +11.1% |
| 2023 | $909 +1.8% | $90,000 +5.9% |
| 2022 | $893 +21.4% | $85,000 +21.4% |
| 2021 | $735 | $70,000 +7.7% |
| 2020 | -- | $65,000 +18.2% |
| 2019 | $578 -31.5% | $55,000 +10% |
| 2018 | $843 | $50,000 -37.7% |
| 2017 | $843 0% | $80,300 |
| 2016 | $843 | $80,300 |
| 2015 | $843 | $80,300 |
| 2014 | $843 +0% | $80,300 |
| 2013 | $843 | $80,300 |
| 2012 | $843 -2.9% | $80,300 -2.9% |
| 2011 | $868 | $82,700 |
| 2010 | $868 -1.2% | $82,700 -1.2% |
| 2009 | $879 | $83,700 |
| 2008 | $879 -0.6% | $83,700 +0.4% |
| 2007 | $884 +8.5% | $83,400 +13.6% |
| 2006 | $815 +32.1% | $73,400 +52.3% |
| 2004 | $617 +4.3% | $48,200 +4.3% |
| 2003 | $591 +12.1% | $46,200 +12.1% |
| 2002 | $527 +7.9% | $41,200 +7.9% |
| 2001 | $489 | $38,200 |
Find assessor info on the county website
Monthly payment
Est. payment
Payment breakdown
Explore the cost of this home by adjusting the details. Changes won't be saved.Climate risks
Neighborhood: Greenbrier West
Nearby schools
Schools provided by the listing agent
- Elementary: B.M. Williams Primary
- Middle: Crestwood Middle
- High: Great Bridge
Source: REIN Inc.. This data may not be complete. We recommend contacting the local school district to confirm school assignments for this home.


Similar homes
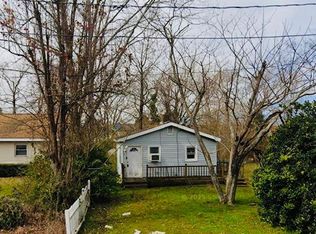
- $475,0004 bd3 ba2.1k sqft209 Springbrook Ln, Chesapeake, VA 23320For Sale
 MLS ID #10651998, Andrea Miller. REIN Inc.
- $490,0004 bd3 ba2.2k sqft224 Springbrook Ln, Chesapeake, VA 23320For Sale
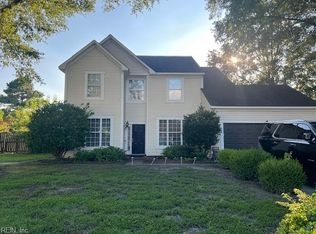 MLS ID #10647583, Christine Hudson. REIN Inc.
- $--3 bd2 ba2.1k sqft4100 Wyndybrow Dr, Portsmouth, VA 23703Auction
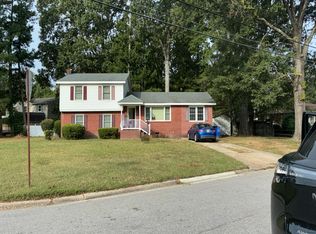 Auction.com 2
- $360,0003 bd3 ba2.3k sqft340 Fernwood Farms Rd, Chesapeake, VA 23320For Sale
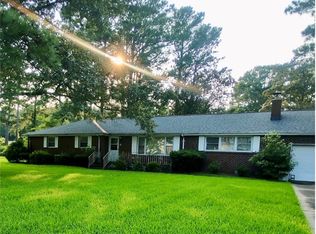 MLS ID #10647070, Shauna Russell. REIN Inc.
- $338,0004 bd2 ba1.9k sqft744 Cason Ln, Virginia Beach, VA 23462Auction
 MLS ID #VAVB2000740, Dana Rowell, RealHome Services and Solutions, Inc.. Bright MLS
