Beautifully remodeled 3 bedroom and 2 bath rancher. The home features a main level primary suite with a remodeled full bath, all new Stainless steel kitchen appliances, and hot water heater. The home is freshly painted, the main living areas has durable luxury vinyl plank flooring and the bedrooms are carpeted. The home also has a new roof, vinyl siding, new heat pump (10 Year warranty), and a spacious new rear deck for your entertainment purposes. The lot also has a large rear yard for your family's enjoyment. Bonus alert. The home has city services without city taxes. buyer agent to verify.
For sale
$280,000
813 Price Rd, Salisbury, MD 21801
3beds
1,232sqft
Single Family Residence
Built in 1986
10,780 Square Feet Lot
$-- Zestimate®
$227/sqft
$-- HOA
What's special
Freshly paintedNew roofMain level primary suiteVinyl siding
- 10 days
- 249
- 15
Zillow last checked:
Listing updated:
Listed by:
Eric Johnson 443-783-3408,
ERA Martin Associates 4107491818
Source: Bright MLS,MLS#: MDWC2023790
Facts & features
Interior
Bedrooms & bathrooms
- Bedrooms: 3
- Bathrooms: 2
- Full bathrooms: 2
- Main level bathrooms: 2
- Main level bedrooms: 3
Basement
- Area: 0
Heating
- Heat Pump, Electric
Cooling
- Heat Pump, Electric
Appliances
- Included: Oven/Range - Electric, Range Hood, Refrigerator, Stainless Steel Appliance(s), Water Heater, Electric Water Heater
- Laundry: Main Level, Hookup, Washer/Dryer Hookups Only
Features
- Entry Level Bedroom, Floor Plan - Traditional, Pantry, Eat-in Kitchen, Primary Bath(s), Dry Wall
- Flooring: Luxury Vinyl, Carpet
- Doors: Six Panel
- Has basement: No
- Has fireplace: No
Interior area
- Total structure area: 1,232
- Total interior livable area: 1,232 sqft
- Finished area above ground: 1,232
- Finished area below ground: 0
Property
Parking
- Total spaces: 4
- Parking features: Off Street, Driveway
- Uncovered spaces: 2
Accessibility
- Accessibility features: None
Features
- Levels: One
- Stories: 1
- Patio & porch: Deck
- Pool features: None
- Has view: Yes
- View description: Street, Garden
Lot
- Size: 10,780 Square Feet
- Features: Front Yard, Rear Yard, Suburban
Details
- Additional structures: Above Grade, Below Grade
- Parcel number: 2309017909
- Zoning: R10
- Special conditions: Standard
Construction
Type & style
- Home type: SingleFamily
- Architectural style: Ranch/Rambler
- Property subtype: Single Family Residence
Materials
- Batts Insulation, Vinyl Siding, CPVC/PVC, Block, Frame
- Foundation: Block, Crawl Space
- Roof: Architectural Shingle
Condition
- Very Good,Excellent
- New construction: No
- Year built: 1986
- Major remodel year: 2026
Utilities & green energy
- Sewer: Public Septic
- Water: Public
- Utilities for property: Cable Available, Electricity Available
Community & HOA
Community
- Subdivision: None Available
HOA
- Has HOA: No
Location
- Region: Salisbury
Financial & listing details
- Price per square foot: $227/sqft
- Tax assessed value: $184,600
- Annual tax amount: $1,495
- Date on market: 10/7/2026
- Listing agreement: Exclusive Right To Sell
- Listing terms: Cash,FHA,VA Loan,Conventional
- Inclusions: Refrigerator, Stove,
- Ownership: Fee Simple
Estimated market value
Not available
Estimated sales range
Not available
Not available
Price history
| Date | Event | Price |
|---|---|---|
| 10/7/2026 | Listed for sale | $280,000+86.7%$227/sqft |
Source:  Bright MLS #MDWC2023790 Report a problem Bright MLS #MDWC2023790 Report a problem | ||
| 3/20/2026 | Sold | $150,000$122/sqft |
Source: Bright MLS #MDWC2021810 Report a problem | ||
| 3/12/2026 | Pending sale | $150,000+7.2%$122/sqft |
Source: Bright MLS #MDWC2021810 Report a problem | ||
| 3/4/2026 | Listed for sale | $139,900$114/sqft |
Source: Bright MLS #MDWC2021810 Report a problem | ||
Public tax history
| Year | Property taxes | Tax assessment |
|---|---|---|
| 2026 | $1,847 +11.6% | $184,600 +13.9% |
| 2025 | $1,655 +23.6% | $162,133 +16.1% |
| 2024 | $1,339 +14.5% | $139,667 +19.2% |
| 2023 | $1,169 +8.9% | $117,200 |
| 2022 | $1,073 +10.4% | $117,200 +25.4% |
| 2021 | $973 +14.5% | $93,467 +14.5% |
| 2020 | $849 +5.9% | $81,600 |
| 2019 | $802 +6.5% | $81,600 +14% |
| 2018 | $753 -1% | $71,600 +7.5% |
| 2017 | $761 -22.8% | $66,600 |
| 2016 | $985 | $66,600 |
| 2015 | $985 | $66,600 -10.7% |
| 2014 | $985 | $74,600 |
| 2013 | -- | $74,600 |
| 2012 | -- | $74,600 -26.2% |
| 2011 | -- | $101,070 +2.3% |
| 2010 | -- | $98,782 +2.4% |
| 2009 | -- | $96,496 +2.4% |
| 2008 | -- | $94,210 +12.3% |
| 2007 | -- | $83,902 +14% |
| 2006 | -- | $73,596 +16.3% |
| 2005 | -- | $63,290 +3.3% |
| 2004 | -- | $61,296 +3.4% |
| 2003 | -- | $59,303 +3.5% |
| 2002 | -- | $57,310 |
| 2001 | -- | $57,310 |
Find assessor info on the county website
Monthly payment
Est. payment
Payment breakdown
Explore the cost of this home by adjusting the details. Changes won't be saved.Climate risks
Neighborhood: West Side
Nearby schools
Schools provided by the listing agent
- District: Wicomico County Public Schools
Source: Bright MLS. This data may not be complete. We recommend contacting the local school district to confirm school assignments for this home.
Similar homes
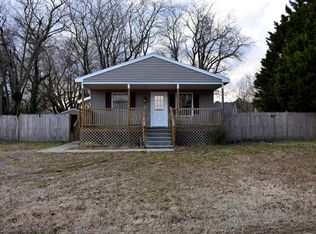
- $272,9902 bd2 ba1k sqftNone Available, Salisbury, MD 21801New Construction

 Bright MLS
 - $289,9004 bd3 ba1.8k sqftNone Available, Salisbury, MD 21801For Sale
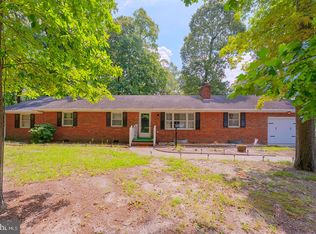 MLS ID #MDWC2024306, Dustin Oldfather, Compass. Bright MLS
 - $199,9003 bd2 ba1.1k sqftNone Available, Salisbury, MD 21801For Sale
 MLS ID #MDWC2024794, Kyle Dayton, Keller Williams Realty. Bright MLS
 - $229,9004 bd2 ba1.1k sqftNone Available, Salisbury, MD 21801For Sale
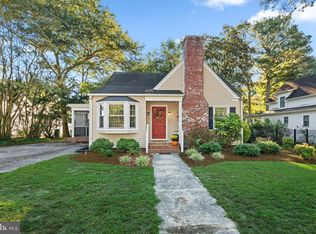 MLS ID #MDWC2023452, Jay Doaty, Coastal Resort Sales and Rent. Bright MLS
 - $299,9993 bd2 ba1.3k sqftNone Available, Salisbury, MD 21801For SaleMLS ID #MDWC2023498, Bob Sinagra, EXP Realty, LLC. Bright MLS
- $247,0004 bd2 ba1.4k sqftNone Available, Salisbury, MD 21801For SaleMLS ID #MDWC2022780, Mike Cowan, Coldwell Banker Realty. Bright MLS
- $299,0003 bd1 ba1.2k sqftNone Available, Salisbury, MD 21804For SaleMLS ID #MDWC2024936, Austin Cox, Long & Foster Real Estate, Inc.. Bright MLS
- $304,9003 bd2 ba1.6k sqftNone Available, Salisbury, MD 21804For SaleMLS ID #MDWC2023744, Marti Hoster, ERA Martin Associates. Bright MLS
- $273,9003 bd2 ba1.2k sqftNone Available, Salisbury, MD 21804For SaleMLS ID #MDWC2023472, Mr. Colby B Phippin, RE/MAX Advantage Realty. Bright MLS
- $299,9993 bd2 ba1.2k sqftNone Available, Salisbury, MD 21801For SaleMLS ID #MDWC2024898, Stacie Walsh, Worthington Realty Group, LLC. Bright MLS
- $174,9903 bd2 ba1.1k sqftNone Available, Salisbury, MD 21801For SaleMLS ID #MDWC2024086, Louie Amabili, EXP Realty, LLC. Bright MLS
- $289,9004 bd2 ba1.3k sqftNone Available, Salisbury, MD 21804For SaleMLS ID #MDWC2023968, Donna Harrington, Coldwell Banker Realty. Bright MLS
- $244,5003 bd2 ba1.1k sqftNone Available, Salisbury, MD 21804For SaleMLS ID #MDWC2024900, Marti Hoster, ERA Martin Associates. Bright MLS
- $279,0004 bd2 ba1.5k sqftNone Available, Fruitland, MD 21804For SaleMLS ID #MDWC2022452, Tim Arnett, ERA Martin Associates. Bright MLS
- $237,0003 bd2 ba1.4k sqftNone Available, Salisbury, MD 21801For SaleMLS ID #MDWC2023798, Ross Muir, EXP Realty, LLC. Bright MLS
- $249,0003 bd1 ba1k sqftNone Available, Salisbury, MD 21804For SaleMLS ID #MDWC2024804, Dustin Oldfather, Compass. Bright MLS
- $210,0003 bd1 ba1k sqftNone Available, Salisbury, MD 21801For SaleMLS ID #MDWC2024408, Lynne Holt, Patterson-Schwartz-Middletown. Bright MLS
- $329,9003 bd2 ba1.5k sqftNone Available, Salisbury, MD 21801For SaleMLS ID #MDWC2024608, Jay Doaty, Coastal Resort Sales and Rent. Bright MLS
- $309,9003 bd2 ba1.7k sqftNone Available, Salisbury, MD 21804For SaleMLS ID #MDWC2024510, Tim Arnett, ERA Martin Associates. Bright MLS
- $325,0003 bd2 ba1.4k sqftNone Available, Salisbury, MD 21801For SaleMLS ID #MDWC2024474, James Littlefield, Northrop Realty. Bright MLS
