2022 Eastland Construction built Dakota floor plan on a 2 acre lot that provides Privacy in the back yard (No one can build behind you) and currently zoned for Mt. Juliet high school! Sit and relax on the back porch overlooking woods, a flowing creek, and wildlife galore! This home has an expanded 2 car garage (29 ft. wide) providing the ability to park inside and still have room for tools, mowers, or bikes etc. Primary BR is on the main level with huge walk-in closet and has a sep walk-in tile shower/soaking tub! 2 more Br's upstairs with a huge bonus room over the garage. Spray foam encapsulated crawl space! Check out the video attached below.
Active
Price cut: $5K (8/20)
$664,900
813 Ridgestone Pl, Lebanon, TN 37087
3beds
2,576sqft
Single Family Residence, Residential
Built in 2022
2.04 Acres Lot
$-- Zestimate®
$258/sqft
$17/mo HOA
What's special
Huge walk-in closet
- 46 days
- 675
- 57
Zillow last checked:
Listing updated:
Listed by:
Justin Brown 931-303-6274,
RE/MAX Exceptional Properties 615-754-0200
Source: RealTracs MLS as distributed by MLS GRID,MLS#: 3526917
Facts & features
Interior
Bedrooms & bathrooms
- Bedrooms: 3
- Bathrooms: 3
- Full bathrooms: 2
- 1/2 bathrooms: 1
- Main level bedrooms: 1
Bedroom 1
- Features: Suite
- Level: Suite
- Area: 182 Square Feet
- Dimensions: 14x13
Bedroom 2
- Features: Walk-In Closet(s)
- Level: Walk-In Closet(s)
- Area: 169 Square Feet
- Dimensions: 13x13
Bedroom 3
- Features: Extra Large Closet
- Level: Extra Large Closet
- Area: 169 Square Feet
- Dimensions: 13x13
Primary bathroom
- Features: Double Vanity
- Level: Double Vanity
Kitchen
- Features: Eat-in Kitchen
- Level: Eat-in Kitchen
- Area: 230 Square Feet
- Dimensions: 23x10
Living room
- Features: Combination
- Level: Combination
- Area: 270 Square Feet
- Dimensions: 18x15
Other
- Features: Utility Room
- Level: Utility Room
- Area: 40 Square Feet
- Dimensions: 8x5
Recreation room
- Features: Other
- Level: Other
- Area: 532 Square Feet
- Dimensions: 28x19
Heating
- Central
Cooling
- Central Air
Appliances
- Included: Electric Oven, Electric Range, Dishwasher, Microwave
- Laundry: Electric Dryer Hookup, Washer Hookup
Features
- Ceiling Fan(s), Entrance Foyer, Extra Closets, High Ceilings, Open Floorplan, Pantry, Walk-In Closet(s), High Speed Internet
- Flooring: Carpet, Wood, Tile
- Basement: Crawl Space,None
- Number of fireplaces: 1
- Fireplace features: Living Room
Interior area
- Total structure area: 2,576
- Total interior livable area: 2,576 sqft
- Finished area above ground: 2,576
Video & virtual tour
Property
Parking
- Total spaces: 2
- Parking features: Garage Door Opener, Garage Faces Side
- Garage spaces: 2
Features
- Levels: Two
- Stories: 2
- Patio & porch: Deck, Covered
Lot
- Size: 2.04 Acres
- Features: Cul-De-Sac
- Topography: Cul-De-Sac
Details
- Parcel number: 034A G 01000 000
- Special conditions: Standard
Construction
Type & style
- Home type: SingleFamily
- Property subtype: Single Family Residence, Residential
Materials
- Brick
Condition
- New construction: No
- Year built: 2022
Utilities & green energy
- Sewer: STEP System
- Water: Public
- Utilities for property: Water Available
Community & HOA
Community
- Subdivision: Autumn Creek Ph 5
HOA
- Has HOA: Yes
- HOA fee: $17 monthly
Location
- Region: Lebanon
Financial & listing details
- Price per square foot: $258/sqft
- Tax assessed value: $422,800
- Annual tax amount: $2,018
- Date on market: 8/26/2026
Estimated market value
Not available
Estimated sales range
Not available
Not available
Price history
| Date | Event | Price |
|---|---|---|
| 8/20/2026 | Price change | $664,900-0.7%$258/sqft |
Source:  RealTracs MLS as distributed by MLS GRID #3311464 Report a problem RealTracs MLS as distributed by MLS GRID #3311464 Report a problem | ||
| 8/13/2026 | Price change | $669,900-0.7%$260/sqft |
Source: RealTracs MLS as distributed by MLS GRID #3311464 Report a problem | ||
| 6/19/2026 | Price change | $674,900-2.2%$262/sqft |
Source: RealTracs MLS as distributed by MLS GRID #3208422 Report a problem | ||
| 4/10/2026 | Listed for sale | $689,900+819.9%$268/sqft |
Source: RealTracs MLS as distributed by MLS GRID #3169800 Report a problem | ||
| 4/20/2021 | Sold | $75,000$29/sqft |
Source: Public Record Report a problem | ||
Public tax history
| Year | Property taxes | Tax assessment |
|---|---|---|
| 2025 | $2,018 | $105,700 |
| 2024 | $2,018 | $105,700 |
| 2023 | $2,018 | $105,700 |
| 2022 | $2,018 | $105,700 |
Find assessor info on the county website
Monthly payment
Est. payment
Payment breakdown
Explore the cost of this home by adjusting the details. Changes won't be saved.Climate risks
Neighborhood: 37087
Nearby schools
Schools provided by the listing agent
- Elementary: LaGuardo Elementary School
- Middle: West Wilson Middle School
- High: Mt. Juliet High School
Source: RealTracs MLS as distributed by MLS GRID. This data may not be complete. We recommend contacting the local school district to confirm school assignments for this home.
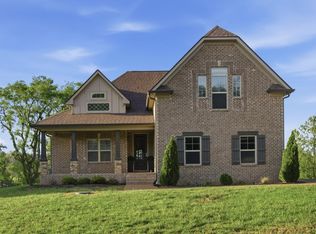
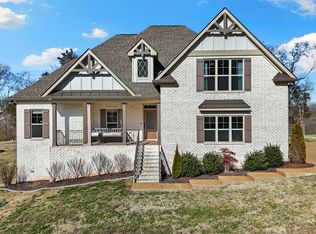
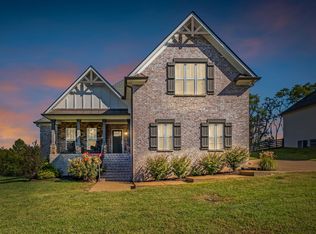
Similar homes
- $739,9005 bd3 ba3.2k sqft815 Ridgestone Pl, Lebanon, TN 37087For Sale
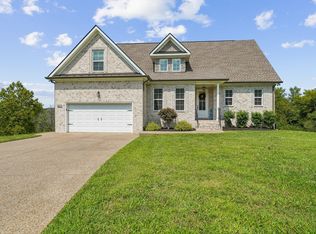
 MLS ID #3526407, Lanee Young. RealTracs MLS as distributed by MLS GRID
 - $689,9993 bd3 ba2.4k sqft2045 Mann Rd, Lebanon, TN 37087For Sale
 MLS ID #3531496, Kenny Sallis. RealTracs MLS as distributed by MLS GRID
 - $639,9003 bd3 ba2.3k sqft1121 Joe Martin Ln, Lebanon, TN 37087For Sale
 MLS ID #3612688, Alex Andraca. RealTracs MLS as distributed by MLS GRID
 - $640,0004 bd3 ba2.9k sqft1030 C P Stewart Blvd, Lebanon, TN 37087For Sale
 MLS ID #3247364, Kristin Sanchez. RealTracs MLS as distributed by MLS GRID
 - $750,0005 bd3 ba2.7k sqft3011 Cherrydale Ct, Lebanon, TN 37087For SaleMLS ID #3597753, JONATHAN HARRIS. RealTracs MLS as distributed by MLS GRID
- $651,9003 bd3 ba2.5k sqft1109 Joe Martin Ln, Lebanon, TN 37087For SaleMLS ID #3530086, Barbara (Lindsay) Smith. RealTracs MLS as distributed by MLS GRID
- $749,9004 bd4 ba3.5k sqft305 Dandelion Dr, Lebanon, TN 37087For SaleMLS ID #3514779, Chip Smith. RealTracs MLS as distributed by MLS GRID
- $549,9994 bd4 ba2.2k sqft1107 Meriweather Ln, Lebanon, TN 37087For SaleMLS ID #3598912, Kenny Sallis. RealTracs MLS as distributed by MLS GRID
- $699,9004 bd3 ba2.3k sqft2752 Jasmine St #72, Lebanon, TN 37087New ConstructionMLS ID #3514473, Justin Brown. RealTracs MLS as distributed by MLS GRID
- $599,0004 bd4 ba2.6k sqft187 Pima Trl, Lebanon, TN 37087For SaleMLS ID #3611163, Jamison Durham, Principal Broker/Owner. RealTracs MLS as distributed by MLS GRID
- $749,9004 bd4 ba3.2k sqft205 Moore Haven Cir, Lebanon, TN 37087For SaleMLS ID #3256052, Kera VanderLaan. RealTracs MLS as distributed by MLS GRID
- $849,9004 bd3 ba2.8k sqft804 Brookdale Ct #136, Lebanon, TN 37087New ConstructionMLS ID #3612125, Justin Brown. RealTracs MLS as distributed by MLS GRID
- $699,9004 bd3 ba2.8k sqft7890 Poplar Hill Rd, Watertown, TN 37184For SaleMLS ID #3614411, Tyler Forte. RealTracs MLS as distributed by MLS GRID
- $615,0004 bd3 ba2.4k sqft1086 Callaway Dr, Lebanon, TN 37087For SaleMLS ID #3530840, Katina Thornton. RealTracs MLS as distributed by MLS GRID
- $560,0003 bd3 ba2.3k sqft125 Pima Trl, Lebanon, TN 37087For SaleMLS ID #3601512, Eric Workman. RealTracs MLS as distributed by MLS GRID
- $659,0005 bd4 ba3.1k sqft2069 Hedgelawn Dr, Lebanon, TN 37090For SaleMLS ID #3511160, Tony Meyers. RealTracs MLS as distributed by MLS GRID
- $804,9004 bd4 ba3.5k sqft1211 Ballentrace Blvd, Lebanon, TN 37087For SaleMLS ID #3336247, Lisa Seiner. RealTracs MLS as distributed by MLS GRID
- $509,9003 bd3 ba2.2k sqft807 Manner Ln, Lebanon, TN 37087For SaleMLS ID #3508075, William (Shane) Jones. RealTracs MLS as distributed by MLS GRID
- $699,0003 bd3 ba3.2k sqft756 Starpoint Dr, Gallatin, TN 37066For SaleMLS ID #3541218, Andrew Tate. RealTracs MLS as distributed by MLS GRID
- $809,9004 bd3 ba2.4k sqft1138 Willow Springs Dr Lot 20, Lebanon, TN 37087New ConstructionMLS ID #3541114, Gisselle Alfaro. RealTracs MLS as distributed by MLS GRID
