Welcome to 813 Rocky Rd, with unbeatable West Fort Collins Value! This charming ranch-style home offers the perfect blend of comfort, convenience, and modern updates. Ideally located near the Taft and Elizabeth shopping center, you'll enjoy easy access to everyday essentials, while nearby Maxwell Natural Area and Horsetooth Reservoir provide endless opportunities for hiking, biking, and water recreation. Inside, the open-concept layout seamlessly connects the kitchen, dining area, and living room, creating a bright and inviting space for everyday living and entertaining. The kitchen features freshly painted cabinetry, concrete countertops, a pantry, a dishwasher, and a conveniently located laundry area. Three bedrooms and a beautifully renovated full bathroom are situated on the north side of the home. The bathroom has been thoughtfully updated with new fixtures, a stylish vanity, medicine cabinets, mirrors, and eye-catching tile flooring. The backyard is designed for both relaxation and entertaining. Fully fenced, it includes a swing set (included), along with a separate fenced patio and grilling area. Raised garden beds and a drip irrigation system make it ideal for gardening enthusiasts, while mature lilac bushes, a pear tree, and a cherry tree add beauty and seasonal enjoyment. Don't wait!
For sale
Price cut: $6K (8/27)
$459,000
813 Rocky Rd, Fort Collins, CO 80521
3beds
1,061sqft
Single Family Residence
Built in 1975
7,650 Square Feet Lot
$-- Zestimate®
$433/sqft
$-- HOA
What's special
Mature lilac bushesRaised garden bedsStylish vanityPear treeDrip irrigation systemCherry treeNew fixtures
- 32 days
- 708
- 69
Likely to sell faster than
Zillow last checked:
Listing updated:
Listed by:
Crisafulli Team 970-237-3744,
The Crisafulli Group,
Samuel Hummel 970-310-0377,
The Crisafulli Group
Source: IRES as distributed by MLS GRID,MLS#: 1065624
Facts & features
Interior
Bedrooms & bathrooms
- Bedrooms: 3
- Bathrooms: 1
- Full bathrooms: 1
- Main level bathrooms: 1
Primary bedroom
- Description: Hardwood
- Level: Main
- Area: 120 Square Feet
- Dimensions: 10 x 12
Bedroom 2
- Description: Hardwood
- Level: Main
- Area: 100 Square Feet
- Dimensions: 10 x 10
Bedroom 3
- Description: Hardwood
- Level: Main
- Area: 100 Square Feet
- Dimensions: 10 x 10
Dining room
- Description: Hardwood
- Level: Main
- Area: 204 Square Feet
- Dimensions: 17 x 12
Kitchen
- Description: Tile
- Level: Main
- Area: 180 Square Feet
- Dimensions: 12 x 15
Laundry
- Description: Tile
- Level: Main
- Area: 15 Square Feet
- Dimensions: 3 x 5
Living room
- Description: Hardwood
- Level: Main
- Area: 168 Square Feet
- Dimensions: 12 x 14
Heating
- Forced Air
Cooling
- Ceiling Fan(s)
Appliances
- Included: Gas Range, Dishwasher, Refrigerator, Washer, Dryer, Microwave
- Laundry: Washer/Dryer Hookup
Features
- Eat-in Kitchen, Open Floorplan, Kitchen Island
- Basement: None
Interior area
- Total structure area: 1,061
- Total interior livable area: 1,061 sqft
- Finished area above ground: 1,061
Property
Parking
- Total spaces: 1
- Parking features: Attached
- Attached garage spaces: 1
- Details: Attached
Accessibility
- Accessibility features: Level Lot, No Stairs, Main Floor Bath, Accessible Bedroom, Main Level Laundry
Features
- Levels: One
- Stories: 1
- Patio & porch: Patio, Deck
- Fencing: Fenced
Lot
- Size: 7,650 Square Feet
- Features: Level, Paved, Curbs, Gutters, Sidewalks, Fire Hydrant within 500 Feet, Mineral Rights Excluded, Zero Lot Line
Details
- Additional structures: Storage
- Parcel number: R1582700
- Zoning: RL
- Special conditions: Private Owner
Construction
Type & style
- Home type: SingleFamily
- Property subtype: Single Family Residence
Materials
- Frame, Brick, Vinyl Siding
- Roof: Composition
Condition
- New construction: No
- Year built: 1975
Utilities & green energy
- Electric: City of Fort Collins
- Gas: Xcel Energy
- Sewer: Public Sewer
- Water: City
- Utilities for property: Natural Gas Available, Electricity Available, Cable Available, Satellite Avail, High Speed Avail
Community & HOA
Community
- Subdivision: Rhodes
HOA
- Has HOA: No
Location
- Region: Fort Collins
Financial & listing details
- Price per square foot: $433/sqft
- Tax assessed value: $441,100
- Annual tax amount: $2,747
- Date on market: 8/3/2026
- Listing terms: Cash,Conventional,FHA,VA Loan
- Exclusions: Floating shelves in the kitchen/living room and the built in desk top in the back closet.
- Electric utility on property: Yes
- Road surface type: Asphalt
Estimated market value
Not available
Estimated sales range
Not available
Not available
Price history
| Date | Event | Price |
|---|---|---|
| 8/27/2026 | Price change | $459,000-1.3%$433/sqft |
Source:  IRES as distributed by MLS GRID #1065624 Report a problem IRES as distributed by MLS GRID #1065624 Report a problem | ||
| 8/3/2026 | Price change | $465,000+6.9%$438/sqft |
Source: IRES as distributed by MLS GRID #1065624 Report a problem | ||
| 9/2/2022 | Listed for sale | $435,000$410/sqft |
Source: IRES as distributed by MLS GRID #970692 Report a problem | ||
| 9/1/2022 | Sold | $435,000$410/sqft |
Source: IRES as distributed by MLS GRID #970692 Report a problem | ||
| 7/21/2022 | Pending sale | $435,000$410/sqft |
Source:  RE/MAX International #970692 Report a problem RE/MAX International #970692 Report a problem | ||
| 7/15/2022 | Listed for sale | $435,000$410/sqft |
Source: IRES as distributed by MLS GRID #970692 Report a problem | ||
| 7/13/2022 | Pending sale | $435,000$410/sqft |
Source: IRES as distributed by MLS GRID #970692 Report a problem | ||
| 7/11/2022 | Listed for sale | $435,000+50%$410/sqft |
Source: IRES as distributed by MLS GRID #970692 Report a problem | ||
| 6/21/2019 | Sold | $290,000$273/sqft |
Source: IRES as distributed by MLS GRID #881508 Report a problem | ||
| 5/24/2019 | Pending sale | $290,000$273/sqft |
Source: Waypoint Real Estate #881508 Report a problem | ||
| 5/16/2019 | Listed for sale | $290,000$273/sqft |
Source: Waypoint Real Estate #881508 Report a problem | ||
Public tax history
| Year | Property taxes | Tax assessment |
|---|---|---|
| 2025 | $2,747 +11.6% | $27,569 -6% |
| 2024 | $2,462 +22.9% | $29,339 -1% |
| 2023 | $2,002 -1% | $29,624 +39.7% |
| 2022 | $2,023 +2.6% | $21,205 -2.8% |
| 2021 | $1,973 +87.4% | $21,815 +3.5% |
| 2020 | $1,053 | $21,086 +129.4% |
| 2019 | -- | $9,191 +5% |
| 2018 | $798 -63.4% | $8,752 -63.6% |
| 2017 | $2,181 | $24,012 +265.2% |
| 2016 | -- | $6,575 -0.1% |
| 2015 | -- | $6,580 +5.3% |
| 2014 | -- | $6,250 |
| 2013 | -- | $6,250 +6.3% |
| 2012 | -- | $5,880 |
| 2011 | -- | $5,880 -2.2% |
| 2010 | -- | $6,010 -72.5% |
| 2009 | -- | $21,890 +6.5% |
| 2008 | -- | $20,560 |
| 2007 | -- | $20,560 +9.1% |
| 2006 | -- | $18,850 |
| 2005 | -- | $18,850 -46% |
| 2004 | -- | $34,910 |
| 2002 | -- | -- |
Find assessor info on the county website
Monthly payment
Est. payment
Payment breakdown
Explore the cost of this home by adjusting the details. Changes won't be saved.Climate risks
Neighborhood: Rodgers Park
Nearby schools
Schools provided by the listing agent
- Elementary: Bauder
- Middle: Lincoln
- High: Poudre
Source: IRES as distributed by MLS GRID. This data may not be complete. We recommend contacting the local school district to confirm school assignments for this home.
Similar homes
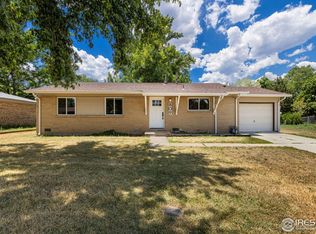
- $469,9003 bd1 ba1.3k sqft636 S Taft Hill Road, Fort Collins, CO 80521For Sale

 MLS ID #5805345, Kelly Hanna, KM Luxury Homes. REcolorado as distributed by MLS GRID
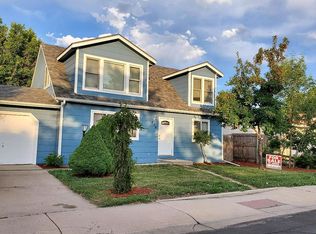
 - $435,0003 bd2 ba1.2k sqft1920 W Elizabeth St, Fort Collins, CO 80521For Sale
 MLS ID #1067255, Robert Thomas Jones, Group Mulberry. IRES as distributed by MLS GRID
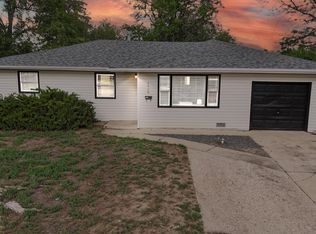
 - $450,0004 bd2 ba1.2k sqft618 Tyler St, Fort Collins, CO 80521For Sale
 MLS ID #1062032, Robert Francis, West and Main Homes. IRES as distributed by MLS GRID
 - $449,0002 bd1 ba1k sqft2709 Laporte Ave, Fort Collins, CO 80521For Sale
 MLS ID #1066804, Sam Moes, Roots Real Estate. IRES as distributed by MLS GRID
 - $499,0003 bd2 ba1.5k sqft1032 S Taft Hill Rd, Fort Collins, CO 80521For SaleMLS ID #1060843, Sara Horner, Group Mulberry. IRES as distributed by MLS GRID
- $420,0003 bd1 ba1k sqft3001 Swing Station Way, Fort Collins, CO 80521For SaleMLS ID #1066440, Gregg Thomas, Group Mulberry. IRES as distributed by MLS GRID
- $580,0003 bd2 ba1.3k sqft2918 Cherry Ln, Fort Collins, CO 80521For SaleMLS ID #1067112, Kathy Beck, Group Harmony. IRES as distributed by MLS GRID
- $480,0003 bd3 ba1.2k sqft3701 Dalton Dr, Fort Collins, CO 80526For SaleMLS ID #1067259, Frank Clifton Glenn, Group Mulberry. IRES as distributed by MLS GRID
- $435,0003 bd2 ba1.1k sqft1612 W Prospect Rd, Fort Collins, CO 80526For SaleMLS ID #1061062, Gregg Thomas, Group Mulberry. IRES as distributed by MLS GRID
- $425,0003 bd3 ba1.4k sqft850 S Overland Trail #2, Fort Collins, CO 80521For SaleMLS ID #3338056, Frank Griffin, Flat Rate Realty Group LLC. REcolorado as distributed by MLS GRID
- $474,9004 bd2 ba1.5k sqft2012 W Stuart St, Fort Collins, CO 80526For SaleMLS ID #1065166, Patrick Soukup, eXp Realty - Northern CO. IRES as distributed by MLS GRID
- $445,0002 bd1 ba742 sqft1224 W Mulberry St, Fort Collins, CO 80521For SaleMLS ID #1066521, Brandon Tompkins, Brandon Tompkins. IRES as distributed by MLS GRID
- $510,0004 bd2 ba1.5k sqft2904 Swing Station Way, Fort Collins, CO 80521For SaleMLS ID #1064661, Sandra Daniels, Coldwell Banker Realty- Fort Collins. IRES as distributed by MLS GRID
- $455,0003 bd1 ba1.2k sqft212 E Lincoln Ave, Fort Collins, CO 80524For SaleMLS ID #1066045, Michael Salza, C3 Real Estate Solutions, LLC. IRES as distributed by MLS GRID
- $455,0003 bd2 ba1k sqft1942 Connecticut Dr, Fort Collins, CO 80525For SaleMLS ID #1067484, Daniel Mark Valles, C3 Real Estate Solutions, LLC. IRES as distributed by MLS GRID
- $599,0003 bd2 ba1.4k sqft910 Willshire Drive, Fort Collins, CO 80521For SaleMLS ID #3154501, Eddie Johnson, HomeSmart Realty. REcolorado as distributed by MLS GRID
- $505,0003 bd2 ba1.4k sqft3030 Appaloosa Ct, Fort Collins, CO 80526For SaleMLS ID #1063005, Lani Carwin, RE/MAX Alliance-FTC South. IRES as distributed by MLS GRID
- $474,5003 bd2 ba1.2k sqft3513 Kingston Cir, Fort Collins, CO 80525For SaleMLS ID #1056119, Amber Cano, Dynamic Real Estate Services. IRES as distributed by MLS GRID
- $495,0003 bd2 ba1.2k sqft3200 Crockett St, Fort Collins, CO 80526For SaleMLS ID #1062658, Beth Phillips, Group Harmony. IRES as distributed by MLS GRID
- $489,9003 bd2 ba1.3k sqft2808 Gardner Pl, Laporte, CO 80535For SaleMLS ID #1062646, Rodd Rudolf, RE/MAX Alliance-FTC South. IRES as distributed by MLS GRID
