Enjoy peaceful lake living in this well-maintained 3-bedroom, 2-bath home on Lake Fork, known for its trophy bass fishing. The home offers a very nice, functional floor plan with a separate dining area, a 2-car garage, and a spacious primary bedroom with an ensuite bath, large walk-in shower, and walk-in closet. Each additional bedroom also includes its own walk-in closet.
The screened porch is a great place to relax and enjoy the view. Outside, you’ll find a beautifully manicured lawn, plenty of mature trees in the backyard, and a private boathouse for easy access to the lake. Located on a dead-end road, the property offers added privacy and a peaceful setting. This home is very clean, has been well cared for, and is priced to sell.
Sold
Price Unknown
813 Rs County Rd #3346, Emory, TX 75440
3beds
2,011sqft
Single Family Residence
Built in 2005
0.79 Acres Lot
$631,700 Zestimate®
$--/sqft
$2,148 Estimated rent
Home value
$631,700
Estimated sales range
Not available
$2,148/mo
Zestimate® history
Owner options
List your home for rent
$2,148/mo
Rent Zestimate®
Find your next renter with Zillow Rental Manager. Plus, with online applications, you can quickly screen prospective tenants – for free.
$2,148/mo
Rent Zestimate®
Refinance and save
$200/mo
Est. payment
Refinancing to a lower rate could help reduce your monthly payments and save thousands over the life of the loan.
$200/mo
Est. payment
Explore your selling options
Work with a Zillow partner agent
Leverage their expertise and Zillow's premium Showcase listings to get your home seen by more buyers.
Get startedList with your own agent
Get your home in front of millions of buyers by listing it on Zillow.
Learn how to do itSell it yourself
Take full control of how buyers see your home on Zillow by listing For Sale by Owner (FSBO).
List your homeWhat's special
Beautifully manicured lawnSeparate dining areaLarge walk-in showerScreened porch
Zillow last checked:
Listing updated:
Listed by:
Anthony Gray 0570301 972-782-6900,
Diversified Realty Consultants 972-782-6900
Bought with:
Anthony Gray, 0570301
Diversified Realty Consultants
Source: NTREIS,MLS#: 21336007
Facts & features
Interior
Bedrooms & bathrooms
- Bedrooms: 3
- Bathrooms: 2
- Full bathrooms: 2
Primary bedroom
- Features: Ceiling Fan(s), En Suite Bathroom, Walk-In Closet(s)
- Level: First
- Dimensions: 17 x 15
Bedroom
- Features: Ceiling Fan(s), Walk-In Closet(s)
- Level: First
- Dimensions: 11 x 11
Bedroom
- Features: Ceiling Fan(s), Walk-In Closet(s)
- Level: First
- Dimensions: 11 x 11
Primary bathroom
- Features: Dual Sinks, En Suite Bathroom, Granite Counters, Separate Shower
- Level: First
- Dimensions: 12 x 6
Breakfast room nook
- Level: First
- Dimensions: 6 x 11
Dining room
- Level: First
- Dimensions: 11 x 12
Other
- Features: Built-in Features, Granite Counters
- Level: First
- Dimensions: 10 x 5
Kitchen
- Features: Breakfast Bar, Built-in Features, Granite Counters, Pantry
- Level: First
- Dimensions: 12 x 11
Laundry
- Features: Built-in Features, Granite Counters
- Level: First
- Dimensions: 11 x 5
Living room
- Features: Ceiling Fan(s), Fireplace
- Level: First
- Dimensions: 14 x 8
Sunroom
- Features: Ceiling Fan(s)
- Level: First
- Dimensions: 10 x 26
Workshop
- Level: First
- Dimensions: 12 x 16
Heating
- Central, Electric
Cooling
- Central Air, Ceiling Fan(s), Electric
Appliances
- Included: Dishwasher, Electric Cooktop, Electric Oven, Electric Water Heater, Disposal, Microwave
- Laundry: Washer Hookup, Electric Dryer Hookup, Laundry in Utility Room
Features
- Granite Counters, Pantry, Walk-In Closet(s)
- Flooring: Wood
- Has basement: No
- Number of fireplaces: 1
- Fireplace features: Gas Log
Interior area
- Total interior livable area: 2,011 sqft
Property
Parking
- Total spaces: 2
- Parking features: Garage Faces Front, Garage, Garage Door Opener
- Attached garage spaces: 2
Features
- Levels: One
- Stories: 1
- Patio & porch: Screened, Covered
- Exterior features: Boat Slip, Dock
- Pool features: None
- Fencing: Back Yard,Chain Link
- Has view: Yes
- View description: Water
- Has water view: Yes
- Waterfront features: Boat Dock/Slip, Lake Front, Waterfront
- Body of water: Fork
Lot
- Size: 0.79 Acres
- Features: Back Yard, Hardwood Trees, Lawn, Landscaped, Many Trees, Sprinkler System, Waterfront, Retaining Wall
Details
- Additional structures: Boat House
- Parcel number: R31139
Construction
Type & style
- Home type: SingleFamily
- Architectural style: Traditional,Detached,Farmhouse
- Property subtype: Single Family Residence
Materials
- Brick
- Foundation: Slab
- Roof: Composition
Condition
- Year built: 2005
Utilities & green energy
- Sewer: Aerobic Septic, Septic Tank
- Water: Community/Coop
- Utilities for property: Electricity Available, Propane, Septic Available, Water Available
Community & HOA
Community
- Features: Boat Facilities, Fishing, Lake
- Security: Smoke Detector(s)
- Subdivision: Stonebriar
HOA
- Has HOA: Yes
- Services included: Association Management
- HOA fee: $200 annually
- HOA name: Stonebriar
- HOA phone: 713-443-5582
Location
- Region: Emory
Financial & listing details
- Annual tax amount: $7,617
- Date on market: 7/20/2026
- Cumulative days on market: 22 days
- Listing terms: Cash,Conventional,See Agent
- Road surface type: Asphalt
Price history
| Date | Event | Price |
|---|---|---|
| 9/15/2026 | Sold | -- |
Source: NTREIS #21336007 Report a problem | ||
| 8/23/2026 | Pending sale | $675,000$336/sqft |
Source: NTREIS #21336007 Report a problem | ||
| 8/12/2026 | Contingent | $675,000$336/sqft |
Source: NTREIS #21336007 Report a problem | ||
| 8/1/2026 | Price change | $675,000-3.6%$336/sqft |
Source: NTREIS #21336007 Report a problem | ||
| 7/20/2026 | Listed for sale | $700,000$348/sqft |
Source: NTREIS #21336007 Report a problem | ||
| 3/24/2020 | Sold | -- |
Source:  GTARMLS #10115216 Report a problem | ||
Public tax history
Tax history is unavailable.
Neighborhood: 75440
Nearby homes
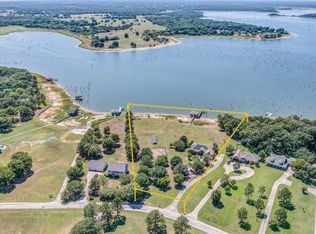
- $822,3003 bd3 ba2.6k sqft803 Rs County Rd #3346, Emory, TX 75440Off Market
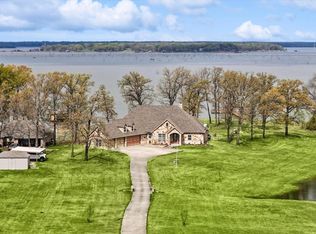
- $--4 bd3 ba3.4k sqft883 Rs County Rd #3346, Emory, TX 75440Sold
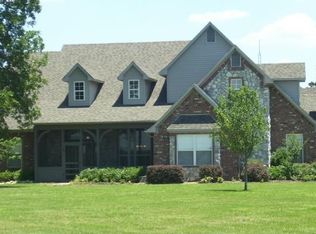
- $728,2003 bd-- ba2.9k sqft498 Rs County Road 3346, Emory, TX 75440Off Market
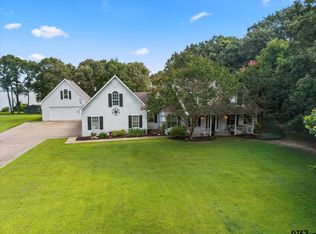
- $--3 bd3 ba2.7k sqft973 Rs County Road 3346, Emory, TX 75440Sold
- $--4 bd4 ba4k sqft511 Rs Cres #3346, Emory, TX 75440Sold
- $997,5004 bd2 ba2.3k sqft125 Rs County Rd #3379, Emory, TX 75440New Construction
- $--0.75 acres21 Anglers Point Dr, Emory, TX 75440Sold
- $425,900-- bd-- ba2.4k sqft318 Rs County Road 3346, EMORY, TX 75440Off Market
Nearby schools
GreatSchools rating
- 5/10Rains Intermediate SchoolGrades: 3-5Distance: 5.7 mi
- 5/10Rains Junior High SchoolGrades: 6-8Distance: 5.6 mi
- 5/10Rains High SchoolGrades: 9-12Distance: 5.6 mi
Schools provided by the listing agent
- Elementary: Rains
- Middle: Rains
- High: Rains
- District: Rains ISD
Source: NTREIS. This data may not be complete. We recommend contacting the local school district to confirm school assignments for this home.
Sell for more on Zillow
Get a Zillow Showcase℠ listing at no additional cost and you could sell for .
$631,700
2% more
+$12,634
With Zillow Showcase(estimated)
$644,334
Sell for more on Zillow
Get a Zillow Showcase℠ listing at no additional cost and you could sell for .
$631,700
2% more
+$12,634
With Zillow Showcase(estimated)
$644,334
- Texas
- Rains County
- Emory
- 75440
- 813 Rs County Rd Unit 3346
