Discover the space, comfort, and versatility this 3-bedroom, 2.5-bath home has to offer! Conveniently located just minutes from Main Avenue in Aztec, this property features approximately 1,748 square feet of living space with a functional multi-level layout. The inviting upper-level living area connects to the dining space, while the kitchen offers direct access to the backyard deck, perfect for enjoying the outdoors or hosting gatherings. The primary suite features a walk-in closet and private full bathroom. Downstairs, you'll find an additional living area offering endless possibilities for a second family room, home office, entertainment space, or hobby room, along with a bedroom, half bathroom, and laundry area. Outside, enjoy a spacious backyard with room to relax, entertain, or make it your own. Complete with an attached two-car garage and a convenient Aztec location, this property offers a great combination of space and functionality. Schedule your private showing today!
For sale
$310,000
813 S Rio Grande Ave, Aztec, NM 87410
3beds
1,748sqft
Single Family Residence
Built in 1984
6,969 Square Feet Lot
$304,300 Zestimate®
$177/sqft
$-- HOA
What's special
Attached two-car garageFunctional multi-level layoutPrimary suiteWalk-in closetSpacious backyardBackyard deck
- 16 days
- 626
- 56
Likely to sell faster than
Zillow last checked:
Listing updated:
Listed by:
Jesus Jacobo 505-557-4976,
Real Broker, LLC 505-557-4976
Source: SJCMLS,MLS#: 26-1320
Facts & features
Interior
Bedrooms & bathrooms
- Bedrooms: 3
- Bathrooms: 3
- Full bathrooms: 2
- 1/2 bathrooms: 1
Primary bedroom
- Level: Upper
- Area: 179.2 Square Feet
- Dimensions: 11.2 x 16
Bedroom 2
- Level: Upper
- Area: 112.21 Square Feet
- Dimensions: 10.1 x 11.11
Bedroom 3
- Level: Lower
- Area: 79.38 Square Feet
- Dimensions: 8.1 x 9.8
Dining room
- Level: Upper
- Area: 102.6 Square Feet
- Dimensions: 9.5 x 10.8
Family room
- Level: Lower
- Area: 153.18 Square Feet
- Dimensions: 11.1 x 13.8
Kitchen
- Description: Deck Access
- Level: Upper
- Area: 104.31 Square Feet
- Dimensions: 6.1 x 17.1
Living room
- Level: Upper
- Area: 186.12 Square Feet
- Dimensions: 13.2 x 14.1
Other
- Description: Laundry/ Half Bath
- Level: Lower
- Area: 48.6 Square Feet
- Dimensions: 6 x 8.1
Heating
- Natural Gas
Cooling
- Has cooling: Yes
Appliances
- Laundry: Bath Combo
Features
- Has basement: Yes
- Has fireplace: No
Interior area
- Total structure area: 1,748
- Total interior livable area: 1,748 sqft
Property
Parking
- Parking features: Garage - Attached
- Has attached garage: Yes
Features
- Levels: Multi/Split
- Patio & porch: Deck
- Fencing: Wood,Back
Lot
- Size: 6,969 Square Feet
Details
- Parcel number: 2064177453298
- Zoning description: Residential
Construction
Type & style
- Home type: SingleFamily
- Property subtype: Single Family Residence
Materials
- Wood Siding
Condition
- Year built: 1984
Community & HOA
Community
- Subdivision: Mountain View
HOA
- Has HOA: No
Location
- Region: Aztec
Financial & listing details
- Price per square foot: $177/sqft
- Tax assessed value: $220,526
- Annual tax amount: $2,146
- Date on market: 10/27/2026
Estimated market value
$304,300
$289,000 - $320,000
$2,086/mo
Price history
| Date | Event | Price |
|---|---|---|
| 10/27/2026 | Listed for sale | $310,000+55.1%$177/sqft |
Source:  SJCMLS #26-1320 Report a problem | ||
| 12/15/2022 | Sold | -- |
Source: Agent Provided Report a problem | ||
| 12/6/2022 | Pending sale | $199,900$114/sqft |
Source: SJCMLS #22-1739 Report a problem | ||
| 12/3/2022 | Listed for sale | $199,900$114/sqft |
Source: SJCMLS #22-1739 Report a problem | ||
| 12/1/2022 | Pending sale | $199,900$114/sqft |
Source: SJCMLS #22-1739 Report a problem | ||
| 11/28/2022 | Listed for sale | $199,900$114/sqft |
Source: SJCMLS #22-1739 Report a problem | ||
Public tax history
| Year | Property taxes | Tax assessment |
|---|---|---|
| 2025 | $2,146 +1.7% | $73,509 +2.4% |
| 2024 | $2,111 -0.2% | $71,801 +1.2% |
| 2023 | $2,114 +16.7% | $70,935 +16.7% |
| 2022 | $1,812 +3.6% | $60,772 +3% |
| 2021 | $1,748 +0.6% | $59,002 +0.3% |
| 2020 | $1,738 -2.4% | $58,810 -5.8% |
| 2017 | $1,780 0% | $62,423 +4.2% |
| 2016 | $1,780 +10.4% | $59,897 |
| 2015 | $1,613 +12.8% | $59,897 +6.1% |
| 2014 | $1,430 +6.4% | $56,459 +3% |
| 2013 | $1,344 | $54,814 |
| 2012 | $1,344 +15.1% | $54,814 +3% |
| 2011 | $1,168 | $53,218 +6% |
| 2010 | -- | $50,206 -5.9% |
| 2009 | -- | $53,340 |
| 2008 | -- | $53,340 |
| 2007 | -- | $53,340 +71.5% |
| 2006 | -- | $31,110 |
| 2005 | -- | $31,110 -70.7% |
| 2004 | $654 -6.8% | $106,314 +7.7% |
| 2003 | $702 +21.5% | $98,729 +253.2% |
| 2002 | $578 +9.1% | $27,952 |
| 2001 | $529 -5.7% | $27,952 |
| 2000 | $561 | $27,952 |
Find assessor info on the county website
Monthly payment
Est. payment
Payment breakdown
Explore the cost of this home by adjusting the details. Changes won't be saved.Climate risks
Neighborhood: 87410


Similar homes
- $350,0003 bd2 ba1.5k sqft2 Road 2924, Aztec, NM 87410For Sale By Owner
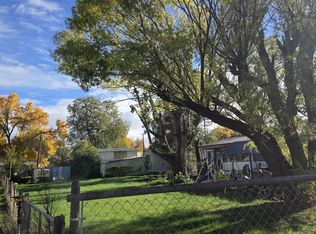
- $340,0003 bd2 ba1.6k sqft313 Road 3050, Aztec, NM 87410For Sale
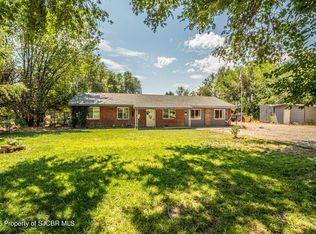
 MLS ID #26-1002, Danielle Spellbring, Coldwell Banker Cornerstone. SJCMLS
- $359,0003 bd2 ba1.4k sqft412 Sandia Ct, Aztec, NM 87410For Sale
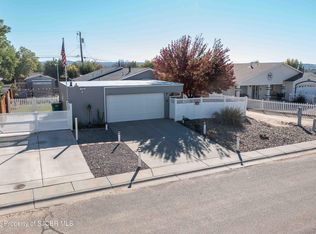 MLS ID #26-1244, Matthew D Albright, Positive Realty. SJCMLS
- $339,0003 bd3 ba1.8k sqft15B Road 3029, Aztec, NM 87410For Sale
 MLS ID #26-1169, Stephanie L Buffington, San Juan Realty. SJCMLS
- $350,0003 bd2 ba1.5k sqft3328 J F Scott Dr, Aztec, NM 87410For SaleMLS ID #26-1334, David Karst, American Dream Realty. SJCMLS
- $435,0004 bd2 ba1.9k sqft807 Spotted Wolf Ave, Aztec, NM 87410For SaleMLS ID #26-1361, Genesis Cockrell, R1 New Mexico Farmington. SJCMLS
- $329,9003 bd2 ba1.5k sqft7 Road 2894, Aztec, NM 87410For SaleMLS ID #26-1106, Zachary Goar, Real Broker, LLC. SJCMLS
- $275,0002 bd2 ba1.1k sqft248 Road 3000, Aztec, NM 87410For SaleMLS ID #26-986, Kelsie B Booker, EXIT Realty Home & Ranch. SJCMLS
- $360,0003 bd2 ba2.4k sqft1 Road 3128, Aztec, NM 87410For SaleMLS ID #26-1351, Sibyl Huntington, Dimmick Realty. SJCMLS
- $215,0003 bd2 ba1.2k sqft26 Road 3103, Aztec, NM 87410For SaleMLS ID #26-1363, Elizabeth A McGinness-DiGiacomo, R1 New Mexico Farmington. SJCMLS
- $385,0003 bd2 ba1.5k sqft608 Anasazi Drive, Aztec, NM 87401For Sale
 MLS ID #837388, Thad Trujillo. CREN
- $395,0003 bd2 ba1.9k sqft91 Road 3050, Aztec, NM 87410For SaleMLS ID #26-1016, Kimberly A Prado, EXP Realty, LLC. SJCMLS
- $295,0003 bd2 ba1.8k sqft37 Road 1499, La Plata, NM 87418For SaleMLS ID #26-1376, Rachel R Maldonado, Dimmick Realty. SJCMLS
- $369,0003 bd2 ba1.8k sqft37 Road 2393, Farmington, NM 87410For SaleMLS ID #26-1356, Jennifer Marie Wood, RE/MAX of Farmington. SJCMLS
- $410,0003 bd3 ba1.8k sqft75 Road 3118, Aztec, NM 87410For SaleMLS ID #26-1051, Chantele Cardenas, R1 New Mexico Farmington. SJCMLS
- $399,9004 bd3 ba2.1k sqft1189 State Highway 574, Aztec, NM 87410For SaleMLS ID #26-1352, Caleb Jacobo, LPT Realty, LLC. SJCMLS
