Under contract-accepting backup offers. Tucked away on a 1.25-acre lot in the desirable Willow Bend subdivision, this renovated home offers the perfect blend of modern updates and peaceful country living—all without the restrictions of an HOA. From the moment you arrive, you'll appreciate the privacy provided by mature trees and the sense of space that is increasingly hard to find this close to Gainesville's conveniences. Inside, the transformation is immediately evident. The heart of the home is the stunning new kitchen, thoughtfully redesigned with stylish wood cabinetry, quartz countertops, and an oversized breakfast bar that opens seamlessly into the dining area, creating an ideal space for gathering with family and friends. New tile flooring flows throughout most of the home, complementing the soaring vaulted ceilings, cozy wood-burning fireplace, and French doors that invite natural light and backyard views into the living spaces. The spacious owner's suite has been beautifully remodeled into a private retreat, thoughtfully separated from the additional bedrooms for added comfort and privacy. A kitchen dinette provides the perfect spot for morning coffee, while the large pantry, oversized utility room, and two-car garage offer exceptional functionality and storage. Outside, an open wood deck overlooks the expansive backyard, providing endless opportunities for entertaining, gardening, pets, play, or simply enjoying the tranquil surroundings. Major improvements including a brand-new metal roof and new rear windows add both value and peace of mind. Located just minutes from I-75, shopping, dining, UF Health, HCA Florida North Florida Hospital, and the University of Florida, this move-in-ready property delivers the rare combination of acreage, privacy, and convenience that so many buyers are searching for.
Accepting backups
$335,000
813 SW 99TH STREET, GAINESVILLE, FL 32607
3beds
1,511sqft
Single Family Residence
Built in 1983
1.25 Acres Lot
$319,800 Zestimate®
$222/sqft
$-- HOA
What's special
Two-car garageLarge pantryOversized breakfast barBrand-new metal roofQuartz countertopsOversized utility roomNew rear windows
- 45 days
- 1,126
- 96
Zillow last checked:
Listing updated:
Listed by:
Kristen Rabell 352-213-6760,
RABELL REALTY GROUP, LLC 352-559-8820
Source: Stellar MLS,MLS#: GC541171 Originating MLS: Gainesville-Alachua
Originating MLS: Gainesville-Alachua
Facts & features
Interior
Bedrooms & bathrooms
- Bedrooms: 3
- Bathrooms: 2
- Full bathrooms: 2
Primary bedroom
- Features: Dual Closets
- Level: First
Dining room
- Level: First
Kitchen
- Level: First
Living room
- Level: First
Heating
- Electric
Cooling
- Central Air
Appliances
- Included: Dishwasher, Refrigerator
- Laundry: Inside, Laundry Room
Features
- Ceiling Fan(s), L Dining, Solid Surface Counters, Solid Wood Cabinets, Stone Counters, Thermostat, Vaulted Ceiling(s)
- Flooring: Carpet, Ceramic Tile
- Doors: French Doors
- Has fireplace: Yes
- Fireplace features: Wood Burning
- Common walls with other units/homes: Corner Unit
Interior area
- Total structure area: 2,020
- Total interior livable area: 1,511 sqft
Video & virtual tour
Property
Parking
- Total spaces: 2
- Parking features: Driveway
- Garage spaces: 2
- Has uncovered spaces: Yes
Features
- Levels: One
- Stories: 1
- Patio & porch: Deck
- Exterior features: Other, Private Mailbox, Private Yard
- Fencing: Chain Link
Lot
- Size: 1.25 Acres
- Features: Cleared, In County
- Residential vegetation: Oak Trees
Details
- Parcel number: 06664049000
- Zoning: RE-1
- Special conditions: None
Construction
Type & style
- Home type: SingleFamily
- Architectural style: Ranch
- Property subtype: Single Family Residence
Materials
- Stone, Wood Frame, Wood Siding
- Foundation: Slab
- Roof: Metal
Condition
- New construction: No
- Year built: 1983
Utilities & green energy
- Sewer: Septic Tank
- Water: Public
- Utilities for property: Cable Connected, Electricity Connected, Natural Gas Connected, Public, Sewer Connected, Water Connected
Community & HOA
Community
- Pet fee: $0 monthly
- Subdivision: WILLOW BEND
HOA
- Has HOA: No
Location
- Region: Gainesville
Financial & listing details
- Price per square foot: $222/sqft
- Tax assessed value: $207,800
- Annual tax amount: $3,673
- Date on market: 7/5/2026
- Cumulative days on market: 70 days
- Ownership: Fee Simple
- Total actual rent: 0
- Electric utility on property: Yes
- Road surface type: Paved
Estimated market value
$319,800
$304,000 - $336,000
$2,050/mo
Price history
| Date | Event | Price |
|---|---|---|
| 8/1/2026 | Listed for sale | $335,000+31.4%$222/sqft |
Source:  Stellar MLS #GC541171 Report a problem Stellar MLS #GC541171 Report a problem | ||
| 3/10/2021 | Sold | $254,900$169/sqft |
Source: Public Record Report a problem | ||
| 1/18/2021 | Pending sale | $254,900$169/sqft |
Source:  GACAR #440241 Report a problem GACAR #440241 Report a problem | ||
| 1/11/2021 | Price change | $254,900-1.9%$169/sqft |
Source: GACAR #440241 Report a problem | ||
| 12/15/2020 | Listed for sale | $259,900+112.2%$172/sqft |
Source: RE/MAX Professionals #440241 Report a problem | ||
| 2/3/2000 | Sold | $122,500$81/sqft |
Source: Public Record Report a problem | ||
Public tax history
| Year | Property taxes | Tax assessment |
|---|---|---|
| 2025 | $3,674 -20.3% | $207,800 -16.1% |
| 2024 | $4,607 +2.9% | $247,819 +3% |
| 2023 | $4,476 +3.3% | $240,601 +3% |
| 2022 | $4,333 +95.8% | $233,593 +91.6% |
| 2021 | $2,214 +2% | $121,897 +1.4% |
| 2020 | $2,170 +3% | $120,214 +2.3% |
| 2019 | $2,108 | $117,511 +1.9% |
| 2018 | $2,108 +4% | $115,320 +2.1% |
| 2017 | $2,027 -0.2% | $112,950 +2.1% |
| 2016 | $2,032 +11.3% | $110,630 +0.7% |
| 2015 | $1,826 -0.1% | $109,870 +0.8% |
| 2014 | $1,827 +0.3% | $109,000 -1.4% |
| 2013 | $1,821 | $110,600 -4.6% |
| 2012 | -- | $115,900 +9.6% |
| 2011 | -- | $105,770 -23.6% |
| 2010 | -- | $138,400 -6.2% |
| 2009 | -- | $147,600 -7.1% |
| 2008 | -- | $158,900 +1.9% |
| 2007 | -- | $156,000 +18.4% |
| 2006 | -- | $131,800 +9.8% |
| 2005 | -- | $120,000 +4% |
| 2004 | -- | $115,400 +16.7% |
| 2003 | -- | $98,900 |
| 2002 | -- | $98,900 +9.3% |
| 2001 | -- | $90,500 +5% |
| 2000 | -- | $86,200 |
Find assessor info on the county website
Monthly payment
Est. payment
Payment breakdown
Explore the cost of this home by adjusting the details. Changes won't be saved.Climate risks
Neighborhood: 32607
Similar homes
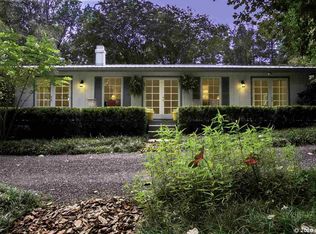
- $335,0003 bd2 ba1.6k sqft9520 NW 6TH PLACE, GAINESVILLE, FL 32607For Sale

 MLS ID #GC543017, Donavan Arnold, MOMENTUM REALTY - GAINESVILLE. Stellar MLS
 - $350,0002 bd2 ba1.8k sqft130 SW 75TH TERRACE, GAINESVILLE, FL 32607For Sale
 MLS ID #GC542141, Becky Smallwood, MATCHMAKER REALTY OF ALACHUA COUNTY. Stellar MLS
 - $295,0003 bd2 ba1.3k sqft8127 SW 12TH PLACE, GAINESVILLE, FL 32607For Sale
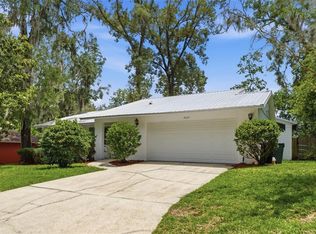 MLS ID #GC540696, Jennifer Barona, KELLER WILLIAMS GAINESVILLE REALTY PARTNERS. Stellar MLS
 - $350,0003 bd2 ba1.6k sqft10001 NW 12TH LANE, GAINESVILLE, FL 32606For Sale
 MLS ID #GC542378, Holly Moebus, BHGRE THOMAS GROUP. Stellar MLS
 - $348,0004 bd3 ba1.9k sqft5 SW 41ST STREET, GAINESVILLE, FL 32607For SaleMLS ID #GC542224, Maddie Higgins, KELLER WILLIAMS GAINESVILLE REALTY PARTNERS. Stellar MLS
- $349,9003 bd3 ba1.9k sqft10819 NW 39TH AVENUE, GAINESVILLE, FL 32606For SaleMLS ID #GC534753, Dennis Clayton, COLDWELL BANKER M.M. PARRISH REALTORS. Stellar MLS
- $345,0003 bd2 ba1.5k sqft4106 NW 13TH PLACE, GAINESVILLE, FL 32605For SaleMLS ID #GC543291, Andrew Poe, KELLER WILLIAMS GAINESVILLE REALTY PARTNERS. Stellar MLS
- $360,0003 bd2 ba1.3k sqft9445 SW 96TH TERRACE, GAINESVILLE, FL 32608For SaleMLS ID #GC542719, Stefanie Gruber, MATCHMAKER REALTY OF ALACHUA COUNTY. Stellar MLS
- $325,0005 bd3 ba1.6k sqft630 NW 35TH TERRACE, GAINESVILLE, FL 32607For SaleMLS ID #GC542611, Jonathan Mills, KELLER WILLIAMS GAINESVILLE REALTY PARTNERS. Stellar MLS
- $360,0003 bd2 ba1.2k sqft11212 SW 86TH PLACE, GAINESVILLE, FL 32608For SaleMLS ID #GC541258, Mike Hastings, ARISTA REALTY. Stellar MLS
- $324,9004 bd2 ba2.2k sqft3705 NW 7TH PLACE, GAINESVILLE, FL 32607For SaleMLS ID #GC542623, Freddy Pearson, REMAX SELECT PARTNERS. Stellar MLS
- $357,0003 bd2 ba1.4k sqft4122 NW 59TH TERRACE, GAINESVILLE, FL 32606For SaleMLS ID #GC543357, Nicolas Morales, ATRIUM REALTY, LLC. Stellar MLS
- $311,0003 bd2 ba1.1k sqft7220 SW 75TH STREET, GAINESVILLE, FL 32608For SaleMLS ID #GC537411, Evelyn Bergman, BHGRE THOMAS GROUP. Stellar MLS
- $339,0003 bd2 ba1.6k sqft7652 SW 85TH DRIVE, GAINESVILLE, FL 32608For SaleMLS ID #GC542704, Hongtao Liu, BHGRE THOMAS GROUP. Stellar MLS
- $374,9003 bd2 ba2k sqft7306 SW 17TH PLACE, GAINESVILLE, FL 32607For SaleMLS ID #GC539288, Jonathan Mills, KELLER WILLIAMS GAINESVILLE REALTY PARTNERS. Stellar MLS
- $365,0003 bd2 ba2k sqft6220 SW 81ST STREET, GAINESVILLE, FL 32608For SaleMLS ID #GC537747, Fredrick Jacobs, KELLER WILLIAMS GAINESVILLE REALTY PARTNERS. Stellar MLS
- $260,0002 bd2 ba1.2k sqft8114 SW 12TH PLACE, GAINESVILLE, FL 32607For SaleMLS ID #GC542713, Zach Courson, LPT REALTY, LLC. Stellar MLS
- $325,0004 bd2 ba1.5k sqft4710 NW 23RD AVENUE, GAINESVILLE, FL 32606For SaleMLS ID #GC541724, Mark Robinson, WATSON REALTY CORP. Stellar MLS
- $370,0004 bd2 ba2.1k sqft1321 NW 31ST DRIVE, GAINESVILLE, FL 32605For SaleMLS ID #GC541450, Erin Niedermaier, GARRETT REALTY. Stellar MLS
- $365,0004 bd2 ba1.9k sqft930 NW 37TH TERRACE, GAINESVILLE, FL 32605For SaleMLS ID #GC541066, Eric Leightman, UNIVERSITY REALTY. Stellar MLS
