Skip main navigation
Active
  • $209,900

    8130 Packard Rd, Niagara Falls, NY 14304

    3beds
    1,363sqft
    Single Family Residence
    Built in 1958
    0.5 Acres Lot
    $-- Zestimate®
    $154/sqft
    $-- HOA

    What's special

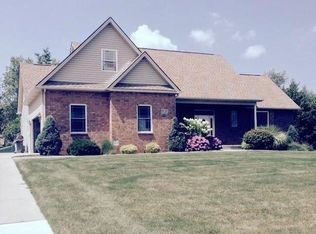
    Welcome to 8130 Packard Rd. located in the Wheatfield school district and minutes away from the 190 to get you to Lewiston or downtown Buffalo, this 3 bedroom 1 bath ranch is coming back to the market since last being sold in the 1960s. This home has been generously cared for, raising an entire family and is ready for its new chapter with you. As you walk into the home notice the open floor plan and the flow of the home, walk effortlessly on a path from 1 room to the next and enjoy the conveniences of what makes a ranch style home so attractive. Sitting on almost an acre of land and having a massive 563 square foot garage you can enjoy most of your hobbies, from tinkering on cars or bikes or storing canoes or kayaks to hosting backyard parties or having some down time in the sun the possibilities are truly endless here. 8130 Packard has done most of the heavy lifting for you featuring a newer tear off roof and gutters, new electric service cable ('26), a backup sump pump, updated furnace, and fresh paint and fixtures throughout! Showings will begin on Saturday 05/16 at 10am and offers will be reviewed as they come in. Stop by and see what 8130 Packard Rd is to you!
    15 days
    |
    2,187
    |
    110
    |

    Zillow last checked:

    Listing updated:

    Listing by:

    Keller Williams Realty WNY 716-832-3300,

    Jaime Perez 716-341-7660

    Source: NYSAMLSs,MLS#: B1681658MLS LogoOriginating MLS: Buffalo

    Tour with a local agent

      Facts & features

      Interior

      Bedrooms & bathrooms
      • Bedrooms: 3
      • Bathrooms: 1
      • Full bathrooms: 1
      • Main level bathrooms: 1
      • Main level bedrooms: 3
      Heating
      • Gas, Forced Air
      Cooling
      • Central Air
      Appliances
      • Included: Dishwasher, Exhaust Fan, Gas Cooktop, Gas Water Heater, Refrigerator, Range Hood
      • Laundry: In Basement
      Features
      • Eat-in Kitchen, Separate/Formal Living Room, Living/Dining Room, Bedroom on Main Level
      • Flooring: Hardwood, Tile, Varies, Vinyl
      • Basement: Full,Sump Pump
      • Has fireplace: No
      Interior area
      • Total structure area: 1,363
      • Total interior livable area: 1,363 sqft

      Property

      Parking
      • Total spaces: 2
      • Parking features: Attached, Electricity, Garage
      • Attached garage spaces: 2
      Features
      • Levels: One
      • Stories: 1
      • Exterior features: Blacktop Driveway
      Lot
      • Size: 0.5 Acres
      • Dimensions: 100 x 217
      • Features: Rectangular, Rectangular Lot
      Details
      • Parcel number: 2930001450080003009000
      • Special conditions: Estate

      Construction

      Type & style
      • Home type: SingleFamily
      • Architectural style: Ranch
      • Property subtype: Single Family Residence
      Materials
      • Brick
      • Foundation: Block, Poured
      • Roof: Architectural,Shingle
      Condition
      • Resale
      • Year built: 1958

      Utilities & green energy

      • Sewer: Connected
      • Water: Connected, Public
      • Utilities for property: Electricity Connected, Sewer Connected, Water Connected

      Community & HOA

      Community
      • Features: Trails/Paths
      Location
      • Region: Niagara Falls

      Financial & listing details

      • Price per square foot: $154/sqft
      • Tax assessed value: $245,000
      • Annual tax amount: $4,483
      • Date on market: 5/13/2026
      • Listing terms: Cash,Conventional,FHA,VA Loan

        Estimated market value

        Not available

        Estimated sales range

        Not available

        $1,994/mo

        Price history

        DateEventPrice
        5/13/2026Listed for sale$209,900$154/sqft
        Source: NYSAMLSs #B1681658 Report a problem

        Public tax history

        YearProperty taxesTax assessment
        2025-- $245,000 +179%
        2024-- $87,800
        2023-- $87,800
        2022-- $87,800
        2021-- $87,800
        2020-- $87,800
        2019-- $87,800
        2018-- $87,800
        2017$2,860 $87,800
        2016-- $87,800
        2015-- $87,800
        2014-- $87,800
        2013-- $87,800
        2012-- $87,800
        2011-- $87,800
        2010-- $87,800
        2009-- $87,800
        2008-- $87,800
        2007-- $87,800
        2006-- $87,800
        2005-- $87,800
        2004-- $87,800
        2003-- $87,800
        2002-- $87,800
        2001-- $87,800
        2000-- $87,800

        Find assessor info on the county website

        Monthly payment

        Estimated monthly payment$1,822
        All calculations are estimates and provided by Zillow, Inc. for informational purposes only. Actual amounts may vary.
        HOA fees may include property taxes on listings classified as Co-Ops. Contact the listing agent and/or owner for fee details.
        Mortgage interest rates are dependent on a number of factors, including credit score, down payment, and repayment length. Interest rate data provided by Zillow Group Marketplace, Inc. as of 1/1/1970 from various mortgage lenders with which we have lead or other similar arrangements; the Estimated Payment is an average of those rates.
        See how much you could borrow to make a competitive offer.

        Climate risks

        Neighborhood: 14304

        Getting around

        15 / 100
        Car-Dependent
        0 / 100
        No Nearby Transit
        29 / 100
        Somewhat Bikeable

        Nearby schools

        GreatSchools rating
        Schools provided by the listing agent
        • District: Niagara Wheatfield

        Source: NYSAMLSs. This data may not be complete. We recommend contacting the local school district to confirm school assignments for this home.

        A local agent can set up tours, give advice and negotiate with sellers.

        Browse local experts

        Similar homes

        Skip to the end of the carouselSkip to the beginning of the carousel