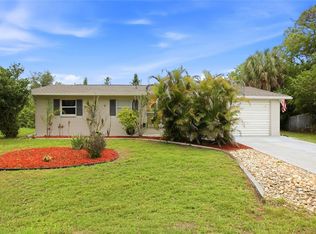
Virtually Staged. Easy Florida living starts here! This updated 2-bedroom, 2-bath home in North Port’s 55+ Leisure Villas community offers a comfortable, low-maintenance lifestyle with impact windows, an open floor plan, updated bathrooms, and no carpet. With 912 square feet of thoughtfully arranged living space, the home features tile flooring throughout the main living areas and luxury vinyl plank flooring in the bedrooms, creating a clean, cohesive feel. The living and dining areas flow easily together, while the kitchen offers ample cabinetry, generous counter space, a breakfast bar, and a new dishwasher. Both bathrooms have been refreshed with new vanities and toilets, adding to the home’s updated feel. Ceiling fans and window treatments are already in place, and the screened front entry provides a practical spot to enjoy the Florida air. The home is being offered fully furnished with brand-new furniture, making it an appealing option for a primary residence, seasonal Florida home, or easy move-in retreat. The $100 monthly association fee includes exterior and grounds maintenance, common-area taxes, management, and private-road maintenance. Located in North Port, Florida, with convenient access to shopping, dining, medical facilities, parks, golf, and Gulf Coast beaches. Flood Zone X adds another valuable consideration for Florida buyers. Move in, settle in, and enjoy an updated, furnished home with much of the everyday maintenance already taken care of. Schedule your private showing today and see how easy it could be to make this furnished North Port home your own.
For sale
$185,000
8130 PICKWICK ROAD, NORTH PORT, FL 34287
2beds
912sqft
Single Family Residence
Built in 1979
4,680 Square Feet Lot
$-- Zestimate®
$203/sqft
$100/mo HOA
What's special
- 23 days
- 692
- 43
Likely to sell faster than
Zillow last checked:
Listing updated:
Listed by:
Heidi Schrock 941-267-4470,
RE/MAX PALM REALTY 941-743-5525,
Amy Badiali 941-626-0599,
RE/MAX PALM REALTY
Source: Stellar MLS,MLS#: C7531447 Originating MLS: Port Charlotte
Facts & features
Interior
Bedrooms & bathrooms
- Bedrooms: 2
- Bathrooms: 2
- Full bathrooms: 2
Rooms
- Room types: Dining Room, Living Room
Primary bedroom
- Features: Built-in Closet
- Level: First
- Area: 143 Square Feet
- Dimensions: 13x11
Bedroom 2
- Features: Built-in Closet
- Level: First
- Area: 100 Square Feet
- Dimensions: 10x10
Dining room
- Level: First
- Area: 130 Square Feet
- Dimensions: 13x10
Kitchen
- Level: First
- Area: 108 Square Feet
- Dimensions: 12x9
Living room
- Level: First
- Area: 196 Square Feet
- Dimensions: 14x14
Heating
- Central
Cooling
- Central Air
Appliances
- Included: Dishwasher, Dryer, Electric Water Heater, Microwave, Range, Refrigerator, Washer
- Laundry: In Garage
Features
- Ceiling Fan(s), Open Floorplan
- Flooring: Ceramic Tile, Tile
- Windows: Window Treatments, Hurricane Shutters/Windows
- Has fireplace: No
Interior area
- Total structure area: 1,224
- Total interior livable area: 912 sqft
Video & virtual tour
Property
Parking
- Parking features: Covered, Driveway, Off Street
- Has attached garage: Yes
- Has uncovered spaces: Yes
- Details: Garage Dimensions: 28x12
Features
- Levels: One
- Stories: 1
- Patio & porch: Front Porch, Porch
- Exterior features: Lighting, Rain Gutters
Lot
- Size: 4,680 Square Feet
- Dimensions: 60 x 78
- Features: City Lot, Landscaped, Level
- Residential vegetation: Mature Landscaping
Details
- Parcel number: 0997093812
- Zoning: RSF3
- Special conditions: None
Construction
Type & style
- Home type: SingleFamily
- Architectural style: Florida,Ranch,Traditional
- Property subtype: Single Family Residence
Materials
- Stucco, Wood Frame
- Foundation: Slab
- Roof: Shingle
Condition
- Completed
- New construction: No
- Year built: 1979
Utilities & green energy
- Sewer: Public Sewer
- Water: Public
- Utilities for property: Cable Available, Public, Street Lights
Green energy
- Indoor air quality: No Smoking-Interior Buildg
Community & HOA
Community
- Features: Buyer Approval Required, Community Mailbox, Deed Restrictions, Special Community Restrictions
- Pet fee: $0 monthly
- Senior community: Yes
- Subdivision: PORT CHARLOTTE 15 REP 02
HOA
- Has HOA: Yes
- Services included: Common Area Taxes, Maintenance Structure, Maintenance Grounds, Manager, Private Road
- HOA fee: $100 monthly
- HOA name: Leisure Villas East/Steve Morris/Mickie Abel
- HOA phone: 858-905-8925
Location
- Region: North Port
Financial & listing details
- Price per square foot: $203/sqft
- Tax assessed value: $132,700
- Annual tax amount: $971
- Date on market: 10/9/2026
- Cumulative days on market: 21 days
- Listing terms: Cash,Conventional,FHA,VA Loan
- Ownership: Fee Simple
- Total actual rent: 0
- Road surface type: Paved
Estimated market value
Not available
Estimated sales range
Not available
Not available
Price history
| Date | Event | Price |
|---|---|---|
| 10/9/2026 | Listed for sale | $185,000+20.1%$203/sqft |
Source:  Stellar MLS #C7531447 Report a problem | ||
| 4/30/2026 | Sold | $154,000-3.1%$169/sqft |
Source: Stellar MLS #C7523912 Report a problem | ||
| 3/27/2026 | Pending sale | $159,000$174/sqft |
Source: Stellar MLS #C7523912 Report a problem | ||
| 3/25/2026 | Listed for sale | $159,000+189.1%$174/sqft |
Source: Stellar MLS #C7523912 Report a problem | ||
| 12/27/2001 | Sold | $55,000$60/sqft |
Source: Public Record Report a problem | ||
Public tax history
| Year | Property taxes | Tax assessment |
|---|---|---|
| 2025 | $969 +6.6% | $52,136 +2.9% |
| 2024 | $909 +7.1% | $50,667 +3% |
| 2023 | $849 +9% | $49,191 +3% |
| 2022 | $779 +0.5% | $47,758 +3% |
| 2021 | $775 -6.2% | $46,367 +1.4% |
| 2020 | $826 +3.6% | $45,727 +2.3% |
| 2019 | $798 | $44,699 +1.9% |
| 2018 | $798 +5.5% | $43,866 +2.1% |
| 2017 | $756 +16.9% | $42,964 -37.2% |
| 2016 | $647 | $68,400 +38.2% |
| 2015 | $647 +2.3% | $49,500 +36.7% |
| 2014 | $632 +2.3% | $36,205 |
| 2013 | $618 +8.6% | $36,205 +1.7% |
| 2012 | $570 -18.7% | $35,600 -21.7% |
| 2011 | $701 +1.1% | $45,472 +1.5% |
| 2010 | $693 -10.5% | $44,800 -7.7% |
| 2009 | $775 | $48,550 +0.1% |
| 2008 | $775 +2.3% | $48,501 +3% |
| 2007 | $757 | $47,088 +2.5% |
| 2006 | -- | $45,940 +3% |
| 2005 | -- | $44,602 +3% |
| 2004 | $640 +0.8% | $43,303 +1.9% |
| 2003 | $635 -2.9% | $42,496 +2.4% |
| 2002 | $654 -36.7% | $41,500 +7% |
| 2001 | $1,032 +2.3% | $38,800 +4.3% |
| 2000 | $1,008 | $37,200 |
Find assessor info on the county website
Monthly payment
Est. payment
Payment breakdown
Explore the cost of this home by adjusting the details. Changes won't be saved.Climate risks
Neighborhood: 34287
Nearby schools
Schools provided by the listing agent
- Elementary: Glenallen Elementary
- Middle: Heron Creek Middle
- High: Wellen Park High
Source: Stellar MLS. This data may not be complete. We recommend contacting the local school district to confirm school assignments for this home.


Similar homes
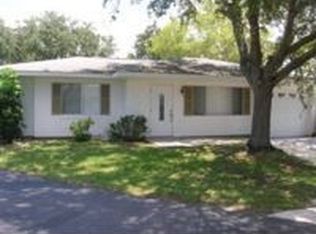
- $189,0002 bd2 ba1.3k sqft5800 SABAL TRACE DRIVE #502, NORTH PORT, FL 34287For Sale
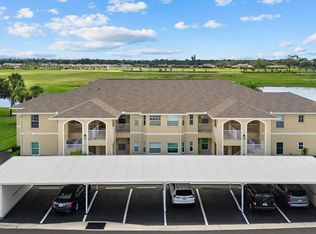
 MLS ID #N6145356, Allen Ramsey, Jr., GULF SHORES REALTY ERA POWERED. Stellar MLS
- $209,0002 bd2 ba900 sqft329 SAN BENITO AVENUE, NORTH PORT, FL 34287For Sale
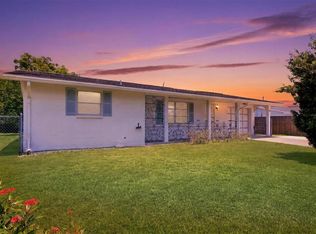 MLS ID #N6144852, Regina Melman, RE/MAX PALM REALTY OF VENICE. Stellar MLS
- $209,9002 bd2 ba912 sqft4804 BATCHELOR AVENUE, NORTH PORT, FL 34287For Sale
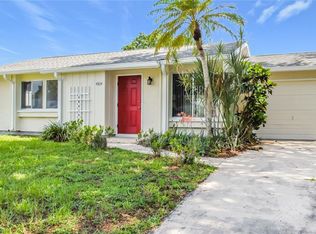 MLS ID #C7527665, Kathy Del Sesto, EXP REALTY LLC. Stellar MLS
- $228,4992 bd2 ba863 sqft213 GRANADA BOULEVARD, NORTH PORT, FL 34287For Sale
 MLS ID #C7526641, Dan Solone, MARINA PARK REALTY LLC. Stellar MLS
- $209,0003 bd1 ba1.1k sqft6024 MERRIL STREET, NORTH PORT, FL 34287For SaleMLS ID #N6141184, Scott Swonger, HOMESMART. Stellar MLS
- $224,0003 bd2 ba1.2k sqft7959 HYDE PARK AVENUE, NORTH PORT, FL 34287For SaleMLS ID #A4666432, Edward Bieker, PA, DALTON WADE INC. Stellar MLS
- $227,0003 bd2 ba1.1k sqft6789 MIRO COURT, NORTH PORT, FL 34287For SaleMLS ID #C7528469, Christopher Grant, GRANT TEAM REAL ESTATE, LLC. Stellar MLS
- $239,9993 bd1 ba1.3k sqft8381 FAY AVENUE, NORTH PORT, FL 34287For SaleMLS ID #A4703020, Britany Huebner, RIVER HILLS PROPERTIES, LLC B. Stellar MLS
- $249,4003 bd2 ba1.1k sqft8093 HERBISON AVENUE, NORTH PORT, FL 34287For SaleMLS ID #C7529309, Traci Creighton, KELLER WILLIAMS ISLAND LIFE REAL ESTATE. Stellar MLS
- $264,9002 bd2 ba1.1k sqft6315 JORDAN STREET, NORTH PORT, FL 34287For SaleMLS ID #N6145452, Scott Swonger, HOMESMART. Stellar MLS
- $239,5002 bd1 ba882 sqft7595 BERWICK STREET, NORTH PORT, FL 34287For SaleMLS ID #A4709353, Anthony Rudolph, PREFERRED SHORE LLC. Stellar MLS
- $180,0002 bd2 ba1.1k sqft18218 DRIGGERS AVENUE, PORT CHARLOTTE, FL 33948For SaleMLS ID #A4710914, Jesse Krueger, CLEAR STONE PROPERTY MANAGENT LLC. Stellar MLS
- $195,0002 bd2 ba970 sqft3001 SEAWIND CIRCLE #10C, VENICE, FL 34293For SaleMLS ID #A4701444, Nazar Bas, COLDWELL BANKER REALTY. Stellar MLS
- $185,0002 bd2 ba1.1k sqft2538 LAKESHORE CIRCLE, PORT CHARLOTTE, FL 33952For SaleMLS ID #A4705440, Julie Shaw, BERKSHIRE HATHAWAY HOMESERVICE. Stellar MLS
- $270,0003 bd2 ba1.3k sqft8232 WAWANA ROAD, NORTH PORT, FL 34287For SaleMLS ID #C7514814, Chaz Betters, RE/MAX PALM REALTY. Stellar MLS
- $215,0002 bd2 ba1k sqft421 CERROMAR TERRACE #469, VENICE, FL 34293For SaleMLS ID #A4708805, Joey Lamielle, RE/MAX ALLIANCE GROUP. Stellar MLS
- $230,0003 bd2 ba1.1k sqft3465 JUNCTION STREET, NORTH PORT, FL 34288For SaleMLS ID #N6146279, Kwee Huset, KWEE HUSET REALTY. Stellar MLS
- $189,0002 bd1 ba936 sqft3159 PINETREE STREET, PORT CHARLOTTE, FL 33952For SaleMLS ID #W7890398, Pamela Piedrahita, AURA REALTY, LLC. Stellar MLS
- $180,0002 bd2 ba974 sqft573 SKYLARK LANE NW, PORT CHARLOTTE, FL 33952For SaleMLS ID #C7530025, Patricia Sapp, SAPP REALTY GROUP LLC. Stellar MLS
