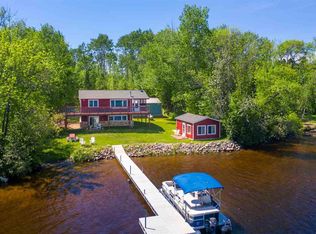
Welcome to 8130 Pomander Walk Rd. A Beautiful lakeside retreat on Lake Elora in Canyon, Minnesota! Situated on a spacious 1.3 acre-lot, this five-bedroom, two-bath home offers over 1,760 sq. ft. of living space and the ideal setting to enjoy the northland lifestyle in every season. Step inside to an inviting interior featuring large picture windows overlooking the lake, filling the home with natural light and stunning water views. A gas fireplace creates a warm and cozy atmosphere, while updated flooring adds a fresh, modern touch. Step out onto the new 13 X 25 lakeside deck, completed in 2026, and take in the peaceful surroundings and panoramic views. This property has seen numerous thoughtful updates, offering both value and peace of mind, including a new septic system in 2022, roof in 2020, flooring in 2022, and lakeside picture windows in 2020. The impressive 34 x 36 garage, built in 2022, provides abundant space for vehicles, boats, and gear, along with two additional storage rooms. The rear storage area is already set up with the proper electrical for a mini-split, making it an excellent opportunity to convert into a year-round bunkhouse or guest space. If that isn't enough there is also a 12 x 20 shed for more storage. Outdoor enthusiasts will love everything this property has to offer in every season. Enjoy fishing and lake recreation all summer long and also ATV trail riding, then embrace winter and the colder seasons with snowmobile trails and ice fishing right out your door. Whether you're searching for a year-round lake home or a family cabin getaway, this Lake Elora property delivers the space, setting, and lifestyle you've been looking for. Don't miss your chance to make this lakeside retreat your own - call today to schedule your private tour before it's gone!
Sold for $541,000
Zillow last checked:
Listing updated:
Bought with:
Katie Carter, MN 40506573 | WI 89698-94
RE/MAX Results
Source: Lake Superior Area Realtors as distributed by MLS GRID,MLS#: 6127369
Price history
| Date | Event | Price |
|---|---|---|
| 9/21/2026 | Sold | $541,000+0.6%$307/sqft |
Source:  Lake Superior Area Realtors as distributed by MLS GRID #6127369 Report a problem Lake Superior Area Realtors as distributed by MLS GRID #6127369 Report a problem | ||
| 8/27/2026 | Pending sale | $538,000$305/sqft |
Source: Lake Superior Area Realtors as distributed by MLS GRID #6127369 Report a problem | ||
| 8/19/2026 | Contingent | $538,000$305/sqft |
Source: Lake Superior Area Realtors as distributed by MLS GRID #6127369 Report a problem | ||
| 8/14/2026 | Listed for sale | $538,000+103%$305/sqft |
Source: Lake Superior Area Realtors as distributed by MLS GRID #6127369 Report a problem | ||
| 3/24/2021 | Listing removed | -- |
Source: Owner Report a problem | ||
| 11/15/2019 | Sold | $265,000-5.3%$150/sqft |
Source: Agent Provided Report a problem | ||
| 7/27/2019 | Listed for sale | $279,900$159/sqft |
Source: Owner Report a problem | ||
Nearby homes


Get pre-qualified for a loan
At Zillow Home Loans, we can pre-qualify you in as little as 5 minutes with no impact to your credit score.An equal housing lender. NMLS #10287.
