Instant equity! Rare opportunity! Home is priced UNDER appraisal! Custom-built by McFarland Construction, this luxury home is ideally positioned near the tee box of the 14th hole in one of Murfreesboro’s most amenity-rich golf course communities. Enjoy a true golf cart lifestyle with access to the clubhouse, pool, tennis courts, playground, and gathering pavilion — all with a low HOA fee. This presents equity for updates. Renovation estimates have been obtained, and buyers have the option to work with our trusted, cost-effective preferred contractors, as well as our interior decorator, to bring their vision to life.Conveniently located , low maintenance backyard with no rear neighbors. This thoughtfully designed home offers 4 bedrooms and 3.5 baths, along with expansive living spaces tailored for both everyday comfort and entertaining. Highlights include gas fireplaces in the living room and hearth room, a private library, tankless water heater, and a spacious three-car garage. Additional flex spaces set this home apart, including a heated and cooled four-season sunroom, full-sized workout room, and an oversized bonus room. The private backyard and patio are equipped with a gas grill hookup, while the kitchen features a gas cooktop for those who love to cook and entertain. A rare opportunity to enjoy space, convenience, and resort-style amenities all in one location.
Active
Price cut: $900 (8/12)
$799,000
2638 Big Eagle Trl, Murfreesboro, TN 37127
4beds
4,814sqft
Single Family Residence, Residential
Built in 2002
0.37 Acres Lot
$-- Zestimate®
$166/sqft
$50/mo HOA
What's special
Full-sized workout roomSpacious three-car garageOversized bonus roomPrivate libraryTankless water heater
- 2 days |
- 172 |
- 4 |
Likely to sell faster than
Zillow last checked:
Listing updated:
Listed by:
Ann Hoke 615-397-4024,
Huffaker & Hoke Realty Partners 615-397-4024
Source: RealTracs MLS as distributed by MLS GRID,MLS#: 3510773
Facts & features
Interior
Bedrooms & bathrooms
- Bedrooms: 4
- Bathrooms: 4
- Full bathrooms: 3
- 1/2 bathrooms: 1
- Main level bedrooms: 3
Bedroom 1
- Features: Suite
- Level: Suite
- Area: 288 Square Feet
- Dimensions: 18x16
Bedroom 2
- Features: Extra Large Closet
- Level: Extra Large Closet
- Area: 180 Square Feet
- Dimensions: 15x12
Bedroom 3
- Features: Extra Large Closet
- Level: Extra Large Closet
- Area: 180 Square Feet
- Dimensions: 15x12
Bedroom 4
- Features: Extra Large Closet
- Level: Extra Large Closet
- Area: 240 Square Feet
- Dimensions: 20x12
Primary bathroom
- Features: Double Vanity
- Level: Double Vanity
Den
- Features: Separate
- Level: Separate
- Area: 238 Square Feet
- Dimensions: 14x17
Dining room
- Features: Formal
- Level: Formal
- Area: 154 Square Feet
- Dimensions: 14x11
Other
- Features: Other
- Level: Other
- Area: 252 Square Feet
- Dimensions: 14x18
Kitchen
- Features: Pantry
- Level: Pantry
- Area: 252 Square Feet
- Dimensions: 21x12
Living room
- Features: Great Room
- Level: Great Room
- Area: 400 Square Feet
- Dimensions: 20x20
Other
- Features: Office
- Level: Office
- Area: 140 Square Feet
- Dimensions: 10x14
Other
- Features: Florida Room
- Level: Florida Room
- Area: 275 Square Feet
- Dimensions: 11x25
Recreation room
- Features: Other
- Level: Other
- Area: 425 Square Feet
- Dimensions: 17x25
Heating
- Central, Natural Gas
Cooling
- Ceiling Fan(s), Central Air, Electric
Appliances
- Included: Double Oven, Built-In Gas Range, Dishwasher, Disposal, Microwave, Refrigerator, Stainless Steel Appliance(s)
- Laundry: Electric Dryer Hookup, Washer Hookup
Features
- Air Filter, Bookcases, Built-in Features, Ceiling Fan(s), Entrance Foyer, Extra Closets, High Ceilings, Pantry, Walk-In Closet(s), High Speed Internet
- Flooring: Carpet, Wood, Tile
- Basement: Crawl Space
- Number of fireplaces: 2
- Fireplace features: Den, Gas, Great Room
Interior area
- Total structure area: 4,814
- Total interior livable area: 4,814 sqft
- Finished area above ground: 4,814
Property
Parking
- Total spaces: 5
- Parking features: Garage Door Opener, Garage Faces Side, Driveway
- Garage spaces: 3
- Uncovered spaces: 2
Features
- Levels: Two
- Stories: 2
- Patio & porch: Porch, Covered, Patio, Screened
- Pool features: Association
- Fencing: Back Yard
Lot
- Size: 0.37 Acres
- Dimensions: 84.52 x 153.5 IRR
Details
- Parcel number: 125C D 02300 R0075624
- Special conditions: Standard
- Other equipment: Air Purifier
Construction
Type & style
- Home type: SingleFamily
- Property subtype: Single Family Residence, Residential
Materials
- Brick
Condition
- New construction: No
- Year built: 2002
Utilities & green energy
- Sewer: Public Sewer
- Water: Public
- Utilities for property: Electricity Available, Natural Gas Available, Water Available, Cable Connected, Underground Utilities
Community & HOA
Community
- Subdivision: Indian Hills Unit 2
HOA
- Has HOA: Yes
- Amenities included: Clubhouse, Park, Playground, Pool, Tennis Court(s), Underground Utilities
- Services included: Recreation Facilities
- HOA fee: $50 monthly
Location
- Region: Murfreesboro
Financial & listing details
- Price per square foot: $166/sqft
- Tax assessed value: $793,600
- Annual tax amount: $5,612
- Date on market: 8/12/2026
- Electric utility on property: Yes
Estimated market value
Not available
Estimated sales range
Not available
Not available
Price history
| Date | Event | Price |
|---|---|---|
| 8/12/2026 | Listed for sale | $799,000-0.1%$166/sqft |
Source:  RealTracs MLS as distributed by MLS GRID #3510773 Report a problem RealTracs MLS as distributed by MLS GRID #3510773 Report a problem | ||
| 8/4/2026 | Contingent | $799,900$166/sqft |
Source: RealTracs MLS as distributed by MLS GRID #3309033 Report a problem | ||
| 7/31/2026 | Listed for sale | $799,900-8.1%$166/sqft |
Source: RealTracs MLS as distributed by MLS GRID #3309033 Report a problem | ||
| 7/22/2026 | Listing removed | $870,000$181/sqft |
Source: RealTracs MLS as distributed by MLS GRID #3242456 Report a problem | ||
| 7/3/2026 | Pending sale | $870,000$181/sqft |
Source: RealTracs MLS as distributed by MLS GRID #3242456 Report a problem | ||
| 6/13/2026 | Listed for sale | $870,000-3.3%$181/sqft |
Source: RealTracs MLS as distributed by MLS GRID #3242456 Report a problem | ||
| 6/8/2026 | Listing removed | $899,900$187/sqft |
Source: RealTracs MLS as distributed by MLS GRID #3166795 Report a problem | ||
| 4/2/2026 | Price change | $899,900-4.8%$187/sqft |
Source: RealTracs MLS as distributed by MLS GRID #3166795 Report a problem | ||
| 3/1/2026 | Listed for sale | $945,000$196/sqft |
Source: RealTracs MLS as distributed by MLS GRID #3136694 Report a problem | ||
| 2/1/2026 | Listing removed | $945,000$196/sqft |
Source: RealTracs MLS as distributed by MLS GRID #2973869 Report a problem | ||
| 12/2/2025 | Price change | $945,000-1%$196/sqft |
Source: RealTracs MLS as distributed by MLS GRID #2973869 Report a problem | ||
| 11/1/2025 | Price change | $955,000-1%$198/sqft |
Source: RealTracs MLS as distributed by MLS GRID #2973869 Report a problem | ||
| 9/19/2025 | Price change | $965,000-1%$200/sqft |
Source: RealTracs MLS as distributed by MLS GRID #2973869 Report a problem | ||
| 8/14/2025 | Listed for sale | $975,000-2.5%$203/sqft |
Source: RealTracs MLS as distributed by MLS GRID #2973869 Report a problem | ||
| 7/14/2025 | Listing removed | $999,990$208/sqft |
Source: RealTracs MLS as distributed by MLS GRID #2814337 Report a problem | ||
| 4/17/2025 | Price change | $999,990-4.8%$208/sqft |
Source: RealTracs MLS as distributed by MLS GRID #2814337 Report a problem | ||
| 4/7/2025 | Listed for sale | $1,050,000+147.1%$218/sqft |
Source: RealTracs MLS as distributed by MLS GRID #2814337 Report a problem | ||
| 8/16/2004 | Sold | $425,000+900%$88/sqft |
Source: Public Record Report a problem | ||
| 7/31/2001 | Sold | $42,500$9/sqft |
Source: Public Record Report a problem | ||
Public tax history
| Year | Property taxes | Tax assessment |
|---|---|---|
| 2025 | $5,612 | $198,400 |
| 2024 | $5,612 | $198,400 |
| 2023 | $5,612 +10.1% | $198,400 |
| 2022 | $5,097 +9.7% | $198,400 +49.9% |
| 2021 | $4,645 | $132,375 |
| 2020 | $4,645 +67.1% | $132,375 |
| 2019 | $2,779 -31.1% | $132,375 |
| 2018 | $4,036 -12.9% | $132,375 +11.1% |
| 2017 | $4,633 | $119,200 |
| 2016 | $4,633 | $119,200 |
| 2015 | $4,633 | $119,200 +0.1% |
| 2013 | $4,633 +4.1% | $119,025 |
| 2012 | $4,452 +0.1% | $119,025 |
| 2011 | $4,446 -4.8% | $119,025 -4.8% |
| 2010 | $4,671 +13.2% | $125,050 +16.6% |
| 2008 | $4,126 +5.8% | $107,250 +5.8% |
| 2007 | $3,901 0% | $101,400 0% |
| 2006 | $3,903 -2.9% | $101,450 +14.1% |
| 2005 | $4,019 | $88,921 |
| 2004 | $4,019 -3.2% | $88,921 -3.2% |
| 2002 | $4,151 | $91,840 +599.7% |
| 2001 | -- | $13,125 -75% |
| 2000 | -- | $52,500 |
Find assessor info on the county website
Monthly payment
Est. payment
Payment breakdown
Explore the cost of this home by adjusting the details. Changes won't be saved.Climate risks
Neighborhood: 37127
Nearby schools
GreatSchools rating
- 5/10Black Fox Elementary SchoolGrades: PK-6Distance: 2.2 mi
- NAWestbrooks - Woods AcademyGrades: 6-12Distance: 2.8 mi
- NARutherford County Adult High SchoolGrades: 9-12Distance: 1.2 mi
Schools provided by the listing agent
- Elementary: Barfield Elementary
- Middle: Christiana Middle School
- High: Riverdale High School
Source: RealTracs MLS as distributed by MLS GRID. This data may not be complete. We recommend contacting the local school district to confirm school assignments for this home.
- $1,182,100-- bd5 ba5.6k sqft2634 Big Eagle Trl, Murfreesboro, TN 37127Off Market
- $991,1005 bd4 ba5.6k sqft2642 Big Eagle Trl, Murfreesboro, TN 37127Off Market

- $711,6004 bd4 ba3.3k sqft2639 Big Eagle Trl, Murfreesboro, TN 37127Off Market
- $884,8005 bd4 ba4.6k sqft2644 Sequoya Trce, Murfreesboro, TN 37127Off Market

- $787,300-- bd4 ba3.7k sqft2630 Big Eagle Trl, Murfreesboro, TN 37127Off Market
- $681,7004 bd4 ba3.4k sqft2646 Big Eagle Trl, Murfreesboro, TN 37127Off Market
- $718,0004 bd4 ba4.2k sqft2635 Big Eagle Trl, Murfreesboro, TN 37127Off Market
- $363,100-- bd-- ba-- sqftCalumet Trce, Murfreesboro, TN 37127Off Market
A local agent can set up tours, give advice and negotiate with sellers.
A local lender can help you make sure your offer is ready when you are.
Similar homes
- $750,0004 bd5 ba3.4k sqft2813 Schoolside St, Murfreesboro, TN 37128For Sale

 MLS ID #3500860, John Turner | Turner Victory Team. RealTracs MLS as distributed by MLS GRID
 - $734,5003 bd3 ba3.7k sqft1523 Kensington Dr, Murfreesboro, TN 37130For Sale
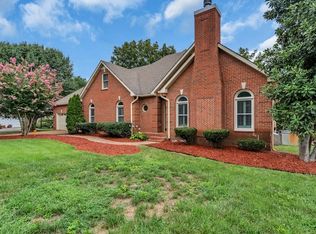 MLS ID #3510988, Martha McDermott. RealTracs MLS as distributed by MLS GRID
 - $784,9994 bd3 ba3k sqft2104 Shannon Dr, Murfreesboro, TN 37129For Sale
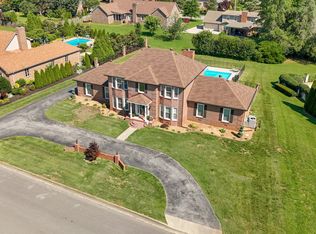 MLS ID #3511021, Brannon Lee. RealTracs MLS as distributed by MLS GRID
 - $995,0004 bd3 ba4k sqft2917 Chato Ct, Murfreesboro, TN 37127For Sale
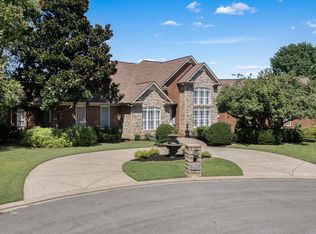 MLS ID #3314849, Candice (Candi) Panesi. RealTracs MLS as distributed by MLS GRID
 - $819,0004 bd3 ba3.2k sqft804 Twin View Dr, Murfreesboro, TN 37128For SaleMLS ID #3305105, Brandon Otts. RealTracs MLS as distributed by MLS GRID
- $799,9004 bd4 ba3.3k sqft2212 Winterdale Dr, Murfreesboro, TN 37128For SaleMLS ID #3336339, Vikki Williams. RealTracs MLS as distributed by MLS GRID
- $799,5005 bd5 ba4k sqft1823 SE Broad St, Murfreesboro, TN 37130For SaleMLS ID #3190632, Kelly Kane. RealTracs MLS as distributed by MLS GRID
- $805,0004 bd4 ba4k sqft1810 Waterford Rd, Murfreesboro, TN 37129For SaleMLS ID #3073181, Bo Martindale. RealTracs MLS as distributed by MLS GRID
- $898,0004 bd3 ba3.3k sqft4516 Pretoria Run, Murfreesboro, TN 37128For SaleMLS ID #3510774, Kimmy Campbell. RealTracs MLS as distributed by MLS GRID
- $739,9005 bd4 ba3.9k sqft1939 Cliffview Ct, Murfreesboro, TN 37128For SaleMLS ID #3246211, Jaclyn Williams. RealTracs MLS as distributed by MLS GRID
- $565,0004 bd3 ba3k sqft1415 Balmoral Way, Murfreesboro, TN 37130For SaleMLS ID #3505904, Elaine Sears. RealTracs MLS as distributed by MLS GRID
- $510,0004 bd3 ba2.5k sqft219 Savannah Rdg, Murfreesboro, TN 37127For SaleMLS ID #3318682, Harold Segroves. RealTracs MLS as distributed by MLS GRID
- $699,9004 bd4 ba3.2k sqft3923 Gilreath Pl, Murfreesboro, TN 37127For SaleMLS ID #3232266, Ralph Pearson. RealTracs MLS as distributed by MLS GRID
- $899,9004 bd4 ba4.4k sqft2205 Oakleigh Dr, Murfreesboro, TN 37129For SaleMLS ID #3320553, Haval Rizgar Kamake. RealTracs MLS as distributed by MLS GRID
- $775,0004 bd4 ba3.3k sqft4327 Pretoria Run, Murfreesboro, TN 37128For SaleMLS ID #3314759, Sara Jan Johnson. RealTracs MLS as distributed by MLS GRID
- $795,0005 bd4 ba3.6k sqft1404 Stewart Creek Rd, Murfreesboro, TN 37129For SaleMLS ID #3336166, Tad Ritchison. RealTracs MLS as distributed by MLS GRID
- $814,9004 bd4 ba3.2k sqft190 Beverly Randolph Dr, Murfreesboro, TN 37129For SaleMLS ID #3322548, Bernita Duncan. RealTracs MLS as distributed by MLS GRID
- $648,0004 bd4 ba2.7k sqft5709 Iverson Dr, Murfreesboro, TN 37127For SaleMLS ID #3246440, Mike Cole. RealTracs MLS as distributed by MLS GRID
- $799,9004 bd4 ba3.3k sqft1812 Mosaic Trl, Murfreesboro, TN 37130For SaleMLS ID #3119012, Monty Smith. RealTracs MLS as distributed by MLS GRID
- $849,9004 bd4 ba3.5k sqft2729 Carousel Dr, Murfreesboro, TN 37128For SaleMLS ID #3246689, Samantha Saint Miller. RealTracs MLS as distributed by MLS GRID
