Welcome to this beautiful 3BR, 2BA, home located in the highly desirable Willowbrook community, where low-maintenance living meets everyday comfort. Tucked away at the end of a quiet cul-de-sac, this well-maintained home offers privacy, convenience, and a thoughtfully designed open floor plan.
Step inside to find beautiful hardwood floors flowing throughout the spacious living area, highlighted by a stunning stone gas fireplace. The open-concept kitchen is perfect for entertaining and everyday living, featuring granite countertops, a large center island, stainless steel appliances, and abundant cabinet space.
The spacious primary suite offers a walk-in closet and a private en-suite bath with tile flooring. A dedicated laundry room adds convenience, while the bright sunroom provides the perfect space for a second living area, home office, or relaxing retreat.
Enjoy your morning coffee on the welcoming covered front porch or unwind on the private screened in back deck overlooking a peaceful setting.
The Willowbrook HOA takes care of lawn care and shrub maintenance, or plant your own, allowing you to enjoy a truly maintenance-free lifestyle. Combining comfort, style, and convenience in one exceptional location, this move-in-ready home is one you won't want to miss!
For sale
$409,999
708 Willowcrest Pl, Kingsport, TN 37660
3beds
1,967sqft
Single Family Residence, Residential
Built in 2018
2,732 Square Feet Lot
$403,300 Zestimate®
$208/sqft
$158/mo HOA
What's special
Walk-in closetLarge center islandStainless steel appliancesStunning stone gas fireplaceWelcoming covered front porchOpen-concept kitchenAbundant cabinet space
- 12 days |
- 629 |
- 32 |
Zillow last checked:
Listing updated:
Listed by:
Alan Hill,
Blue Ridge Properties 423-247-4181
Source: TVRMLS,MLS#: 9999033
Facts & features
Interior
Bedrooms & bathrooms
- Bedrooms: 3
- Bathrooms: 2
- Full bathrooms: 2
Primary bedroom
- Level: Lower
Heating
- Heat Pump
Cooling
- Heat Pump
Appliances
- Included: Built-In Electric Oven, Dishwasher, Disposal, Electric Range, Microwave, Refrigerator
- Laundry: Electric Dryer Hookup, Washer Hookup
Features
- Master Downstairs, Entrance Foyer, Granite Counters, Kitchen Island, Open Floorplan, Pantry
- Flooring: Hardwood, Tile
- Windows: Double Pane Windows
- Basement: Crawl Space
- Number of fireplaces: 1
- Fireplace features: Gas Log, Living Room
Interior area
- Total structure area: 1,967
- Total interior livable area: 1,967 sqft
Property
Parking
- Total spaces: 2
- Parking features: Concrete
- Garage spaces: 2
Accessibility
- Accessibility features: Handicap Modified
Features
- Levels: One
- Stories: 1
- Patio & porch: Back, Deck
- Exterior features: Playground, Tennis Court(s)
- Pool features: Community
- Has view: Yes
- View description: Mountain(s)
Lot
- Size: 2,732 Square Feet
- Dimensions: 34.16 x 80
- Topography: Level
Details
- Parcel number: 075l G 002.00
- Zoning: R
Construction
Type & style
- Home type: SingleFamily
- Architectural style: PUD,Traditional
- Property subtype: Single Family Residence, Residential
Materials
- Brick, Vinyl Siding
- Foundation: Block
- Roof: Shingle
Condition
- Above Average
- New construction: No
- Year built: 2018
Utilities & green energy
- Sewer: Public Sewer
- Water: Public
- Utilities for property: Electricity Connected, Sewer Connected, Water Connected, Cable Connected
Community & HOA
Community
- Security: Smoke Detector(s)
- Subdivision: Willowbrook
HOA
- Has HOA: Yes
- HOA fee: $158 monthly
Location
- Region: Kingsport
Financial & listing details
- Price per square foot: $208/sqft
- Tax assessed value: $476,900
- Annual tax amount: $3,923
- Date on market: 8/14/2026
- Listing terms: Cash,Conventional,FHA,VA Loan
- Electric utility on property: Yes
Estimated market value
$403,300
$383,000 - $423,000
$2,117/mo
Price history
| Date | Event | Price |
|---|---|---|
| 8/14/2026 | Listed for sale | $409,999$208/sqft |
Source: TVRMLS #9999033 Report a problem | ||
| 8/5/2026 | Pending sale | $409,999$208/sqft |
Source: TVRMLS #9999033 Report a problem | ||
| 8/3/2026 | Listed for sale | $409,999+64.8%$208/sqft |
Source: TVRMLS #9999033 Report a problem | ||
| 8/14/2018 | Sold | $248,754+5.9%$126/sqft |
Source: TVRMLS #377205 Report a problem | ||
| 7/5/2017 | Pending sale | $235,000$119/sqft |
Source: Johnson City #377205 Report a problem | ||
| 6/21/2017 | Price change | $235,000+2.2%$119/sqft |
Source: Johnson City #377205 Report a problem | ||
| 1/25/2017 | Price change | $230,000+15%$117/sqft |
Source: Keller Williams - Johnson City #377205 Report a problem | ||
| 6/28/2016 | Price change | $200,000+1%$102/sqft |
Source: Keller Williams - Johnson City #377205 Report a problem | ||
| 5/14/2016 | Listed for sale | $198,000$101/sqft |
Source: Keller Williams - Johnson City #377205 Report a problem | ||
Public tax history
| Year | Property taxes | Tax assessment |
|---|---|---|
| 2025 | $3,923 +37.9% | $119,225 +88.3% |
| 2024 | $2,845 +2% | $63,300 |
| 2023 | $2,788 | $63,300 |
| 2022 | $2,788 | $63,300 |
| 2021 | -- | $63,300 +10.5% |
| 2020 | $2,655 +80.3% | $57,300 |
| 2019 | $1,473 -43.2% | $57,300 |
| 2018 | $2,593 +1752% | $57,300 +941.8% |
| 2017 | $140 -41.8% | $5,500 |
| 2014 | $241 +3.1% | $5,500 |
| 2013 | $234 -1.3% | $5,500 |
| 2012 | $237 +3.5% | $5,500 -1.3% |
| 2011 | $229 +0.7% | $5,575 |
| 2010 | $227 | $5,575 |
| 2009 | $227 | $5,575 |
| 2008 | -- | $5,575 |
| 2007 | $269 +0.8% | $5,575 |
| 2006 | $267 | $5,575 |
| 2005 | $267 -3.4% | $5,575 |
| 2004 | $277 | $5,575 |
Find assessor info on the county website
Monthly payment
Est. payment
Payment breakdown
Explore the cost of this home by adjusting the details. Changes won't be saved.Climate risks
Neighborhood: 37660
Nearby schools
GreatSchools rating
- 8/10Lincoln Elementary SchoolGrades: PK-5Distance: 3.1 mi
- 8/10Robinson Middle SchoolGrades: 6-8Distance: 3.9 mi
- 8/10Dobyns - Bennett High SchoolGrades: 9-12Distance: 3.4 mi
Schools provided by the listing agent
- Elementary: Lincoln
- Middle: Robinson
- High: Dobyns Bennett
Source: TVRMLS. This data may not be complete. We recommend contacting the local school district to confirm school assignments for this home.
- $293,5003 bd3 ba1.6k sqft521 Willowbrook Trce, Kingsport, TN 37660Off Market
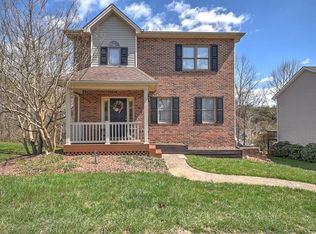
- $325,0003 bd3 ba2k sqft513 Willowbrook Trce, Kingsport, TN 37660Sold
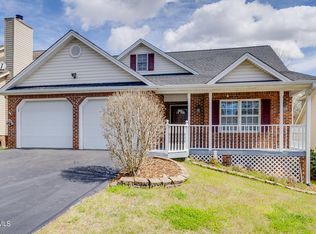
- $380,0003 bd2 ba1.9k sqft688 Willowcrest Pl, Kingsport, TN 37660Sold
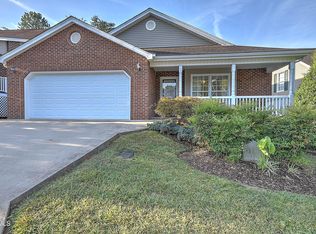
- $392,0003 bd2 ba1.8k sqft518 Willowbrook Trce, Kingsport, TN 37660Sold

- $375,0003 bd2 ba1.8k sqft683 Willowcrest Pl, Kingsport, TN 37660Sold
- $367,0004 bd3 ba2.4k sqft522 Willowbrook Trce, Kingsport, TN 37660Sold
- $359,9003 bd2 ba1.9k sqft510 Willowbrook Trce, Kingsport, TN 37660For Sale
- $405,0003 bd3 ba2.1k sqft507 Willowbrook Trce, Kingsport, TN 37660Sold
A local agent can set up tours, give advice and negotiate with sellers.
A local lender can help you make sure your offer is ready when you are.
Similar homes
- $359,9003 bd2 ba1.9k sqft510 Willowbrook Trce, Kingsport, TN 37660For Sale
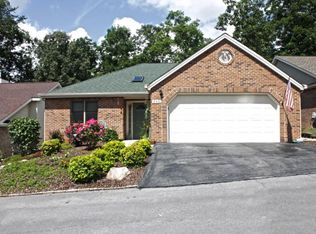 MLS ID #9998623, Sandra Shelton. TVRMLS
 - $419,9003 bd2 ba1.9k sqft675 Willowcrest Pl, Kingsport, TN 37660For Sale
 MLS ID #9994034, Dustin Morris. TVRMLS
 - $424,9993 bd2 ba1.8k sqft2954 Southbridge Rd, Kingsport, TN 37664For Sale
 MLS ID #9999322, Candice Heath. TVRMLS
 - $339,9003 bd2 ba1.6k sqft508 Willowbrook Trce, Kingsport, TN 37660For Sale
 MLS ID #9996431, Melinda Hatfield. TVRMLS
 - $479,0003 bd2 ba2.5k sqft2440 Rivermont Dr, Kingsport, TN 37660For SaleMLS ID #9999079, Kelly West. TVRMLS
- $389,0003 bd3 ba1.8k sqft912 Colfax Ave, Kingsport, TN 37660For SaleMLS ID #9995069, Ella Scissom. TVRMLS
- $430,2003 bd3 ba1.9k sqft1825 Pinebrook Dr, Kingsport, TN 37660For Sale By Owner
- $359,9003 bd3 ba1.6k sqft258 Alice Private Dr, Kingsport, TN 37663For SaleMLS ID #9999259, Rose Nunery. TVRMLS
- $349,9003 bd2 ba1.8k sqft912 Spring Valley Dr, Kingsport, TN 37660For SaleMLS ID #9997701, Scott Dishner. TVRMLS
- $515,0004 bd3 ba2.3k sqft2100 Longreen Rd, Kingsport, TN 37660For SaleMLS ID #9996267, Ramona Morrison. TVRMLS
- $395,0004 bd3 ba2.1k sqft4841 Peers St, Kingsport, TN 37664For SaleMLS ID #9999181, Geri Trent. TVRMLS
- $395,0004 bd2 ba2.8k sqft3815 Hemlock Park Ln, Kingsport, TN 37663For SaleMLS ID #9998403, Jessica Summers. TVRMLS
- $379,5003 bd3 ba2k sqft2001 Welch Rd, Kingsport, TN 37660For SaleMLS ID #9993806, Angela Rundle. TVRMLS
- $397,0003 bd3 ba2.1k sqft2043 W Manor Ct, Kingsport, TN 37660For SaleMLS ID #9997396, Kimberly Freeman. TVRMLS
- $310,0003 bd2 ba1.5k sqft121 Marilee Way, Kingsport, TN 37660For SaleMLS ID #9996002, Misty Clevinger. TVRMLS
- $479,9003 bd3 ba1.8k sqft2117 Saint Erics Ct, Kingsport, TN 37660For SaleMLS ID #9997064, Kaylie Stricker. TVRMLS
- $459,9004 bd3 ba2.8k sqft1001 Sunny Pl, Kingsport, TN 37660For SaleMLS ID #9997821, Colette George. TVRMLS
- $465,0003 bd2 ba2k sqft3004 Calton Hl, Kingsport, TN 37664For SaleMLS ID #9996763, Alissa Covely. TVRMLS
- $480,0003 bd3 ba2.1k sqft3601 Hazelnut Dr, Kingsport, TN 37664For SaleMLS ID #9994818, Lori Fletcher. TVRMLS
- $550,0003 bd3 ba2.2k sqft2937 Forest View Rd, Kingsport, TN 37660For SaleMLS ID #9997403, Wendy Brock. TVRMLS
