Welcome to this turn-key mountain retreat on the coveted Brighton Loop, offering breathtaking mountain and forest views. Enjoy year-round access on a large, low-maintenance lot with Cottonwood Creek, an outdoor spa hook-up, and a cozy raised fire pit for evenings under the stars. Close to Brighton Resort and Silver Lake for skiing, hiking, biking, and fishing. Inside, a vaulted great room with a dramatic rock fireplace anchors the home, joined by a chef's kitchen with Viking appliances & granite. The main-level primary suite features its own fireplace, steam shower, jetted tub, walk-in closet, and a fireplace in the main bath. Upstairs, a spacious loft with private deck offers stunning views. The walk-out lower level adds a second kitchen, recreation room with fireplace, sauna, and guest suites. Relax on the rear deck or use the heated 3+ car (≈1,100 sq ft) garage w/220V. Fire sprinklers, instant hot water, new roof & serviced boiler (2025), and zoned heating complete this rare find. Buyer to verify all MLS information including square footage and all details as part of their due diligence.
Sold
Price Unknown
8132 S Brighton Loop Rd, Salt Lake City, UT 84121
3beds
3,814sqft
Single Family Residence
Built in 2007
0.6 Acres Lot
$2,826,700 Zestimate®
$--/sqft
$5,632 Estimated rent
Home value
$2,826,700
$2.63M - $3.02M
$5,632/mo
Zestimate® history
Owner options
List your home for rent
$5,632/mo
Rent Zestimate®
Find your next renter with Zillow Rental Manager. Plus, with online applications, you can quickly screen prospective tenants – for free.
$5,632/mo
Rent Zestimate®
Refinance and save
$1,600/mo
Est. payment
Refinancing to a lower rate could help reduce your monthly payments and save thousands over the life of the loan.
$1,600/mo
Est. payment
Explore your selling options
Work with a Zillow partner agent
Leverage their expertise and Zillow's premium Showcase listings to get your home seen by more buyers.
Get startedList with your own agent
Get your home in front of millions of buyers by listing it on Zillow.
Learn how to do itSell it yourself
Take full control of how buyers see your home on Zillow by listing For Sale by Owner (FSBO).
List your homeWhat's special
Zillow last checked:
Listing updated:
Listed by:
Tara Paras 801-560-0176,
Paras Real Estate
Bought with:
Non Agent
Non Member
Source: PCBR,MLS#: 12505164
Facts & features
Interior
Bedrooms & bathrooms
- Bedrooms: 3
- Bathrooms: 4
- Full bathrooms: 1
- 3/4 bathrooms: 2
- 1/2 bathrooms: 1
Heating
- Forced Air, Propane, Radiant, Radiant Floor
Cooling
- None
Appliances
- Included: Dishwasher, Double Oven, Gas Range, Microwave, Oven, Refrigerator
Features
- Ceiling Fan(s), High Ceilings, Double Vanity, Granite Counters, Kitchen Island, Main Level Master Bedroom, Sauna, Vaulted Ceiling(s)
- Flooring: Carpet, Tile, Wood
- Basement: Walk-Out Access
- Number of fireplaces: 5
- Fireplace features: Gas
Interior area
- Total structure area: 3,814
- Total interior livable area: 3,814 sqft
Property
Parking
- Total spaces: 3
- Parking features: Heated Garage, Garage Door Opener
- Garage spaces: 3
Features
- Has spa: Yes
- Spa features: Bath
- Has view: Yes
- View description: Creek/Stream, Mountain(s), Ski Area, Trees/Woods
- Has water view: Yes
- Water view: Creek/Stream
Lot
- Size: 0.6 Acres
- Features: Many Trees, Native Plants
Details
- Additional structures: None
- Parcel number: 2435154004
- Other equipment: Appliances
Construction
Type & style
- Home type: SingleFamily
- Architectural style: Cabin,Log,Mountain Contemporary
- Property subtype: Single Family Residence
Materials
- Log Siding, Stone, Log
- Foundation: Concrete Perimeter
- Roof: Metal
Condition
- New construction: No
- Year built: 2007
Utilities & green energy
- Sewer: Public Sewer
- Water: Other
- Utilities for property: Electricity Connected, Propane
Community & HOA
Community
- Features: Ski to Door, Ski Into Project
- Subdivision: Wasatch Front Ar 58
HOA
- Has HOA: Yes
- Amenities included: None
- Services included: Water
- HOA fee: $1,600 annually
Location
- Region: Salt Lake City
Financial & listing details
- Tax assessed value: $1,856,000
- Annual tax amount: $12,033
- Date on market: 12/16/2025
- Cumulative days on market: 98 days
- Listing terms: 1031 Exchange,Cash,Conventional
- Electric utility on property: Yes
- Road surface type: Paved
Price history
Price history is unavailable.
Public tax history
| Year | Property taxes | Tax assessment |
|---|---|---|
| 2025 | $12,033 +8.4% | $1,020,800 +5.1% |
| 2024 | $11,102 +1.3% | $971,355 +3.3% |
| 2023 | $10,956 +23.3% | $940,390 +24.8% |
| 2022 | $8,884 -12.2% | $753,665 |
| 2021 | $10,120 -2.2% | $753,665 +4.6% |
| 2020 | $10,352 +3.9% | $720,610 +4.8% |
| 2019 | $9,961 -0.4% | $687,280 |
| 2018 | $9,999 +1.9% | $687,280 -36.5% |
| 2017 | $9,812 +13.3% | $1,082,100 -0.5% |
| 2016 | $8,658 -3.3% | $1,087,200 |
| 2015 | $8,951 -6.5% | $1,087,200 +0.5% |
| 2014 | $9,572 | $1,082,100 -8.5% |
| 2012 | -- | $1,182,900 +5% |
| 2011 | -- | $1,126,800 +2% |
| 2010 | -- | $1,104,400 -2.9% |
| 2009 | -- | $1,137,200 |
Find assessor info on the county website
Neighborhood: 84121
Nearby homes
- $2,006,6003 bd2 ba2.5k sqft8118 South Brighton Loop Road, Brighton, UT 84121Off Market
- $17,300-- bd-- ba-- sqft8141 S Brighton Loop Rd, Salt Lake City, UT 84121Off Market
- $1,812,4003 bd2 ba2.5k sqft8118 S Brighton Loop Rd, Salt Lake City, UT 84121Off Market
- $4,266,90011 bd8 ba5.9k sqft8155 S Brighton Loop Rd, Salt Lake City, UT 84121Off Market
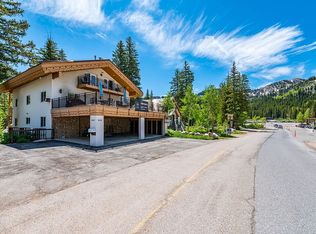
- $25,800-- bd-- ba-- sqft8113 S Brighton Loop Rd, Brighton, UT 84121Off Market
- $968,3005 bd1 ba1.6k sqft8171 S Brighton Loop Rd, Salt Lake City, UT 84121Off Market
- $2,183,7004 bd2 ba1.9k sqft12281 E Willow Loop Rd, Salt Lake City, UT 84121Off Market
- $2,423,0004 bd3 ba3.2k sqft8078 S Brighton Loop Rd, Salt Lake City, UT 84121Off Market
Nearby schools
GreatSchools rating
- 7/10Butler SchoolGrades: K-5Distance: 12.2 mi
- 8/10Butler Middle SchoolGrades: 6-8Distance: 12.1 mi
- 7/10Brighton High SchoolGrades: 8-12Distance: 12.7 mi
Get a cash offer in 3 minutes
Find out how much your home could sell for in as little as 3 minutes with a no-obligation cash offer.
Estimated market value
$2,826,700
Get a cash offer in 3 minutes
Find out how much your home could sell for in as little as 3 minutes with a no-obligation cash offer.
Estimated market value
$2,826,700
- Utah
- Salt Lake County
- Brighton
- 84121
- 8132 S Brighton Loop Rd
