Welcome to this stunning and beautifully renovated 5 bedroom, 4-full-bath home, offering the perfect blend of elegance, comfort, and modern style. The spacious primary suite is located upstairs and features a completely renovated en-suite bathroom with a new bathtub, a new shower, and new flooring. The guest bedroom on the main level offers the convenience of its own private full bathroom.The home also features a new roof, new gutters, new faucets, new flooring and fresh paint throughout the entire house, creating a clean, modern, and inviting atmosphere.The kitchen has also been renovated and features new countertops, new cooktop, new hood, new sink, and a new dishwasher. The updated kitchen combines modern style, and convenience.With thoughtful updates throughout the house,the heat, air, and the water heater are approximately 4 years old. This home is move in ready and offers plenty of space and comfort for both everyday living and entertaining.Don't miss the opportunity to make this beautifully updated home yours!
Active
$929,000
2013 Delaware Dr, Nolensville, TN 37135
5beds
3,235sqft
Single Family Residence, Residential
Built in 2007
8,276 Square Feet Lot
$-- Zestimate®
$287/sqft
$96/mo HOA
What's special
New showerNew roofNew guttersCompletely renovated en-suite bathroomNew hoodNew flooringNew dishwasher
- 1 day |
- 201 |
- 14 |
Zillow last checked:
Listing updated:
Listed by:
Ashraf Girgies 615-385-9010,
The Realty Association 615-385-9010
Source: RealTracs MLS as distributed by MLS GRID,MLS#: 3511228
Facts & features
Interior
Bedrooms & bathrooms
- Bedrooms: 5
- Bathrooms: 4
- Full bathrooms: 4
- Main level bedrooms: 1
Bedroom 1
- Features: Full Bath
- Level: Full Bath
- Area: 144 Square Feet
- Dimensions: 12x12
Bedroom 2
- Features: Extra Large Closet
- Level: Extra Large Closet
- Area: 132 Square Feet
- Dimensions: 12x11
Bedroom 3
- Features: Extra Large Closet
- Level: Extra Large Closet
- Area: 144 Square Feet
- Dimensions: 12x12
Bedroom 4
- Features: Extra Large Closet
- Level: Extra Large Closet
- Area: 144 Square Feet
- Dimensions: 12x12
Primary bathroom
- Features: Suite
- Level: Suite
Den
- Area: 324 Square Feet
- Dimensions: 18x18
Dining room
- Features: Formal
- Level: Formal
- Area: 195 Square Feet
- Dimensions: 15x13
Kitchen
- Area: 209 Square Feet
- Dimensions: 19x11
Living room
- Features: Formal
- Level: Formal
- Area: 144 Square Feet
- Dimensions: 12x12
Other
- Features: Breakfast Room
- Level: Breakfast Room
- Area: 110 Square Feet
- Dimensions: 11x10
Other
- Features: Utility Room
- Level: Utility Room
Heating
- Central
Cooling
- Central Air
Appliances
- Included: Built-In Electric Oven, Built-In Electric Range, Cooktop, Dishwasher, Disposal, Ice Maker, Microwave, Refrigerator, Stainless Steel Appliance(s)
- Laundry: Electric Dryer Hookup, Washer Hookup
Features
- Ceiling Fan(s), Extra Closets, High Ceilings, Open Floorplan, Pantry, Walk-In Closet(s), High Speed Internet, Kitchen Island
- Flooring: Laminate, Tile
- Basement: None
- Number of fireplaces: 1
- Fireplace features: Family Room
Interior area
- Total structure area: 3,235
- Total interior livable area: 3,235 sqft
- Finished area above ground: 3,235
Video & virtual tour
Property
Parking
- Total spaces: 2
- Parking features: Garage Faces Front, Concrete
- Attached garage spaces: 2
Features
- Levels: Two
- Stories: 2
- Patio & porch: Patio
- Pool features: Association
Lot
- Size: 8,276 Square Feet
- Dimensions: 80 x 105
- Features: Level
- Topography: Level
Details
- Parcel number: 094056J B 00400 00017056J
- Special conditions: Standard
Construction
Type & style
- Home type: SingleFamily
- Architectural style: Traditional
- Property subtype: Single Family Residence, Residential
Materials
- Brick
- Roof: Asphalt
Condition
- New construction: No
- Year built: 2007
Utilities & green energy
- Sewer: Public Sewer
- Water: Public
- Utilities for property: Water Available, Cable Connected
Community & HOA
Community
- Security: Fire Sprinkler System, Smoke Detector(s)
- Subdivision: Winterset Woods Sec 2
HOA
- Has HOA: Yes
- Amenities included: Playground, Pool, Sidewalks
- HOA fee: $287 quarterly
Location
- Region: Nolensville
Financial & listing details
- Price per square foot: $287/sqft
- Tax assessed value: $842,100
- Annual tax amount: $3,453
- Date on market: 8/14/2026
Estimated market value
Not available
Estimated sales range
Not available
Not available
Price history
| Date | Event | Price |
|---|---|---|
| 8/14/2026 | Listed for sale | $929,000+137%$287/sqft |
Source:  RealTracs MLS as distributed by MLS GRID #3511228 Report a problem RealTracs MLS as distributed by MLS GRID #3511228 Report a problem | ||
| 2/1/2016 | Sold | $392,000+11.4%$121/sqft |
Source: Public Record Report a problem | ||
| 5/19/2008 | Sold | $352,000$109/sqft |
Source: Public Record Report a problem | ||
Public tax history
| Year | Property taxes | Tax assessment |
|---|---|---|
| 2025 | $3,453 +22.5% | $210,525 +62.1% |
| 2024 | $2,819 | $129,875 |
| 2023 | $2,819 | $129,875 |
| 2022 | $2,819 | $129,875 |
| 2021 | $2,819 +5.4% | $129,875 +21.9% |
| 2020 | $2,674 +5.9% | $106,550 |
| 2019 | $2,525 +3% | $106,550 |
| 2018 | $2,451 | $106,550 |
| 2017 | $2,451 | $106,550 |
| 2016 | -- | $106,550 +35.8% |
| 2015 | -- | $78,475 |
| 2014 | -- | $78,475 |
| 2013 | -- | $78,475 |
| 2012 | -- | $78,475 |
| 2011 | -- | $78,475 +348.4% |
| 2007 | $406 +0.9% | $17,500 |
| 2006 | $403 | $17,500 |
Find assessor info on the county website
Monthly payment
Est. payment
Payment breakdown
Explore the cost of this home by adjusting the details. Changes won't be saved.Climate risks
Neighborhood: 37135
Nearby schools
GreatSchools rating
- 8/10Sunset ElementaryGrades: PK-5Distance: 0.6 mi
- 9/10Sunset Middle SchoolGrades: 6-8Distance: 0.6 mi
- 10/10Nolensville High SchoolGrades: 9-12Distance: 2.4 mi
Schools provided by the listing agent
- Elementary: Sunset Elementary School
- Middle: Sunset Middle School
- High: Nolensville High School
Source: RealTracs MLS as distributed by MLS GRID. This data may not be complete. We recommend contacting the local school district to confirm school assignments for this home.
- $760,3004 bd4 ba2.9k sqft2017 Delaware Dr, Nolensville, TN 37135Off Market

- $904,9004 bd3 ba2.9k sqft2009 Delaware Dr, Nolensville, TN 37135Off Market
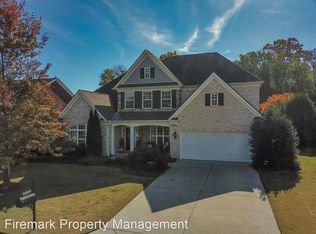
- $726,0004 bd3 ba2.9k sqft2016 Delaware Dr, Nolensville, TN 37135Off Market
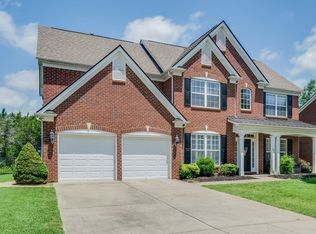
- $834,2005 bd4 ba3.2k sqft2021 Delaware Dr, Nolensville, TN 37135Off Market
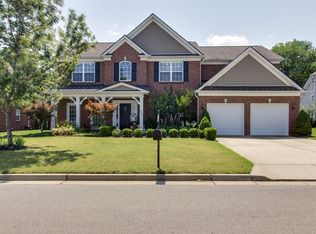
- $971,9005 bd5 ba3.1k sqft2012 Delaware Dr, Nolensville, TN 37135Off Market
- $918,600-- bd4 ba2.8k sqft2005 Delaware Dr, Nolensville, TN 37135Off Market
- $912,500-- bd4 ba2.8k sqft2020 Delaware Dr, Nolensville, TN 37135Off Market
- $789,9004 bd4 ba2.8k sqft2025 Delaware Dr, Nolensville, TN 37135Sold
A local agent can set up tours, give advice and negotiate with sellers.
A local lender can help you make sure your offer is ready when you are.
Similar homes
- $934,9995 bd4 ba3.5k sqft4627 Robin Ln, Nolensville, TN 37135For Sale

 MLS ID #3513464, Noelle Rose Tabor. RealTracs MLS as distributed by MLS GRID
 - $950,0004 bd4 ba3k sqft5064 Ozment Dr, Nolensville, TN 37135For Sale
 MLS ID #3513184, Maggie Lawrence. RealTracs MLS as distributed by MLS GRID
 - $949,9905 bd5 ba4.4k sqft4580 Sawmill Pl, Nolensville, TN 37135For Sale
 MLS ID #3288035, Flint Adam. RealTracs MLS as distributed by MLS GRID
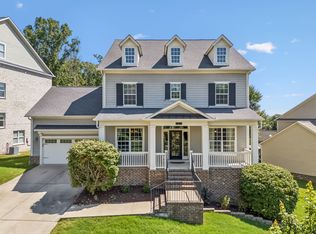
 - $939,9006 bd4 ba3.4k sqft5055 Aunt Nannies Pl, Nolensville, TN 37135For Sale
 MLS ID #3317844, Monte Mohr. RealTracs MLS as distributed by MLS GRID
 - $925,0004 bd4 ba3.2k sqft101 Corbin Ct, Nolensville, TN 37135For SaleMLS ID #3304251, Vini Moolchandani. RealTracs MLS as distributed by MLS GRID
- $929,9004 bd4 ba3.1k sqft1957 Eulas Way, Nolensville, TN 37135For SaleMLS ID #3283853, Ross Wetzel, ABR. RealTracs MLS as distributed by MLS GRID
- $749,9004 bd3 ba2.9k sqft4795 Jobe Trl, Nolensville, TN 37135For SaleMLS ID #3510300, Caitlin Luszczek. RealTracs MLS as distributed by MLS GRID
- $1,050,0005 bd4 ba3.3k sqft1127 Madison Mill Dr, Nolensville, TN 37135For SaleMLS ID #3272001, John Landing. RealTracs MLS as distributed by MLS GRID
- $765,0004 bd4 ba3k sqft2616 Peabody Ct, Nolensville, TN 37135For SaleMLS ID #3510220, Michael Cadle. RealTracs MLS as distributed by MLS GRID
- $699,0004 bd3 ba2.7k sqft5020 Burke Trl, Nolensville, TN 37135For SaleMLS ID #3297921, Chad Sain. RealTracs MLS as distributed by MLS GRID
- $959,0004 bd4 ba3.7k sqft5109 Falling Water Rd, Nolensville, TN 37135For SaleMLS ID #3305300, T. Clark Miller. RealTracs MLS as distributed by MLS GRID
- $789,9004 bd4 ba2.9k sqft2032 Delaware Dr, Nolensville, TN 37135For SaleMLS ID #3260704, Blake Cothran. RealTracs MLS as distributed by MLS GRID
- $949,9004 bd3 ba3.6k sqft1837 Looking Glass Ln, Nolensville, TN 37135For SaleMLS ID #3333897, Sheila Campbell. RealTracs MLS as distributed by MLS GRID
- $949,0004 bd4 ba3k sqft2205 Kirkwall Dr, Nolensville, TN 37135For SaleMLS ID #3305403, Bernie Gallerani. RealTracs MLS as distributed by MLS GRID
- $839,9004 bd4 ba3.2k sqft8820 Caswick Ct, Nolensville, TN 37135For SaleMLS ID #3501280, Stacey Martin. RealTracs MLS as distributed by MLS GRID
- $950,0005 bd4 ba3.1k sqft401 Larkhill Ln, Nolensville, TN 37135For SaleMLS ID #3246234, Noelle Rose Tabor. RealTracs MLS as distributed by MLS GRID
- $724,9004 bd4 ba2.8k sqft2605 Cortlandt Ct, Nolensville, TN 37135For SaleMLS ID #3510796, Ross Wetzel, ABR. RealTracs MLS as distributed by MLS GRID
- $974,9004 bd4 ba3.5k sqft2205 Maricopa Ct, Nolensville, TN 37135For SaleMLS ID #3217111, Heather Legg. RealTracs MLS as distributed by MLS GRID
- $725,0005 bd4 ba2.8k sqft629 Westcott Ln, Nolensville, TN 37135For SaleMLS ID #3502128, Katina Thornton. RealTracs MLS as distributed by MLS GRID
- $1,250,0004 bd4 ba3.8k sqft1300 Bull Run Ct, Nolensville, TN 37135For SaleMLS ID #3255686, Darren DeMartino. RealTracs MLS as distributed by MLS GRID
