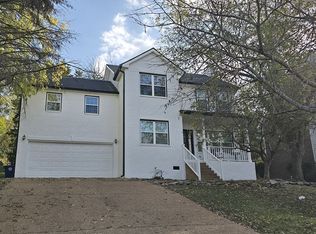
PUBLIC UNVEILING SUN, NOV 15, 12–2! ★ FRANKLIN'S LIBERTY HILLS ★ Some homes offer a great location. Others have character, space or a special setting. THIS ONE HAS ALL FOUR! Tucked near the end of a quiet cul-de-sac, this exceptionally well-cared-for 3BR/2.5BA home offers 2,068 sq. ft., a 2-car garage and a floor plan that simply lives well. ★ THE FRONT PORCH MAY STEAL YOUR HEART! Wide, covered and elevated above the street, it's the perfect place for morning coffee, peaceful evenings and watching the neighborhood go by. Inside, discover gorgeous Brazilian cherry hardwood floors, generous living spaces, beautiful trim and molding, a welcoming fireplace, an updated powder room, stainless appliances, quartz kitchen counters and storage seemingly everywhere! The flexible dining room is currently enjoyed as an additional living area. ★ AND THEN THERE'S THE SETTING! Mature trees, remarkable rear privacy, abundant wildlife and a quiet cul-de-sac with nearby common green space where neighbors gather and enjoy the outdoors. Originally built by a local builder for his own son, this home has a special history of quality construction and thoughtful care. All this just minutes from Cool Springs, McEwen, The Factory and downtown Franklin! ★ FIRST SHOWINGS FRIDAY, NOV 13! PUBLIC UNVEILING SUNDAY 12–2! ★ HAVE YOUR AGENT CALL FOR THE INSIDE STORY, IMPROVEMENT DETAILS AND SELLER'S PREFERRED TERMS! Discover why this may be one of Franklin's most interesting opportunities!
Active
$620,000
737 E Statue Ct, Franklin, TN 37067
3beds
2,068sqft
Single Family Residence, Residential
Built in 1993
8,276 Square Feet Lot
$-- Zestimate®
$300/sqft
$20/mo HOA
What's special
Updated powder roomAbundant wildlifeMature treesGenerous living spacesRemarkable rear privacyQuartz kitchen countersStainless appliances
- 20 hours
- 262
- 32
Zillow last checked:
Listing updated:
Listed by:
Nancy Cleppe 615-476-6590,
Keller Williams Realty Nashville/Franklin 615-778-1818
Source: RealTracs MLS as distributed by MLS GRID,MLS#: 3634049
Facts & features
Interior
Bedrooms & bathrooms
- Bedrooms: 3
- Bathrooms: 3
- Full bathrooms: 2
- 1/2 bathrooms: 1
Bedroom 1
- Features: Suite
Bedroom 2
- Features: Extra Large Closet
Bedroom 3
- Features: Extra Large Closet
Heating
- Central
Cooling
- Central Air
Appliances
- Included: Range, Dishwasher, Microwave, Refrigerator, Stainless Steel Appliance(s)
- Laundry: Electric Dryer Hookup, Washer Hookup
Features
- High Speed Internet
- Flooring: Carpet, Wood, Laminate, Tile
- Basement: None
- Fireplace features: Den, Gas
Interior area
- Total structure area: 2,068
- Total interior livable area: 2,068 sqft
- Finished area above ground: 2,068
Property
Parking
- Total spaces: 2
- Parking features: Garage Faces Front
- Attached garage spaces: 2
Features
- Levels: One
- Stories: 2
- Patio & porch: Porch, Covered, Patio
- Has view: Yes
- View description: City
Lot
- Size: 8,276 Square Feet
- Dimensions: 67 x 120
Details
- Parcel number: 094079B F 02000 00009079B
- Special conditions: Standard
Construction
Type & style
- Home type: SingleFamily
- Architectural style: Traditional
- Property subtype: Single Family Residence, Residential
Materials
- Aluminum Siding
- Roof: Shingle
Condition
- New construction: No
- Year built: 1993
Utilities & green energy
- Sewer: Public Sewer
- Water: Public
- Utilities for property: Water Available, Cable Connected, Underground Utilities
Community & HOA
Community
- Security: Carbon Monoxide Detector(s), Smoke Detector(s)
- Subdivision: Liberty Hills Sec 1
HOA
- Has HOA: Yes
- Amenities included: Sidewalks, Underground Utilities
- HOA fee: $20 monthly
Location
- Region: Franklin
Financial & listing details
- Price per square foot: $300/sqft
- Tax assessed value: $574,500
- Annual tax amount: $2,963
- Date on market: 11/13/2026
Estimated market value
Not available
Estimated sales range
Not available
Not available
Price history
| Date | Event | Price |
|---|---|---|
| 11/13/2026 | Listed for sale | $620,000+14.8%$300/sqft |
Source:  RealTracs MLS as distributed by MLS GRID #3634049 Report a problem | ||
| 9/21/2022 | Sold | $540,000-7.7%$261/sqft |
Source: RealTracs MLS as distributed by MLS GRID #2427206 Report a problem | ||
| 8/21/2022 | Contingent | $585,000$283/sqft |
Source: RealTracs MLS as distributed by MLS GRID #2427206 Report a problem | ||
| 8/12/2022 | Listed for sale | $585,000$283/sqft |
Source: RealTracs MLS as distributed by MLS GRID #2427206 Report a problem | ||
Public tax history
| Year | Property taxes | Tax assessment |
|---|---|---|
| 2025 | $2,964 +1.1% | $143,625 +38.7% |
| 2024 | $2,932 +4% | $103,550 |
| 2023 | $2,818 | $103,550 |
| 2022 | $2,818 | $103,550 |
| 2021 | $2,818 +12.5% | $103,550 +33.4% |
| 2020 | $2,505 | $77,625 |
| 2019 | $2,505 +2.2% | $77,625 |
| 2018 | $2,451 | $77,625 |
| 2017 | $2,451 | $77,625 |
| 2016 | -- | $77,625 +27.5% |
| 2015 | -- | $60,900 |
| 2014 | -- | $60,900 |
| 2013 | -- | $60,900 |
| 2012 | -- | $60,900 |
| 2011 | -- | $60,900 +9.1% |
| 2007 | $1,955 +1.2% | $55,797 |
| 2006 | $1,933 +2.5% | $55,797 +22.5% |
| 2005 | $1,885 +2.7% | $45,533 |
| 2004 | $1,835 -4.3% | $45,533 |
| 2002 | $1,917 | $45,533 |
| 2001 | -- | $45,533 -75% |
| 2000 | -- | $182,133 |
Find assessor info on the county website
Monthly payment
Est. payment
Payment breakdown
Explore the cost of this home by adjusting the details. Changes won't be saved.Climate risks
Neighborhood: McEwen
Nearby schools
Schools provided by the listing agent
- Elementary: Liberty Elementary
- Middle: Freedom Middle School
- High: Centennial High School
Source: RealTracs MLS as distributed by MLS GRID. This data may not be complete. We recommend contacting the local school district to confirm school assignments for this home.

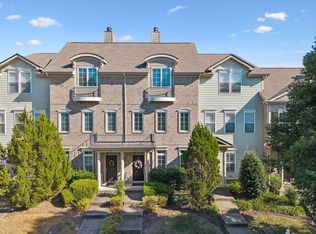
Similar homes
- $609,0003 bd3 ba2.1k sqft1436 Burnside Dr, Franklin, TN 37067For Sale
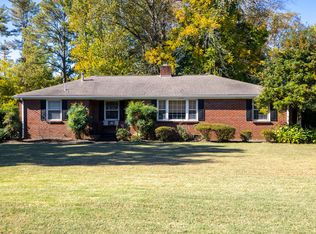
 MLS ID #3611350, Huidong Wang. RealTracs MLS as distributed by MLS GRID
- $599,9003 bd2 ba1.6k sqft913 Hillsboro Rd, Franklin, TN 37064For Sale
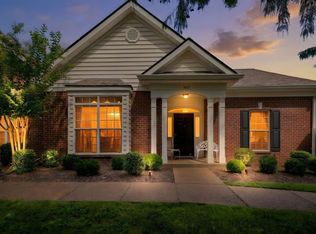
 MLS ID #3629739, Jeanie Rutland. RealTracs MLS as distributed by MLS GRID
- $649,9003 bd3 ba2k sqft7017 Sunrise Cir, Franklin, TN 37067For Sale
 MLS ID #3624581, Adam Helton. RealTracs MLS as distributed by MLS GRID
- $699,9003 bd3 ba2.4k sqft2308 Winder Cir, Franklin, TN 37064For Sale
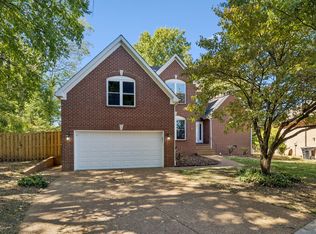 MLS ID #3603486, Jenny Fann. RealTracs MLS as distributed by MLS GRID
- $849,0005 bd4 ba3k sqft403 William Wallace Dr, Franklin, TN 37064For SaleMLS ID #3622881, Aaron Glicken. RealTracs MLS as distributed by MLS GRID
- $349,9002 bd2 ba1k sqft200 Royal Oaks Blvd APT C1, Franklin, TN 37067For SaleMLS ID #3499586, Timothy Fischer. RealTracs MLS as distributed by MLS GRID
- $650,0004 bd3 ba1.9k sqft1006 Boxwood Dr, Franklin, TN 37069For SaleMLS ID #3306662, Kevin Banks. RealTracs MLS as distributed by MLS GRID
- $869,0003 bd2 ba2.9k sqft121 Pebble View Dr, Franklin, TN 37064For SaleMLS ID #3628828, Rich Kelly. RealTracs MLS as distributed by MLS GRID
- $724,9004 bd3 ba2.6k sqft317 Millhouse Dr, Franklin, TN 37064For SaleMLS ID #3624325, Sherry Erickson - (Broker|Realtor®) ABR|CLHMS|CRS|CSP|GRI|SRES|SRS. RealTracs MLS as distributed by MLS GRID
- $500,0003 bd3 ba2.3k sqft105 Holt Br, Nashville, TN 37211For SaleMLS ID #3635083, Lisa Zorich. RealTracs MLS as distributed by MLS GRID
- $589,9003 bd3 ba2.2k sqft2915 Stewart Campbell Point, Thompsons Station, TN 37179For SaleMLS ID #3629743, Gabrielle Maren Grooters. RealTracs MLS as distributed by MLS GRID
- $720,0004 bd3 ba2.3k sqft420 Essex Park Cir, Franklin, TN 37069For SaleMLS ID #3501206, Barbara Mahy. RealTracs MLS as distributed by MLS GRID
- $499,0002 bd2 ba1k sqft105 Meridian Ct, Franklin, TN 37069For SaleMLS ID #3633115, Danny Babel. RealTracs MLS as distributed by MLS GRID
- $647,9003 bd3 ba2.4k sqft8346 Merrymount Dr, Nashville, TN 37221For SaleMLS ID #3531664, Janet Denton Gatewood. RealTracs MLS as distributed by MLS GRID
- $664,9004 bd3 ba2.1k sqft200 Bramley Pl, Franklin, TN 37069For SaleMLS ID #3595065, Ian Ratliff. RealTracs MLS as distributed by MLS GRID
- $799,0003 bd3 ba2.5k sqft128 Brilliantine Cir, Franklin, TN 37064For SaleMLS ID #3615314, Tom Murray. RealTracs MLS as distributed by MLS GRID
- $539,9003 bd3 ba2.2k sqft773 E Woodlands Trl, Nashville, TN 37211For SaleMLS ID #3632473, Chad LaChance. RealTracs MLS as distributed by MLS GRID
- $915,0004 bd3 ba2.8k sqft118 Wheaton Hall Ln, Franklin, TN 37069For SaleMLS ID #3632596, Stefanie Schmitz Ainslie. RealTracs MLS as distributed by MLS GRID
- $589,9004 bd2 ba1.9k sqft729 Woodland Way, Nashville, TN 37209For SaleMLS ID #3631630, Erin Holloway. RealTracs MLS as distributed by MLS GRID
- $550,0003 bd3 ba1.9k sqft2617 Blair Park Cir, Thompsons Station, TN 37179For SaleMLS ID #3610221, Jaclyn Spann. RealTracs MLS as distributed by MLS GRID
