Ideally located in Brentwood Pointe with convenient access to I-65, Cool Springs, downtown Franklin, shopping, dining, and everyday conveniences, this thoughtfully updated 3-bedroom, 2-bath home offers an inviting and functional floor plan with vaulted ceilings, exposed beams, and a cozy fireplace that adds warmth and character to the main living space. The kitchen features ample cabinetry and counter space and flows into a light-filled dining area. The second-story loft space allows for flexibility with living. With its combination of comfortable living spaces, thoughtful updates, and an incredibly convenient location, this home offers an easy opportunity to enjoy all that Franklin and Cool Springs have to offer!
Active
$435,000
833 Brentwood Point, Brentwood, TN 37027
3beds
1,857sqft
Townhouse, Residential, Condominium
Built in 1985
-- sqft lot
$-- Zestimate®
$234/sqft
$240/mo HOA
What's special
Exposed beamsLight-filled dining areaVaulted ceilings
- 3 days |
- 224 |
- 16 |
Likely to sell faster than
Zillow last checked:
Listing updated:
Listed by:
Matt C. Ligon 615-478-6355,
Onward Real Estate 615-234-5180,
Jessica Ligon 615-934-9288,
Onward Real Estate
Source: RealTracs MLS as distributed by MLS GRID,MLS#: 3510642
Facts & features
Interior
Bedrooms & bathrooms
- Bedrooms: 3
- Bathrooms: 2
- Full bathrooms: 2
- Main level bedrooms: 3
Bedroom 1
- Features: Suite
- Level: Suite
- Area: 196 Square Feet
- Dimensions: 14x14
Bedroom 2
- Area: 110 Square Feet
- Dimensions: 11x10
Bedroom 3
- Area: 121 Square Feet
- Dimensions: 11x11
Primary bathroom
- Features: Primary Bedroom
- Level: Primary Bedroom
Den
- Area: 216 Square Feet
- Dimensions: 18x12
Dining room
- Area: 99 Square Feet
- Dimensions: 11x9
Kitchen
- Area: 112 Square Feet
- Dimensions: 14x8
Living room
- Area: 280 Square Feet
- Dimensions: 20x14
Recreation room
- Features: Second Floor
- Level: Second Floor
- Area: 168 Square Feet
- Dimensions: 14x12
Heating
- Central
Cooling
- Central Air
Appliances
- Included: Oven, Electric Range, Dishwasher, Disposal, Microwave
Features
- Bookcases, Ceiling Fan(s)
- Flooring: Carpet, Luxury Vinyl, Tile
- Basement: None
- Number of fireplaces: 1
- Fireplace features: Family Room
Interior area
- Total structure area: 1,857
- Total interior livable area: 1,857 sqft
- Finished area above ground: 1,857
Property
Features
- Levels: Two
- Stories: 2
- Patio & porch: Patio
- Pool features: Association
- Fencing: Privacy
Details
- Parcel number: 094053C D 00100C03308053F
- Special conditions: Standard
Construction
Type & style
- Home type: Townhouse
- Property subtype: Townhouse, Residential, Condominium
- Attached to another structure: Yes
Materials
- Brick
Condition
- New construction: No
- Year built: 1985
Utilities & green energy
- Sewer: Public Sewer
- Water: Public
- Utilities for property: Water Available
Community & HOA
Community
- Subdivision: Brentwood Pointe Sec 2
HOA
- Has HOA: Yes
- Amenities included: Pool, Sidewalks, Tennis Court(s)
- Services included: Maintenance Structure, Maintenance Grounds, Recreation Facilities, Trash
- HOA fee: $240 monthly
Location
- Region: Brentwood
Financial & listing details
- Price per square foot: $234/sqft
- Tax assessed value: $117,525
- Annual tax amount: $1,751
- Date on market: 8/13/2026
Estimated market value
Not available
Estimated sales range
Not available
Not available
Price history
| Date | Event | Price |
|---|---|---|
| 8/13/2026 | Listed for sale | $435,000+401%$234/sqft |
Source:  RealTracs MLS as distributed by MLS GRID #3510642 Report a problem RealTracs MLS as distributed by MLS GRID #3510642 Report a problem | ||
| 5/13/1986 | Sold | $86,820$47/sqft |
Source: Agent Provided Report a problem | ||
Public tax history
| Year | Property taxes | Tax assessment |
|---|---|---|
| 2025 | -- | $117,525 +41.8% |
| 2024 | -- | $82,875 |
| 2023 | -- | $82,875 |
| 2022 | -- | $82,875 |
| 2021 | -- | $82,875 +35% |
| 2020 | $1,584 | $61,375 |
| 2019 | $1,584 +2.8% | $61,375 |
| 2018 | $1,541 | $61,375 |
| 2017 | $1,541 | $61,375 |
| 2016 | -- | $61,375 +22.5% |
| 2015 | -- | $50,100 |
| 2014 | -- | $50,100 |
| 2013 | -- | $50,100 |
| 2012 | -- | $50,100 |
| 2011 | -- | $50,100 +10.1% |
| 2007 | $1,252 | $45,510 |
| 2006 | $1,252 -2.5% | $45,510 +19.9% |
| 2005 | $1,283 | $37,959 |
| 2004 | $1,283 | $37,959 |
| 2002 | $1,283 | $37,959 |
| 2001 | -- | $37,959 -75% |
| 2000 | -- | $151,836 |
Find assessor info on the county website
Monthly payment
Est. payment
Payment breakdown
Explore the cost of this home by adjusting the details. Changes won't be saved.Climate risks
Neighborhood: 37027
Nearby schools
GreatSchools rating
- 7/10Walnut Grove Elementary SchoolGrades: K-5Distance: 4.1 mi
- 8/10Grassland Middle SchoolGrades: 6-8Distance: 4.6 mi
- 10/10Franklin High SchoolGrades: 9-12Distance: 3.5 mi
Schools provided by the listing agent
- Elementary: Walnut Grove Elementary
- Middle: Grassland Middle School
- High: Franklin High School
Source: RealTracs MLS as distributed by MLS GRID. This data may not be complete. We recommend contacting the local school district to confirm school assignments for this home.
- $335,0002 bd2 ba1k sqft917 Brentwood Point, Brentwood, TN 37027For Sale

- $299,9002 bd2 ba1k sqft1035 Brentwood Pt, Brentwood, TN 37027For Sale

- $399,9003 bd3 ba1.4k sqft1127 Brentwood Point, Brentwood, TN 37027For Sale

- $399,0003 bd3 ba1.4k sqft1138 Brentwood Point, Brentwood, TN 37027For Sale
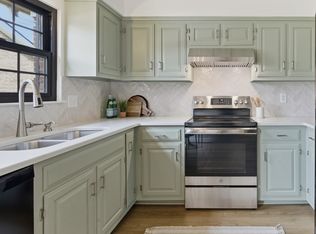
- $329,9002 bd2 ba1k sqft837 Brentwood Point, Brentwood, TN 37027For Sale
- $310,0002 bd2 ba1k sqft1006 Brentwood Pt, Brentwood, TN 37027Sold
- $338,6002 bd2 ba1k sqft901 Brentwood Point, Brentwood, TN 37027Sold
- $325,0002 bd2 ba1k sqft1145 Brentwood Point, Brentwood, TN 37027Sold
A local agent can set up tours, give advice and negotiate with sellers.
Similar homes
- $329,9002 bd2 ba1k sqft837 Brentwood Point, Brentwood, TN 37027For Sale

 MLS ID #3500978, Brandon Carver. RealTracs MLS as distributed by MLS GRID
 - $499,9004 bd3 ba2k sqft1305 Brentwood Point, Brentwood, TN 37027For Sale
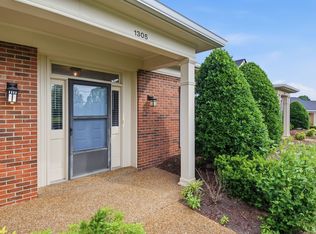 MLS ID #3191889, Timothy Fischer. RealTracs MLS as distributed by MLS GRID
 - $499,9004 bd3 ba2k sqft1208 Brentwood Point, Brentwood, TN 37027For Sale
 MLS ID #3253562, Marie Laughmiller. RealTracs MLS as distributed by MLS GRID
 - $499,0003 bd2 ba1.8k sqft508 Brentwood Point, Brentwood, TN 37027For Sale
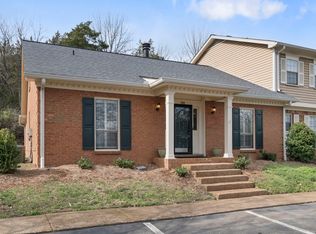 MLS ID #3146632, Heather Rolapp. RealTracs MLS as distributed by MLS GRID
 - $395,0002 bd2 ba1.2k sqft1273 Carriage Park Dr, Franklin, TN 37064For SaleMLS ID #3506002, Cooper Magli. RealTracs MLS as distributed by MLS GRID
- $360,0002 bd2 ba1k sqft200 Royal Oaks Blvd APT C1, Franklin, TN 37067For SaleMLS ID #3499586, Timothy Fischer. RealTracs MLS as distributed by MLS GRID
- $465,0003 bd3 ba1.5k sqft601 Old Hickory Blvd Unit 26, Brentwood, TN 37027For SaleMLS ID #3170560, Kitt Pupel. RealTracs MLS as distributed by MLS GRID
- $389,0003 bd2 ba1.5k sqft993 Todd Preis Dr, Nashville, TN 37221For SaleMLS ID #3510411, Laurie Cheek Omohundro. RealTracs MLS as distributed by MLS GRID
- $469,5003 bd3 ba1.6k sqft6944 Highland Park Dr, Nashville, TN 37205For SaleMLS ID #3318428, Jeannie Smith-Rosenberg. RealTracs MLS as distributed by MLS GRID
- $439,9003 bd2 ba2k sqft440 Creekside Ln, Spring Hill, TN 37174For SaleMLS ID #3312235, David Alan Fountain, ABR®, CNE®, CRS®, SRS®, CLE®. RealTracs MLS as distributed by MLS GRID
- $414,6153 bd2 ba2k sqft719 Williamsburg Dr, Smyrna, TN 37167For SaleMLS ID #3501077, Johnny Roberts. RealTracs MLS as distributed by MLS GRID
- $415,0003 bd2 ba2.1k sqft616 Woodland Hills Dr, La Vergne, TN 37086For SaleMLS ID #3297793, John Landing. RealTracs MLS as distributed by MLS GRID
- $435,0003 bd4 ba2.4k sqft7703 Porter House Dr, Nashville, TN 37211For SaleMLS ID #3242123, Kristin Sanchez. RealTracs MLS as distributed by MLS GRID
- $443,9003 bd2 ba1.5k sqft7928 Boone Trce, Nashville, TN 37221For SaleMLS ID #3146092, Amanda L. Bell. RealTracs MLS as distributed by MLS GRID
- $424,9003 bd3 ba1.7k sqft2008 Oak Trail Dr, Nolensville, TN 37135For SaleMLS ID #3305207, Ashley Payne. RealTracs MLS as distributed by MLS GRID
- $419,9002 bd2 ba1.3k sqft1102 Park Run Dr, Franklin, TN 37067For SaleMLS ID #3301927, Jason Huck. RealTracs MLS as distributed by MLS GRID
- $428,5003 bd3 ba1.6k sqft908 Loxley Dr, Nashville, TN 37211For SaleMLS ID #3172800, Wendy Dyes. RealTracs MLS as distributed by MLS GRID
- $437,5004 bd2 ba1.8k sqft401 Ridgetop Dr, Smyrna, TN 37167For SaleMLS ID #3305887, David Goodman | THE GROW TEAM. RealTracs MLS as distributed by MLS GRID
- $358,9002 bd2 ba1k sqft200 Royal Oaks Blvd APT E1, Franklin, TN 37067For SaleMLS ID #3269695, Austin Bryant Hamilton. RealTracs MLS as distributed by MLS GRID
- $440,0002 bd3 ba1.5k sqft730 Old Hickory Blvd APT 126, Nashville, TN 37209For SaleMLS ID #3320588, Erica Scherle. RealTracs MLS as distributed by MLS GRID
