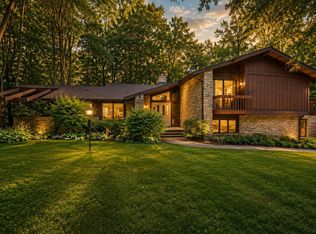
Rare Michigan City hilltop setting with clear-day views toward Lake Michigan from the all-glass sunroom, paired with over 5,600 square feet of finished living space on a private 0.77-acre lot. This 4-bedroom, 3-bath brick home offers a fully finished walkout lower level in addition to the main floor living area, with a 3-bay garage and mature, private landscaping. The main level includes a primary suite with private en-suite bath, high-end wood flooring in the living room, dining room, and office, and a kitchen equipped with dual electric wall ovens, a gas range, dishwasher, and trash compactor. A glass-walled solarium with mini-split air conditioning, a wood-burning fireplace, a wet bar, and a French-door office with a working intercom system complete the main level. The walkout lower level adds three more bedrooms or flexible bonus rooms, a Jack-and-Jill bath, a half bath, a second wood-burning fireplace, a kitchenette, and a large sitting room opening to a backyard patio, suited to multi-generational living, guest space, or a home office separate from the main living areas. Additional features include a private well, whole-house water softener, satellite internet service, copper plumbing throughout, 200-amp electrical service, and a yard irrigation system. The property is minutes from Michigan City shopping, dining, and Lake Michigan beaches, with easy access to La Porte. Schedule a private showing to see the full layout, space, and setting in person.
Active
$799,000
8133 W Ridgeview Rd, Michigan City, IN 46360
4beds
5,663sqft
Single Family Residence
Built in 1994
0.77 Acres Lot
$756,500 Zestimate®
$141/sqft
$-- HOA
What's special
Wood-burning fireplaceSecond wood-burning fireplaceJack-and-jill bathWet barMature private landscapingYard irrigation system
- 45 days
- 195
- 8
Zillow last checked:
Listing updated:
Listed by:
David Albers,
Coldwell Banker Realty 269-469-3950
Source: NIRA as distributed by MLS GRID,MLS#: 843292
Facts & features
Interior
Bedrooms & bathrooms
- Bedrooms: 4
- Bathrooms: 4
- Full bathrooms: 2
- 1/2 bathrooms: 2
Rooms
- Room types: Bonus Room, Utility Room, Primary Bedroom, Office, Living Room, Laundry, Kitchen, Family Room, Dining Room, Bedroom 4, Bedroom 3, Bedroom 2
Primary bedroom
- Level: Main
- Area: 42140
- Dimensions: 215.0 x 196.0
Bedroom 2
- Level: Basement
- Area: 18997
- Dimensions: 157.0 x 121.0
Bedroom 3
- Level: Basement
- Area: 20881
- Dimensions: 157.0 x 133.0
Bedroom 4
- Level: Basement
- Area: 1224
- Dimensions: 34.0 x 36.0
Breakfast room
- Level: Main
- Area: 18432
- Dimensions: 192.0 x 96.0
Dining room
- Level: Main
- Area: 19257
- Dimensions: 131.0 x 147.0
Family room
- Level: Basement
- Area: 74694
- Dimensions: 211.0 x 354.0
Foyer
- Level: Main
- Area: 2028
- Dimensions: 13.0 x 156.0
Kitchen
- Level: Main
- Area: 23975
- Dimensions: 175.0 x 137.0
Laundry
- Level: Main
- Area: 73801
- Dimensions: 811.0 x 91.0
Living room
- Level: Main
- Area: 45080
- Dimensions: 28.0 x 1610.0
Office
- Level: Main
- Area: 25584
- Dimensions: 164.0 x 156.0
Pantry
- Level: Main
- Area: 5412
- Dimensions: 123.0 x 44.0
Sunroom
- Level: Main
- Area: 266490
- Dimensions: 1410.0 x 189.0
Utility room
- Level: Basement
- Area: 2134221
- Dimensions: 1011.0 x 2111.0
Heating
- Forced Air, Natural Gas
Appliances
- Included: Built-In Gas Range, Water Softener Owned, ENERGY STAR Qualified Appliances, Dishwasher
- Laundry: Gas Dryer Hookup, Washer Hookup, Main Level
Features
- Ceiling Fan(s), Walk-In Closet(s), Wet Bar, Tray Ceiling(s), Recessed Lighting, Pantry, Kitchen Island, High Ceilings, Eat-in Kitchen, Entrance Foyer, Double Vanity
- Windows: Blinds, Wood Frames, Insulated Windows
- Basement: Finished,Walk-Out Access,Storage Space,Sump Pump,Interior Entry,Full
- Number of fireplaces: 2
- Fireplace features: Family Room, Lower Level, Wood Burning, Gas Log
Interior area
- Total structure area: 5,663
- Total interior livable area: 5,663 sqft
- Finished area above ground: 2,965
Property
Parking
- Total spaces: 3
- Parking features: Attached, Kitchen Level, Driveway, Concrete, Additional Parking, Garage Door Opener
- Attached garage spaces: 3
- Has uncovered spaces: Yes
Features
- Levels: One
- Patio & porch: Covered
- Exterior features: Private Yard, Rain Gutters
- Has spa: Yes
- Spa features: Bath
- Has view: Yes
- View description: Neighborhood, Trees/Woods
Lot
- Size: 0.77 Acres
- Features: Front Yard, Landscaped
Details
- Parcel number: 460527200040000046
- Special conditions: None
Construction
Type & style
- Home type: SingleFamily
- Property subtype: Single Family Residence
Condition
- New construction: No
- Year built: 1994
Utilities & green energy
- Electric: 200+ Amp Service
- Sewer: Septic Tank
- Water: Well
- Utilities for property: Electricity Connected, Natural Gas Connected
Community & HOA
Community
- Security: Fire Alarm, Security System, Smoke Detector(s)
- Subdivision: Ridgeview Add
HOA
- Has HOA: No
Location
- Region: Michigan City
Financial & listing details
- Price per square foot: $141/sqft
- Tax assessed value: $439,700
- Annual tax amount: $7,397
- Date on market: 8/2/2026
- Listing agreement: Exclusive Right To Sell
- Listing terms: Cash,Conventional
Estimated market value
$756,500
$719,000 - $794,000
Not available
Price history
| Date | Event | Price |
|---|---|---|
| 8/2/2026 | Listed for sale | $799,000$141/sqft |
Source:  NIRA as distributed by MLS GRID #843292 Report a problem NIRA as distributed by MLS GRID #843292 Report a problem | ||
Public tax history
| Year | Property taxes | Tax assessment |
|---|---|---|
| 2025 | $7,397 +0.7% | $439,700 +0.9% |
| 2024 | $7,348 -1.6% | $435,700 +2.2% |
| 2023 | $7,471 +6.6% | $426,300 -0.9% |
| 2022 | $7,005 +2.1% | $430,300 +8.4% |
| 2021 | $6,860 +2.1% | $397,100 +3.1% |
| 2020 | $6,721 -1.4% | $385,100 -0.3% |
| 2019 | $6,815 -0.7% | $386,300 +0.4% |
| 2018 | $6,864 +12.5% | $384,700 -1.2% |
| 2017 | $6,103 -4% | $389,200 +5% |
| 2016 | $6,359 -22.9% | $370,800 -16.2% |
| 2014 | $8,248 +84.9% | $442,300 +20.7% |
| 2013 | $4,460 | $366,300 +6.3% |
| 2010 | -- | $344,500 -9.9% |
| 2006 | $4,800 | $382,200 +9.9% |
| 2005 | -- | $347,800 |
Find assessor info on the county website
Monthly payment
Est. payment
Payment breakdown
Explore the cost of this home by adjusting the details. Changes won't be saved.Climate risks
Neighborhood: 46360
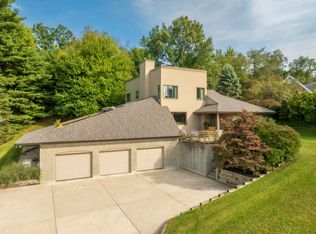
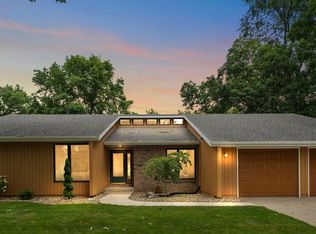
Similar homes
- $795,0004 bd4 ba5.1k sqft3598 W Schultz Rd, La Porte, IN 46350For Sale
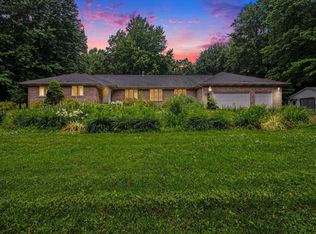
 MLS ID #840921, Amy Blind, Pine Lake Realty. NIRA as distributed by MLS GRID
 - $445,0006 bd3 ba4.5k sqft6606 W Calloway St, Michigan City, IN 46360For Sale
 MLS ID #844222, Alessandra Roeback, BHHS Executive Realty. NIRA as distributed by MLS GRID
 - $735,0003 bd3 ba2.9k sqft55 Magnolia Trl, Michigan City, IN 46360For Sale
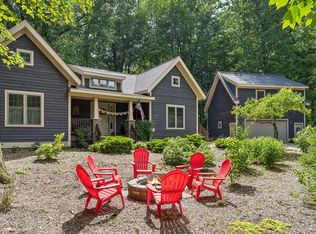 MLS ID #841463, Heidi Picard, @properties/Christie's Intl RE. NIRA as distributed by MLS GRID
 - $849,0004 bd4 ba4k sqft1147 N 400 E, Chesterton, IN 46304For Sale
 MLS ID #843177, Lesley Sweeney, Encore Sotheby's International. NIRA as distributed by MLS GRID
 - $429,9004 bd3 ba3.1k sqft1388 N Cortland Ln, La Porte, IN 46350For SaleMLS ID #837095, Pat Mathews-Janasiak, Blackrock Real Estate Services. NIRA as distributed by MLS GRID
- $420,0003 bd1 ba3.5k sqft1941 N Shebel Rd, Michigan City, IN 46360For SaleMLS ID #823698, Carla Ebert-Kienitz, Century 21 Circle. NIRA as distributed by MLS GRID
- $749,0004 bd2 ba3.4k sqft115 N Lake Ave, Michigan City, IN 46360For SaleMLS ID #843566, Marissa Stapleton, Coldwell Banker Realty. NIRA as distributed by MLS GRID
- $849,0004 bd3 ba3k sqft6373 N 450 W, La Porte, IN 46350For SaleMLS ID #838860, Jordan Gallas, @properties/Christie's Intl RE. NIRA as distributed by MLS GRID
- $695,0004 bd5 ba4k sqft4610 Thornbury Dr W, Valparaiso, IN 46383For SaleMLS ID #845196, Susie Jaskowiak, @properties/Christie's Intl RE. NIRA as distributed by MLS GRID
- $844,9995 bd4 ba4.6k sqft208 Lake Shore Dr, Michigan City, IN 46360For SaleMLS ID #841369, Christina Harber, Blackrock Real Estate Services. NIRA as distributed by MLS GRID
- $529,9004 bd3 ba3.7k sqft2688 N Goldring Rd, La Porte, IN 46350For SaleMLS ID #834521, Tricia Welty-Meyer, Weichert Realtors, Merrion Gro. NIRA as distributed by MLS GRID
- $549,9005 bd4 ba5.6k sqft5135 W Concord Dr, La Porte, IN 46350For SaleMLS ID #844565, William Godwin, Godwin Realty Company. NIRA as distributed by MLS GRID
- $499,0003 bd3 ba3.2k sqft301 Kenwood Pl, Michigan City, IN 46360For SaleMLS ID #841826, Bonnie Meyer, Coldwell Banker Realty. NIRA as distributed by MLS GRID
- $919,0004 bd3 ba3.2k sqft204 Talahi Trl, Michigan City, IN 46360For Sale
 MLS ID #26047587, ChooseChad Team, Coldwell Banker Realty. MichRIC
 - $509,9004 bd3 ba4.1k sqft100 N Pawnee Ct, La Porte, IN 46350For SaleMLS ID #843718, Verna McAlister, McColly Real Estate. NIRA as distributed by MLS GRID
- $875,0005 bd5 ba6.3k sqft229 E Morgan Ave, Chesterton, IN 46304For SaleMLS ID #842756, Alexis Metcalf, Seramur Properties, LLC. NIRA as distributed by MLS GRID
- $589,0004 bd4 ba3.9k sqft3493 N Kama Dr, La Porte, IN 46350For SaleMLS ID #838832, Karen Shoshana, Berkshire Hathaway HomeService. NIRA as distributed by MLS GRID
- $469,9993 bd3 ba3.7k sqft2665 N Pinebrook Dr, La Porte, IN 46350For SaleMLS ID #843613, Christina Harber, Blackrock Real Estate Services. NIRA as distributed by MLS GRID
- $869,9004 bd5 ba4.2k sqft1035 Kilarney Rd, Chesterton, IN 46304For SaleMLS ID #841275, Stefanie Neal, BHHS Indiana Realty. NIRA as distributed by MLS GRID
