Anyone can own a new home but an old one owns you! An old house tells you what it wants, right? This 2 bedroom 1 bath (on main level) has been completely renovated on the main. New hardwood flooring, refinished original hardwood, tile flooring, granite kitchen countertops and cabinetry you will love! A new deck off the kitchen entrance as well. The main floor bath is also completely restored (check out pics). The upstairs needs finishing but owner leaving cabinetry for you. There is also a full size drive in basement. The upstairs can be another apartment to rent with a separate entrance or an Airbnb. It has a living room, kitchenette, one bath and a bedroom. The 2 HVAC units are new. This is located in historic W. Main St. and is waiting on you to check it out. More pics coming!
Active
$285,000
427 W Main St, McMinnville, TN 37110
3beds
2,684sqft
Single Family Residence, Residential
Built in 1934
6,969 Square Feet Lot
$-- Zestimate®
$106/sqft
$-- HOA
What's special
Refinished original hardwoodGranite kitchen countertopsTile flooringNew hardwood flooring
- 3 days |
- 364 |
- 26 |
Likely to sell faster than
Zillow last checked:
Listing updated:
Listed by:
Starr A. McVey 931-235-2515,
Campbell Realty 931-473-2224
Source: RealTracs MLS as distributed by MLS GRID,MLS#: 3510822
Facts & features
Interior
Bedrooms & bathrooms
- Bedrooms: 3
- Bathrooms: 2
- Full bathrooms: 2
- Main level bedrooms: 2
Bedroom 1
- Area: 156 Square Feet
- Dimensions: 12x13
Bedroom 2
- Area: 180 Square Feet
- Dimensions: 12x15
Bedroom 3
- Features: Bath
- Level: Bath
- Area: 132 Square Feet
- Dimensions: 11x12
Living room
- Area: 247 Square Feet
- Dimensions: 19x13
Other
- Area: 121 Square Feet
- Dimensions: 11x11
Other
- Area: 168 Square Feet
- Dimensions: 12x14
Heating
- Central, Heat Pump, Natural Gas
Cooling
- Central Air
Appliances
- Included: Built-In Electric Oven, Built-In Gas Range, Cooktop, Dishwasher, Ice Maker, Microwave, Refrigerator, Stainless Steel Appliance(s)
- Laundry: Electric Dryer Hookup, Washer Hookup
Features
- Air Filter, Bookcases, Entrance Foyer, High Ceilings, Pantry, Kitchen Island
- Flooring: Wood, Tile
- Basement: Full
- Number of fireplaces: 1
- Fireplace features: Gas
Interior area
- Total structure area: 2,684
- Total interior livable area: 2,684 sqft
- Finished area above ground: 2,684
Property
Parking
- Total spaces: 1
- Parking features: Basement
- Attached garage spaces: 1
Features
- Levels: Two
- Stories: 2
- Patio & porch: Deck, Porch
Lot
- Size: 6,969 Square Feet
- Dimensions: 53 x 132.7 IRR
Details
- Parcel number: 068C H 01202 000
- Special conditions: Standard
- Other equipment: Air Purifier
Construction
Type & style
- Home type: SingleFamily
- Architectural style: Cottage
- Property subtype: Single Family Residence, Residential
Materials
- Brick
- Roof: Shingle
Condition
- New construction: No
- Year built: 1934
Utilities & green energy
- Sewer: Public Sewer
- Water: Public
- Utilities for property: Natural Gas Available, Water Available
Community & HOA
Community
- Subdivision: None
HOA
- Has HOA: No
Location
- Region: Mcminnville
Financial & listing details
- Price per square foot: $106/sqft
- Tax assessed value: $223,300
- Annual tax amount: $1,413
- Date on market: 8/12/2026
Estimated market value
Not available
Estimated sales range
Not available
Not available
Price history
| Date | Event | Price |
|---|---|---|
| 8/12/2026 | Listed for sale | $285,000+200%$106/sqft |
Source:  RealTracs MLS as distributed by MLS GRID #3510822 Report a problem RealTracs MLS as distributed by MLS GRID #3510822 Report a problem | ||
| 8/26/2025 | Sold | $95,000-5%$35/sqft |
Source: RealTracs MLS as distributed by MLS GRID #2929699 Report a problem | ||
| 7/25/2025 | Contingent | $100,000$37/sqft |
Source: RealTracs MLS as distributed by MLS GRID #2929699 Report a problem | ||
| 7/22/2025 | Listed for sale | $100,000$37/sqft |
Source: RealTracs MLS as distributed by MLS GRID #2929699 Report a problem | ||
| 7/16/2025 | Contingent | $100,000$37/sqft |
Source: RealTracs MLS as distributed by MLS GRID #2929699 Report a problem | ||
| 7/15/2025 | Price change | $100,000-16.7%$37/sqft |
Source: RealTracs MLS as distributed by MLS GRID #2929699 Report a problem | ||
| 7/7/2025 | Listed for sale | $120,000+46.5%$45/sqft |
Source: RealTracs MLS as distributed by MLS GRID #2929699 Report a problem | ||
| 7/9/2002 | Sold | $81,900+26%$31/sqft |
Source: Public Record Report a problem | ||
| 11/8/1996 | Sold | $65,000+37%$24/sqft |
Source: Public Record Report a problem | ||
| 10/19/1993 | Sold | $47,450$18/sqft |
Source: Public Record Report a problem | ||
Public tax history
| Year | Property taxes | Tax assessment |
|---|---|---|
| 2025 | $1,413 +7.9% | $55,825 +73.4% |
| 2024 | $1,310 | $32,200 |
| 2023 | $1,310 +6.5% | $32,200 |
| 2022 | $1,229 | $32,200 |
| 2021 | $1,229 | $32,200 |
| 2020 | $1,229 +8.6% | $32,200 +23.1% |
| 2019 | $1,131 +6.9% | $26,150 |
| 2018 | $1,058 +94.5% | $26,150 |
| 2017 | $544 -48.6% | $26,150 |
| 2016 | $1,058 -0.7% | $26,150 |
| 2015 | $1,066 +4.9% | $26,150 |
| 2014 | $1,017 | $26,150 +5.1% |
| 2013 | $1,017 -0.1% | $24,881 |
| 2012 | $1,018 +0.1% | $24,881 |
| 2011 | $1,017 | $24,881 |
| 2010 | -- | $24,881 |
| 2009 | -- | $24,881 +14.6% |
| 2008 | $893 | $21,716 |
| 2007 | $893 +12.2% | $21,716 +10.3% |
| 2006 | $795 +6.6% | $19,690 |
| 2005 | $746 | $19,690 |
| 2004 | $746 | $19,690 +17.8% |
| 2001 | -- | $16,715 -75% |
| 2000 | -- | $66,860 |
Find assessor info on the county website
Monthly payment
Est. payment
Payment breakdown
Explore the cost of this home by adjusting the details. Changes won't be saved.Climate risks
Neighborhood: 37110
Nearby schools
GreatSchools rating
- 4/10West Elementary SchoolGrades: PK-5Distance: 0.7 mi
- 4/10Warren County Middle SchoolGrades: 6-8Distance: 1.1 mi
- 5/10Warren County High SchoolGrades: 9-12Distance: 3.1 mi
Schools provided by the listing agent
- Elementary: West Elementary
- Middle: Warren County Middle School
- High: Warren County High School
Source: RealTracs MLS as distributed by MLS GRID. This data may not be complete. We recommend contacting the local school district to confirm school assignments for this home.
- $232,800-- bd1 ba1.4k sqft425 W Main St, McMinnville, TN 37110Off Market
- $408,600-- bd3 ba2k sqft429 W Main St, McMinnville, TN 37110Off Market
- $80,600-- bd1 ba645 sqft431 W Main St, McMinnville, TN 37110Off Market
- $373,500-- bd2 ba1.6k sqft421 W Main St, McMinnville, TN 37110Off Market
- $319,5003 bd2 ba3.1k sqft419 W Main St, McMinnville, TN 37110Sold
- $336,2005 bd2 ba3.7k sqft422 W Main St, McMinnville, TN 37110Off Market
- $716,1006 bd5 ba5k sqft420 W Main St, McMinnville, TN 37110Off Market
- $347,0003 bd3 ba3.3k sqft424 W Main St, McMinnville, TN 37110Off Market
A local agent can set up tours, give advice and negotiate with sellers.
A local lender can help you make sure your offer is ready when you are.
Similar homes
- $325,0003 bd2 ba1.7k sqft416 Robinson Rd, McMinnville, TN 37110For Sale
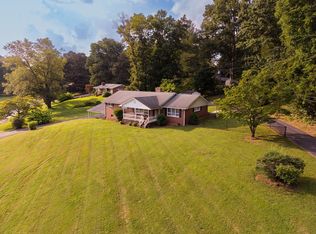
 MLS ID #3512400, Jessica Jones. RealTracs MLS as distributed by MLS GRID
 - $315,0003 bd2 ba1.7k sqft114 Westwood 4th Ave, McMinnville, TN 37110For Sale
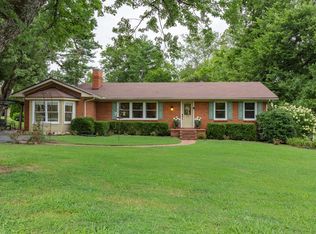 MLS ID #3501205, Tiffany Morgan. RealTracs MLS as distributed by MLS GRID
 - $320,0003 bd2 ba2.2k sqft113 Boyd Ave, McMinnville, TN 37110For Sale
 MLS ID #3248733, Lori Anderson. RealTracs MLS as distributed by MLS GRID
 - $397,0004 bd3 ba1.9k sqft303 Westwood Dr, McMinnville, TN 37110For Sale
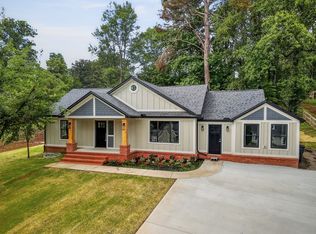 MLS ID #3512989, Lara K. Kirby | KIRBY GROUP. RealTracs MLS as distributed by MLS GRID
 - $269,0003 bd3 ba2k sqft110 Edison St, McMinnville, TN 37110For Sale
 MLS ID #246279, Alma Mendez, The Real Estate Collective. UCMLS
 - $299,9003 bd3 ba2.4k sqft131 Old Morrison Rd, McMinnville, TN 37110For SaleMLS ID #3148092, Starr A. McVey. RealTracs MLS as distributed by MLS GRID
- $365,0003 bd2 ba1.7k sqft825 Apache Trl, McMinnville, TN 37110For SaleMLS ID #3510792, Susan Bain. RealTracs MLS as distributed by MLS GRID
- $310,0003 bd2 ba2.2k sqft203 Cherry Ln, McMinnville, TN 37110For SaleMLS ID #3217079, Crystal Ann King. RealTracs MLS as distributed by MLS GRID
- $284,9003 bd2 ba1.8k sqft317 Lakeshore Dr, McMinnville, TN 37110For SaleMLS ID #3215799, Kristin Green. RealTracs MLS as distributed by MLS GRID
- $299,0004 bd3 ba2.1k sqft116 Westwood 5th Ave, McMinnville, TN 37110For SaleMLS ID #3250665, Donna J. Campbell. RealTracs MLS as distributed by MLS GRID
- $285,0005 bd2 ba2.5k sqft109 Bonner St, McMinnville, TN 37110For SaleMLS ID #3205878, Taylor Burkhead Earls. RealTracs MLS as distributed by MLS GRID
- $279,9003 bd2 ba1.4k sqft317 Moss Dr, McMinnville, TN 37110For SaleMLS ID #3287982, Jessica Jones. RealTracs MLS as distributed by MLS GRID
- $239,0003 bd2 ba1.5k sqft205 Garfield St, Mc Minnville, TN 37110For SaleMLS ID #3262948, Susan Bain. RealTracs MLS as distributed by MLS GRID
- $265,0004 bd2 ba1.8k sqft114 Oak St, McMinnville, TN 37110For SaleMLS ID #3247857, Tabby Snyder Coldwell. RealTracs MLS as distributed by MLS GRID
- $250,0003 bd2 ba1.5k sqft105 Northgate Dr, McMinnville, TN 37110For SaleMLS ID #2701940, Carla Bush. RealTracs MLS as distributed by MLS GRID
- $270,0004 bd2 ba1.7k sqft223 Cardinal Dr, McMinnville, TN 37110For SaleMLS ID #3264051, Rachel (Rayah) Maria Kirby. RealTracs MLS as distributed by MLS GRID
- $324,9003 bd2 ba1.9k sqft110 Westwood 6th Ave, McMinnville, TN 37110For SaleMLS ID #3136225, Lynne A. Cole. RealTracs MLS as distributed by MLS GRID
- $309,9004 bd3 ba1.8k sqft106 June St, McMinnville, TN 37110For SaleMLS ID #3180805, Kristin Green. RealTracs MLS as distributed by MLS GRID
- $325,0003 bd2 ba1.9k sqft1106 S Chancery St, McMinnville, TN 37110For SaleMLS ID #3221308, Jessica Jones. RealTracs MLS as distributed by MLS GRID
- $359,0005 bd2 ba3k sqft203 Donnell St, McMinnville, TN 37110For SaleMLS ID #245813, David Simpson, D.M. Simpson Realtors & Auctioneers. UCMLS
