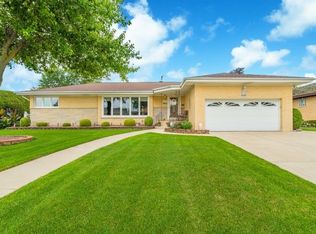
Fully remodeled and move-in ready, this stunning 4-bedroom, 3-bath split-level home offers the perfect blend of style, comfort, and functionality. Thoughtfully renovated from top to bottom, the home features a brand-new roof, new HVAC system, new AC unit, new windows, new drywall, new plumbing, and new electrical, giving buyers peace of mind well beyond the cosmetic updates. Inside, you'll find luxury vinyl flooring throughout, fresh paint, new baseboards, new doors, and designer finishes at every turn. The show-stopping kitchen features brand-new cabinetry, sleek waterfall island countertops, and brand-new appliances, creating a modern space that is as beautiful as it is practical. All three bathrooms have been beautifully updated with high-end tile selections and designer details. The primary bathroom offers a gorgeous walk-in shower and double vanities, while the secondary bathroom features a deep soaking tub for a more spa-like feel. The fourth bedroom, located on the ground level, provides added privacy and includes its own full bathroom with a shower, making it ideal for guests, related living, or a private home office setup. Set in a fantastic location with a beautiful backyard, this home delivers the rare combination of major mechanical updates, elevated design, and flexible living space.
Active
Price cut: $10K (7/30)
$739,900
8135 W Rascher Ave, Chicago, IL 60656
4beds
1,950sqft
Single Family Residence
Built in 1966
9,775 Square Feet Lot
$736,400 Zestimate®
$379/sqft
$-- HOA
What's special
Designer detailsSleek waterfall island countertopsFresh paintShow-stopping kitchenNew windowsHigh-end tile selectionsLuxury vinyl flooring throughout
- 109 days
- 1,002
- 63
Zillow last checked:
Listing updated:
Listed by:
Irina Bugatova 312-479-0261,
Reserve RE,
Timothy Rhoten 312-545-2443,
Reserve RE
Source: MRED as distributed by MLS GRID,MLS#: 12647967
Facts & features
Interior
Bedrooms & bathrooms
- Bedrooms: 4
- Bathrooms: 3
- Full bathrooms: 3
Rooms
- Room types: Recreation Room
Primary bedroom
- Features: Flooring (Luxury Vinyl), Bathroom (Full)
- Level: Second
- Area: 154 Square Feet
- Dimensions: 11X14
Bedroom 2
- Features: Flooring (Luxury Vinyl)
- Level: Second
- Area: 140 Square Feet
- Dimensions: 10X14
Bedroom 3
- Features: Flooring (Luxury Vinyl)
- Level: Second
- Area: 140 Square Feet
- Dimensions: 10X14
Bedroom 4
- Features: Flooring (Luxury Vinyl)
- Level: Lower
- Area: 108 Square Feet
- Dimensions: 9X12
Dining room
- Features: Flooring (Vinyl)
- Level: Main
- Area: 135 Square Feet
- Dimensions: 15X9
Family room
- Features: Flooring (Luxury Vinyl)
- Level: Lower
- Area: 285 Square Feet
- Dimensions: 15X19
Kitchen
- Features: Flooring (Luxury Vinyl)
- Level: Main
- Area: 156 Square Feet
- Dimensions: 13X12
Laundry
- Level: Basement
- Area: 140 Square Feet
- Dimensions: 14X10
Living room
- Features: Flooring (Vinyl)
- Level: Main
- Area: 390 Square Feet
- Dimensions: 26X15
Recreation room
- Level: Basement
- Area: 624 Square Feet
- Dimensions: 26X24
Heating
- Natural Gas, Forced Air
Cooling
- Central Air
Appliances
- Included: Range, Microwave, Dishwasher, Refrigerator, Washer, Dryer, Disposal, Stainless Steel Appliance(s), Range Hood
Features
- Basement: Finished,Full
- Number of fireplaces: 1
- Fireplace features: Family Room
Interior area
- Total structure area: 0
- Total interior livable area: 1,950 sqft
Video & virtual tour
Property
Parking
- Total spaces: 2
- Parking features: Yes, Attached, Garage
- Attached garage spaces: 2
Accessibility
- Accessibility features: No Disability Access
Lot
- Size: 9,775 Square Feet
- Dimensions: 85x115
Details
- Parcel number: 12112110970000
- Special conditions: None
Construction
Type & style
- Home type: SingleFamily
- Property subtype: Single Family Residence
Materials
- Brick
Condition
- New construction: No
- Year built: 1966
- Major remodel year: 2026
Utilities & green energy
- Electric: Circuit Breakers, 200+ Amp Service
- Sewer: Public Sewer
- Water: Lake Michigan, Public
Community & HOA
HOA
- Services included: None
Location
- Region: Chicago
Financial & listing details
- Price per square foot: $379/sqft
- Tax assessed value: $500,010
- Annual tax amount: $10,045
- Date on market: 5/16/2026
- Ownership: Fee Simple
Estimated market value
$736,400
$700,000 - $773,000
$3,539/mo
Price history
| Date | Event | Price |
|---|---|---|
| 7/30/2026 | Price change | $739,900-1.3%$379/sqft |
Source:  MRED as distributed by MLS GRID #12647967 Report a problem MRED as distributed by MLS GRID #12647967 Report a problem | ||
| 7/17/2026 | Listed for sale | $749,900$385/sqft |
Source: MRED as distributed by MLS GRID #12647967 Report a problem | ||
| 5/28/2026 | Contingent | $749,900$385/sqft |
Source: MRED as distributed by MLS GRID #12647967 Report a problem | ||
| 5/16/2026 | Listed for sale | $749,900$385/sqft |
Source: MRED as distributed by MLS GRID #12647967 Report a problem | ||
| 4/17/2026 | Listing removed | $749,900$385/sqft |
Source: MRED as distributed by MLS GRID #12606192 Report a problem | ||
| 4/15/2026 | Listed for sale | $749,900$385/sqft |
Source: MRED as distributed by MLS GRID #12606192 Report a problem | ||
| 4/5/2026 | Contingent | $749,900$385/sqft |
Source: MRED as distributed by MLS GRID #12606192 Report a problem | ||
| 4/1/2026 | Listed for sale | $749,900+74.2%$385/sqft |
Source: MRED as distributed by MLS GRID #12606192 Report a problem | ||
| 7/31/2025 | Sold | $430,500$221/sqft |
Source: MRED as distributed by MLS GRID #12359343 Report a problem | ||
Public tax history
| Year | Property taxes | Tax assessment |
|---|---|---|
| 2024 | $10,046 +5.8% | $50,001 +11.1% |
| 2023 | $9,495 +2.6% | $45,000 |
| 2022 | $9,256 +2.3% | $45,000 |
| 2021 | $9,049 +2.3% | $45,000 +13.3% |
| 2020 | $8,846 +86.1% | $39,708 -10% |
| 2019 | $4,752 +1.5% | $44,121 |
| 2018 | $4,680 -6.6% | $44,121 +31.7% |
| 2017 | $5,011 -25.3% | $33,511 |
| 2016 | $6,712 +30.4% | $33,511 -5% |
| 2015 | $5,148 +0.9% | $35,275 +8% |
| 2014 | $5,104 -0.4% | $32,670 |
| 2013 | $5,122 +7.3% | $32,670 |
| 2012 | $4,775 -6.6% | $32,670 -13.6% |
| 2011 | $5,113 +10.6% | $37,815 |
| 2010 | $4,622 +6.6% | $37,815 -6.5% |
| 2009 | $4,337 -4.4% | $40,454 -19.9% |
| 2008 | $4,538 +2.4% | $50,507 |
| 2007 | $4,432 -12.2% | $50,507 |
| 2006 | $5,049 -3% | $50,507 +25.4% |
| 2005 | $5,205 -1% | $40,274 |
| 2004 | $5,259 +3.4% | $40,274 |
| 2003 | $5,086 +6.3% | $40,274 +41.5% |
| 2002 | $4,786 +4.5% | $28,464 |
| 2001 | $4,579 -7% | $28,464 |
| 2000 | $4,921 | $28,464 +3.1% |
| 1999 | $4,921 | $27,614 |
Find assessor info on the county website
Monthly payment
Est. payment
Payment breakdown
Explore the cost of this home by adjusting the details. Changes won't be saved.Climate risks
Neighborhood: O'Hare
Nearby schools
Similar homes
- $699,0004 bd3 ba2.1k sqft4903 N Moody Ave, Chicago, IL 60630Active
 MLS ID #12741785, Theodora Karlos, Berkshire Hathaway HomeServices Starck Real Estate. MRED as distributed by MLS GRID
 - $729,0004 bd3 ba1.9k sqft3527 N Kostner Ave, Chicago, IL 60641New
 MLS ID #12745118, Joanna Zieba, HomeSmart Connect LLC. MRED as distributed by MLS GRID
 - $749,0005 bd3 ba2.3k sqft818 Bach St, Northbrook, IL 60062New
 MLS ID #12749250, Edyta Morawska, HOMETRADE REALTY LLC. MRED as distributed by MLS GRID
 - $499,0003 bd3 ba2.2k sqft3737 N Cumberland Ave, Chicago, IL 60634New
 MLS ID #12749093, Robin Allotta, Compass. MRED as distributed by MLS GRID
