This charming, move-in-ready home is just minutes from downtown, offering the perfect blend of comfort, functionality, and curb appeal. Featuring 4 spacious bedrooms and 2.5 bathrooms, this property is designed with both everyday living and entertaining in mind. Enjoy peaceful mornings on the covered front porch, or host gatherings on the covered back porch overlooking the backyard. The paved circular driveway provides easy access and ample parking, complemented by a 2-car detached carport and additional storage building for all your needs.
All kitchen appliances stay—range, dishwasher, and refrigerator—along with a cozy gas fireplace.
Active
$309,900
106 June St, McMinnville, TN 37110
4beds
1,823sqft
Single Family Residence, Residential
Built in 1986
0.34 Acres Lot
$-- Zestimate®
$170/sqft
$-- HOA
What's special
Cozy gas fireplaceAdditional storage buildingCovered front porchPaved circular driveway
- 2 days
- 229
- 14
Likely to sell faster than
Zillow last checked:
Listing updated:
Listed by:
Kristin Green 931-808-5452,
KW Mid South Homes + Land 931-507-7653
Source: RealTracs MLS as distributed by MLS GRID,MLS#: 3623885
Facts & features
Interior
Bedrooms & bathrooms
- Bedrooms: 4
- Bathrooms: 3
- Full bathrooms: 2
- 1/2 bathrooms: 1
- Main level bedrooms: 2
Bedroom 1
- Features: Full Bath
- Level: Full Bath
- Area: 154 Square Feet
- Dimensions: 11x14
Bedroom 2
- Area: 132 Square Feet
- Dimensions: 11x12
Bedroom 3
- Area: 168 Square Feet
- Dimensions: 12x14
Bedroom 4
- Area: 192 Square Feet
- Dimensions: 12x16
Primary bathroom
- Features: Primary Bedroom
- Level: Primary Bedroom
Kitchen
- Area: 192 Square Feet
- Dimensions: 12x16
Living room
- Area: 266 Square Feet
- Dimensions: 14x19
Heating
- Central, Heat Pump
Cooling
- Central Air
Appliances
- Included: Electric Oven, Electric Range, Dishwasher, Refrigerator
- Laundry: Electric Dryer Hookup, Washer Hookup
Features
- High Speed Internet
- Flooring: Carpet, Wood, Vinyl
- Basement: Crawl Space
- Fireplace features: Gas
Interior area
- Total structure area: 1,823
- Total interior livable area: 1,823 sqft
- Finished area above ground: 1,823
Property
Parking
- Total spaces: 1
- Parking features: Detached, Circular Driveway, Concrete
- Carport spaces: 1
- Has uncovered spaces: Yes
Accessibility
- Accessibility features: Accessible Approach with Ramp
Features
- Levels: One
- Stories: 2
- Patio & porch: Deck, Covered, Porch
Lot
- Size: 0.34 Acres
- Dimensions: 100 x 150
Details
- Additional structures: Storage
- Parcel number: 068G F 00600 000
- Special conditions: Standard
Construction
Type & style
- Home type: SingleFamily
- Property subtype: Single Family Residence, Residential
Materials
- Brick
- Roof: Metal
Condition
- New construction: No
- Year built: 1986
Utilities & green energy
- Sewer: Public Sewer
- Water: Public
- Utilities for property: Water Available
Community & HOA
Community
- Subdivision: Forest Park Sub
HOA
- Has HOA: No
Location
- Region: Mcminnville
Financial & listing details
- Price per square foot: $170/sqft
- Tax assessed value: $244,700
- Annual tax amount: $1,548
- Date on market: 10/21/2026
Estimated market value
Not available
Estimated sales range
Not available
Not available
Price history
| Date | Event | Price |
|---|---|---|
| 10/22/2026 | Listed for sale | $309,900$170/sqft |
Source:  RealTracs MLS as distributed by MLS GRID #3623885 Report a problem | ||
| 10/21/2026 | Listing removed | $309,900$170/sqft |
Source: RealTracs MLS as distributed by MLS GRID #3180805 Report a problem | ||
| 8/7/2026 | Price change | $309,900-3.1%$170/sqft |
Source: RealTracs MLS as distributed by MLS GRID #3180805 Report a problem | ||
| 6/10/2026 | Price change | $319,900-3%$175/sqft |
Source: RealTracs MLS as distributed by MLS GRID #3180805 Report a problem | ||
| 5/18/2026 | Price change | $329,900-2.9%$181/sqft |
Source: RealTracs MLS as distributed by MLS GRID #3180805 Report a problem | ||
| 4/22/2026 | Listed for sale | $339,900$186/sqft |
Source: RealTracs MLS as distributed by MLS GRID #3180805 Report a problem | ||
| 1/7/2026 | Listing removed | $339,900$186/sqft |
Source: RealTracs MLS as distributed by MLS GRID #3049820 Report a problem | ||
| 11/29/2025 | Price change | $339,900-4.3%$186/sqft |
Source: RealTracs MLS as distributed by MLS GRID #3049820 Report a problem | ||
| 11/22/2025 | Listed for sale | $355,000$195/sqft |
Source: RealTracs MLS as distributed by MLS GRID #3049820 Report a problem | ||
Public tax history
| Year | Property taxes | Tax assessment |
|---|---|---|
| 2025 | $1,548 +6.3% | $61,175 +70.9% |
| 2024 | $1,456 | $35,800 |
| 2023 | $1,456 +6.5% | $35,800 |
| 2022 | $1,367 | $35,800 |
| 2021 | $1,367 | $35,800 |
| 2020 | $1,367 +9.3% | $35,800 +23.9% |
| 2019 | $1,250 +6.9% | $28,900 |
| 2018 | $1,169 +94.6% | $28,900 |
| 2017 | $601 -48.6% | $28,900 |
| 2016 | $1,169 -0.7% | $28,900 |
| 2015 | $1,178 +5.9% | $28,900 |
| 2014 | $1,113 | $28,900 +6.1% |
| 2013 | $1,113 +4.3% | $27,232 +4.4% |
| 2012 | $1,067 +0.1% | $26,089 |
| 2011 | $1,066 | $26,089 |
| 2010 | -- | $26,089 |
| 2009 | -- | $26,089 +13.7% |
| 2008 | $943 +8.3% | $22,950 +8.3% |
| 2007 | $871 +1.7% | $21,198 |
| 2006 | $856 +6.6% | $21,198 |
| 2005 | $803 | $21,198 |
| 2004 | $803 | $21,198 +6.6% |
| 2001 | -- | $19,884 -75.1% |
| 2000 | -- | $79,911 |
Find assessor info on the county website
Monthly payment
Est. payment
Payment breakdown
Explore the cost of this home by adjusting the details. Changes won't be saved.Climate risks
Neighborhood: 37110
Nearby schools
Schools provided by the listing agent
- Elementary: Hickory Creek School
- Middle: Warren County Middle School
- High: Warren County High School
Source: RealTracs MLS as distributed by MLS GRID. This data may not be complete. We recommend contacting the local school district to confirm school assignments for this home.
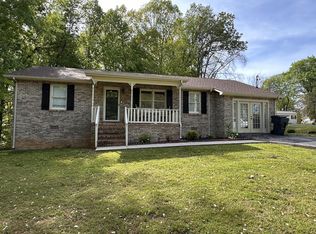
Similar homes
- $299,9003 bd2 ba1.7k sqft74 Crestview Dr, McMinnville, TN 37110For Sale
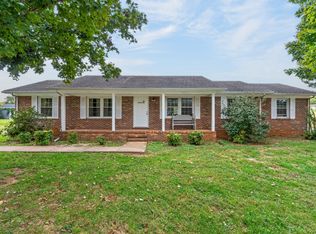
 MLS ID #3619786, Lorin Sloan McCorkle. RealTracs MLS as distributed by MLS GRID
- $305,0003 bd2 ba1.7k sqft114 Westwood 4th Ave, McMinnville, TN 37110For Sale
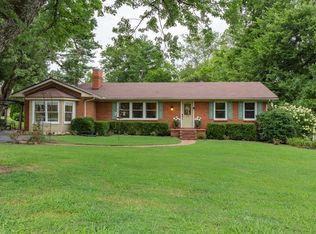 MLS ID #3501205, Tiffany Morgan. RealTracs MLS as distributed by MLS GRID
- $349,9004 bd3 ba2k sqft109 Westwood Dr, McMinnville, TN 37110For Sale
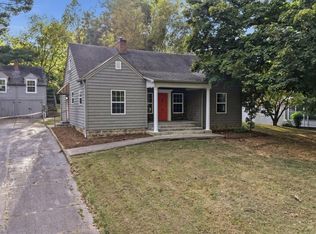 MLS ID #3611535, Sara Beth Bryant. RealTracs MLS as distributed by MLS GRID
- $249,5004 bd3 ba2.1k sqft116 Westwood 5th Ave, McMinnville, TN 37110For Sale
 MLS ID #3250665, Donna J. Campbell. RealTracs MLS as distributed by MLS GRID
- $289,5003 bd2 ba1.5k sqft110 Boyd Ave, McMinnville, TN 37110For SaleMLS ID #3513853, Rachel (Rayah) Maria Kirby. RealTracs MLS as distributed by MLS GRID
- $309,9003 bd2 ba2.2k sqft113 Boyd Ave, McMinnville, TN 37110For SaleMLS ID #3248733, Lori Anderson. RealTracs MLS as distributed by MLS GRID
- $299,0003 bd2 ba1.5k sqft83 Catherine St, McMinnville, TN 37110For SaleMLS ID #3621532, Connor Williams. RealTracs MLS as distributed by MLS GRID
- $459,9004 bd2 ba2.1k sqft153 Duggin Rd, Mc Minnville, TN 37110For SaleMLS ID #3623166, Stephanie J Stoner. RealTracs MLS as distributed by MLS GRID
- $269,0004 bd3 ba2.1k sqft196 Greenwood Dr, McMinnville, TN 37110For SaleMLS ID #3544379, Susan Bain. RealTracs MLS as distributed by MLS GRID
- $329,9003 bd2 ba1.3k sqft808 Boyd Ave, McMinnville, TN 37110For SaleMLS ID #3514168, Ashley Gomez. RealTracs MLS as distributed by MLS GRID
- $315,0003 bd2 ba1.5k sqft759 Miriah Dr, McMinnville, TN 37110For SaleMLS ID #3312559, Amy Jo Massey. RealTracs MLS as distributed by MLS GRID
- $324,9003 bd2 ba2.4k sqft102 W Lawn St, McMinnville, TN 37110For SaleMLS ID #3528061, Casey Talbert. RealTracs MLS as distributed by MLS GRID
- $350,9003 bd2 ba1.7k sqft825 Apache Trl, McMinnville, TN 37110For SaleMLS ID #3510792, Susan Bain. RealTracs MLS as distributed by MLS GRID
- $215,0003 bd2 ba1k sqft110 Garfield St, McMinnville, TN 37110For SaleMLS ID #3254740, Cullum Stirling. RealTracs MLS as distributed by MLS GRID
- $269,0004 bd3 ba1.7k sqft104 Henegar St, McMinnville, TN 37110For SaleMLS ID #3525892, Jonathan J. Jones. RealTracs MLS as distributed by MLS GRID
- $234,9994 bd2 ba1.6k sqft105 Lillian St, McMinnville, TN 37110For SaleMLS ID #3619758, Thiago Nigri. RealTracs MLS as distributed by MLS GRID
- $257,9003 bd1 ba1.4k sqft111 Westwood 5th Ave, McMinnville, TN 37110For SaleMLS ID #3518381, Kirby Stewart Williams. RealTracs MLS as distributed by MLS GRID
- $295,0003 bd2 ba2.2k sqft203 Cherry Ln, McMinnville, TN 37110For SaleMLS ID #3217079, Crystal Ann King. RealTracs MLS as distributed by MLS GRID
- $285,0005 bd2 ba2.5k sqft109 Bonner St, McMinnville, TN 37110For SaleMLS ID #3529976, Taylor Burkhead Earls. RealTracs MLS as distributed by MLS GRID
- $277,0003 bd2 ba1.6k sqft124 Clearview Dr, McMinnville, TN 37110For SaleMLS ID #3565380, Dylan Blair. RealTracs MLS as distributed by MLS GRID
