USDA ELIGIBLE – 100% FINANCING AVAILABLE! $0 DOWN!
Welcome home to this charming 3-bedroom, 1-bath home tucked away in a peaceful neighborhood with minimal traffic.
Step outside and enjoy the large fenced yard, offering plenty of room for children, pets, gardening, entertaining, or simply relaxing outdoors. A 2-car carport provides convenient covered parking.
The enclosed back deck adds even more usable space and is ready for your personal touch—create a cozy sitting area, playroom, hobby space, or indoor garden.
If you're looking for a home that offers outdoor space, and affordable financing options, this one is worth a look!
🏡 USDA Eligible – Qualified buyers may purchase with 0% down!
Schedule your showing today and see all the possibilities this charming home has to offer!
Active
$284,900
396 Sherwood Dr, McMinnville, TN 37110
3beds
1,322sqft
Single Family Residence, Residential
Built in 1989
0.5 Acres Lot
$-- Zestimate®
$216/sqft
$-- HOA
What's special
Large fenced yard
- 1 day |
- 84 |
- 1 |
Zillow last checked:
Listing updated:
Listed by:
Tammy Lane-Coleman, E-Pro 615-207-3264,
eXp Realty 888-519-5113
Source: RealTracs MLS as distributed by MLS GRID,MLS#: 3512691
Facts & features
Interior
Bedrooms & bathrooms
- Bedrooms: 3
- Bathrooms: 1
- Full bathrooms: 1
- Main level bedrooms: 3
Bedroom 1
- Area: 108 Square Feet
- Dimensions: 9x12
Bedroom 2
- Area: 120 Square Feet
- Dimensions: 10x12
Bedroom 3
- Area: 132 Square Feet
- Dimensions: 12x11
Dining room
- Features: Combination
- Level: Combination
Kitchen
- Features: Eat-in Kitchen
- Level: Eat-in Kitchen
- Area: 143 Square Feet
- Dimensions: 13x11
Living room
- Area: 192 Square Feet
- Dimensions: 12x16
Other
- Features: Utility Room
- Level: Utility Room
- Area: 55 Square Feet
- Dimensions: 5x11
Recreation room
- Features: Main Level
- Level: Main Level
- Area: 308 Square Feet
- Dimensions: 22x14
Heating
- Central
Cooling
- Central Air
Appliances
- Included: Oven, Range, Dishwasher, Microwave, Refrigerator
Features
- Flooring: Laminate, Tile
- Basement: Crawl Space
Interior area
- Total structure area: 1,322
- Total interior livable area: 1,322 sqft
- Finished area above ground: 1,322
Property
Parking
- Total spaces: 2
- Parking features: Detached
- Carport spaces: 2
Features
- Levels: One
- Stories: 1
Lot
- Size: 0.5 Acres
- Dimensions: 100 x 211.74 IRR
Details
- Parcel number: 103 01513 000
- Special conditions: Standard
Construction
Type & style
- Home type: SingleFamily
- Property subtype: Single Family Residence, Residential
Materials
- Vinyl Siding
Condition
- New construction: No
- Year built: 1989
Utilities & green energy
- Sewer: Septic Tank
- Water: Private
- Utilities for property: Water Available
Community & HOA
Community
- Subdivision: Sherwood Valley Est 1
HOA
- Has HOA: No
Location
- Region: Mcminnville
Financial & listing details
- Price per square foot: $216/sqft
- Tax assessed value: $223,700
- Annual tax amount: $676
- Date on market: 8/14/2026
Estimated market value
Not available
Estimated sales range
Not available
Not available
Price history
| Date | Event | Price |
|---|---|---|
| 8/14/2026 | Listed for sale | $284,900+19.3%$216/sqft |
Source:  RealTracs MLS as distributed by MLS GRID #3512691 Report a problem RealTracs MLS as distributed by MLS GRID #3512691 Report a problem | ||
| 8/30/2024 | Sold | $238,900$181/sqft |
Source: RealTracs MLS as distributed by MLS GRID #2673249 Report a problem | ||
| 8/5/2024 | Pending sale | $238,900$181/sqft |
Source: RealTracs MLS as distributed by MLS GRID #2673249 Report a problem | ||
| 7/18/2024 | Price change | $238,9000%$181/sqft |
Source: RealTracs MLS as distributed by MLS GRID #2673249 Report a problem | ||
| 7/11/2024 | Price change | $239,000-2.4%$181/sqft |
Source: RealTracs MLS as distributed by MLS GRID #2673249 Report a problem | ||
| 7/3/2024 | Listed for sale | $245,000+133.6%$185/sqft |
Source: RealTracs MLS as distributed by MLS GRID #2673249 Report a problem | ||
| 5/28/2019 | Sold | $104,900+5%$79/sqft |
Source: RealTracs MLS as distributed by MLS GRID #2030425 Report a problem | ||
| 4/15/2019 | Listed for sale | $99,900+17.5%$76/sqft |
Source: Paul Holder Realty & Auction #2030425 Report a problem | ||
| 2/27/2019 | Sold | $85,000+24.1%$64/sqft |
Source: Public Record Report a problem | ||
| 6/10/2005 | Sold | $68,500$52/sqft |
Source: Public Record Report a problem | ||
Public tax history
| Year | Property taxes | Tax assessment |
|---|---|---|
| 2025 | $676 +33.6% | $55,925 +117.4% |
| 2024 | $506 | $25,725 |
| 2023 | $506 | $25,725 |
| 2022 | $506 | $25,725 |
| 2021 | $506 | $25,725 |
| 2020 | $506 +26.1% | $25,725 +43.9% |
| 2019 | $402 +14.3% | $17,875 |
| 2018 | $351 +0.1% | $17,875 |
| 2017 | $351 -0.1% | $17,875 |
| 2016 | $351 -1.5% | $17,875 |
| 2015 | $357 +0.4% | $17,875 |
| 2014 | $355 | $17,875 +0.4% |
| 2013 | $355 -0.2% | $17,808 |
| 2012 | $356 +0.2% | $17,808 |
| 2011 | $355 | $17,808 |
| 2010 | -- | $17,808 |
| 2009 | -- | $17,808 +15% |
| 2008 | $358 | $15,482 |
| 2007 | $358 | $15,482 |
| 2006 | $358 | $15,482 |
| 2005 | $358 | $15,482 |
| 2004 | $358 | $15,482 +6.4% |
| 2001 | -- | $14,552 -75% |
| 2000 | -- | $58,208 |
Find assessor info on the county website
Monthly payment
Est. payment
Payment breakdown
Explore the cost of this home by adjusting the details. Changes won't be saved.Climate risks
Neighborhood: 37110
Nearby schools
GreatSchools rating
- 5/10Morrison Elementary SchoolGrades: PK-8Distance: 4.7 mi
- 5/10Warren County High SchoolGrades: 9-12Distance: 3.5 mi
Schools provided by the listing agent
- Elementary: Morrison Elementary
- Middle: Morrison Elementary
- High: Warren County High School
Source: RealTracs MLS as distributed by MLS GRID. This data may not be complete. We recommend contacting the local school district to confirm school assignments for this home.
- $257,4003 bd2 ba1.6k sqft380 Sherwood Dr, McMinnville, TN 37110Off Market
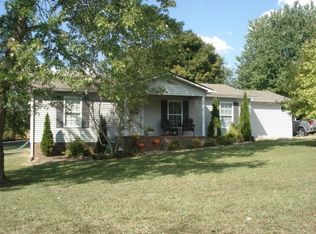
- $197,500-- bd1 ba1k sqft418 Sherwood Dr, McMinnville, TN 37110Off Market
- $209,900-- bd1 ba1k sqft358 Sherwood Dr, McMinnville, TN 37110Off Market
- $310,5003 bd2 ba1.3k sqft421 Sherwood Dr LOT 15, McMinnville, TN 37110Sold
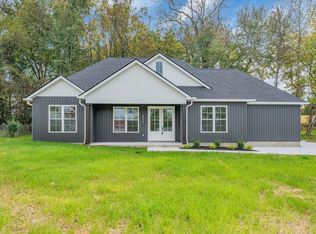
- $282,8003 bd2 ba1.3k sqft457 Sherwood Dr LOT 17, McMinnville, TN 37110Sold
- $193,2003 bd1 ba1.4k sqft395 Sherwood Dr, McMinnville, TN 37110Off Market
- $207,8003 bd2 ba1k sqft375 Sherwood Dr, McMinnville, TN 37110Off Market
- $198,0003 bd1 ba1k sqft340 Sherwood Dr, McMinnville, TN 37110Off Market
A local agent can set up tours, give advice and negotiate with sellers.
A local lender can help you make sure your offer is ready when you are.
Similar homes
- $--3 bd1 ba1k sqft107 Lance St, McMinnville, TN 37110AuctionAuction.com 2
- $325,0003 bd2 ba1.7k sqft416 Robinson Rd, McMinnville, TN 37110For Sale
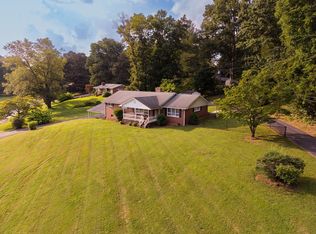
 MLS ID #3512400, Jessica Jones. RealTracs MLS as distributed by MLS GRID
 - $259,9003 bd2 ba1.1k sqft409 Lagoon Dr, McMinnville, TN 37110For Sale
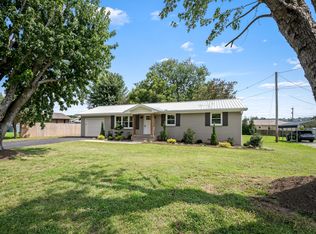 MLS ID #3513128, Erin Kosko. RealTracs MLS as distributed by MLS GRID
 - $295,0003 bd2 ba1k sqft1919 Yager Rd, McMinnville, TN 37110For Sale
 MLS ID #3510790, Amy Clare Lockhart. RealTracs MLS as distributed by MLS GRID
 - $239,9003 bd1 ba1k sqft634 N Spring St, McMinnville, TN 37110For SaleMLS ID #3131044, Kaye Pendlum. RealTracs MLS as distributed by MLS GRID
- $365,0003 bd2 ba1.7k sqft825 Apache Trl, McMinnville, TN 37110For SaleMLS ID #3510792, Susan Bain. RealTracs MLS as distributed by MLS GRID
- $315,0003 bd2 ba1.7k sqft114 Westwood 4th Ave, McMinnville, TN 37110For SaleMLS ID #3501205, Tiffany Morgan. RealTracs MLS as distributed by MLS GRID
- $325,0003 bd2 ba1.5k sqft759 Miriah Dr, McMinnville, TN 37110For SaleMLS ID #3312559, Amy Jo Massey. RealTracs MLS as distributed by MLS GRID
- $268,5003 bd2 ba1.2k sqft385 Creek Ln, McMinnville, TN 37110For SaleMLS ID #3165093, Starr A. McVey. RealTracs MLS as distributed by MLS GRID
- $269,9003 bd2 ba1.2k sqft41 Chisam Ct, McMinnville, TN 37110For SaleMLS ID #3500790, Kathy Brewer Conger | KIRBY GROUP. RealTracs MLS as distributed by MLS GRID
- $269,5004 bd2 ba1.3k sqft1102 Short Mountain Rd, McMinnville, TN 37110For SaleMLS ID #3499816, Matthew Vandagriff. RealTracs MLS as distributed by MLS GRID
- $294,9003 bd2 ba1.3k sqft2594 Faulkner Springs Rd, McMinnville, TN 37110For SaleMLS ID #3314415, Susan Bain. RealTracs MLS as distributed by MLS GRID
- $260,0004 bd2 ba1.6k sqft1363 Laws Rd, McMinnville, TN 37110For SaleMLS ID #3306354, Sissy Fish. RealTracs MLS as distributed by MLS GRID
- $284,9003 bd2 ba1.8k sqft317 Lakeshore Dr, McMinnville, TN 37110For SaleMLS ID #3215799, Kristin Green. RealTracs MLS as distributed by MLS GRID
- $--3 bd1 ba1.4k sqft274 Willow Run, McMinnville, TN 37110AuctionXome
- $230,0003 bd2 ba1k sqft110 Garfield St, McMinnville, TN 37110For SaleMLS ID #3254740, Cullum Stirling. RealTracs MLS as distributed by MLS GRID
- $397,0004 bd3 ba1.9k sqft303 Westwood Dr, McMinnville, TN 37110For SaleMLS ID #3512989, Lara K. Kirby | KIRBY GROUP. RealTracs MLS as distributed by MLS GRID
- $277,9003 bd2 ba1.3k sqft3750 Yager Rd, McMinnville, TN 37110For SaleMLS ID #3225107, Donald Hillis. RealTracs MLS as distributed by MLS GRID
- $--3 bd1 ba1.1k sqft1064 Short Mountain Rd, McMinnville, TN 37110AuctionAuction.com 1
- $279,9003 bd2 ba1.4k sqft317 Moss Dr, McMinnville, TN 37110For SaleMLS ID #3287982, Jessica Jones. RealTracs MLS as distributed by MLS GRID
