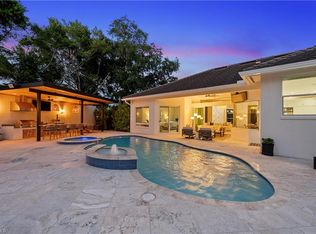
Beautifully reimagined and impeccably updated, this exceptional 3,200+ square-foot pool home is tucked away on a quiet cul-de-sac in Monterey, one of North Naples’ most desirable communities. Offering four bedrooms, three baths, soaring ceilings, and an impressive combination of space, natural light, and refined finishes, the home’s distinctive courtyard-style design creates a wonderful indoor-outdoor lifestyle. Six sets of French doors with transom windows flood the interiors with natural light, while a charming wood-burning fireplace adds warmth and character. Designed with entertaining in mind, the living room features a wet bar, while custom built-in cabinetry in the dining area provides both style and additional storage. At the heart of the home is the completely renovated kitchen, beautifully redesigned from top to bottom with all-new cabinetry extending from floor to ceiling, elegant gold accents and hardware, new flooring, and sophisticated finishes throughout. The beautifully renovated bathrooms continue the elevated aesthetic with stylish tile work, updated finishes, and a fresh, modern feel. Additional improvements include a new metal roof (2020), new flooring throughout, a refinished pool, new pavers, and two newer A/C systems (2023), creating a truly move-in-ready home. Monterey has recently completed an extensive clubhouse renovation and offers an impressive array of amenities, including pickleball, a community pool, fitness center, children’s playground, and three lighted Har-Tru tennis courts. Located just a few miles from Naples’ beautiful beaches and within a highly rated school district, this exceptional residence offers the perfect combination of space, sophisticated updates, and the coveted North Naples lifestyle.
For sale
Price cut: $40K (10/19)
$1,835,000
8137 Ronda CT, NAPLES, FL 34109
4beds
3,215sqft
Single Family Residence
Built in 1992
0.4 Acres Lot
$-- Zestimate®
$571/sqft
$433/mo HOA
What's special
Pool homeStylish tile workCompletely renovated kitchenRefined finishesBeautifully renovated bathroomsRefinished poolSophisticated finishes throughout
- 38 days
- 726
- 44
Zillow last checked:
Listing updated:
Listed by:
Mary Stapleton 518-929-7783,
John R Wood Properties
Source: SWFLMLS,MLS#: 226032704 Originating MLS: Naples
Originating MLS: NaplesFacts & features
Interior
Bedrooms & bathrooms
- Bedrooms: 4
- Bathrooms: 3
- Full bathrooms: 3
Rooms
- Room types: Family Room, Open Porch/Lanai, 4 Bed
Bedroom
- Features: First Floor Bedroom, Master BR Ground
Dining room
- Features: Dining - Family, Formal
Kitchen
- Features: Island
Heating
- Central
Cooling
- Central Air
Appliances
- Included: Electric Cooktop, Dishwasher, Double Oven, Dryer, Microwave, Refrigerator, Washer
- Laundry: Inside, Laundry Tub
Features
- Built-In Cabinets, Fireplace, Foyer, French Doors, Laundry Tub, Smoke Detectors, Volume Ceiling, Walk-In Closet(s), Wet Bar, Family Room, Laundry in Residence, Open Porch/Lanai
- Flooring: Tile
- Doors: French Doors
- Has fireplace: Yes
Interior area
- Total structure area: 3,784
- Total interior livable area: 3,215 sqft
Video & virtual tour
Property
Parking
- Total spaces: 2
- Parking features: Driveway, Attached
- Attached garage spaces: 2
- Has uncovered spaces: Yes
Features
- Stories: 1
- Patio & porch: Open Porch/Lanai
- Has private pool: Yes
- Pool features: Community, In Ground, Concrete, Gas Heat, Self Cleaning
- Has view: Yes
- View description: Landscaped Area, Privacy Wall
- Waterfront features: None
Lot
- Size: 0.4 Acres
- Features: Corner Lot, Cul-De-Sac, Oversize
Details
- Additional structures: Cabana, Tennis Court(s)
- Parcel number: 60580000845
Construction
Type & style
- Home type: SingleFamily
- Architectural style: Ranch
- Property subtype: Single Family Residence
Materials
- Frame, Wood Siding
- Roof: Metal
Condition
- New construction: No
- Year built: 1992
Utilities & green energy
- Water: Central
Community & HOA
Community
- Features: Clubhouse, Park, Pool, Fitness Center, Sidewalks, Street Lights, Tennis Court(s), Gated
- Security: Smoke Detector(s), Gated Community
- Subdivision: MONTEREY
HOA
- Has HOA: Yes
- Amenities included: Basketball Court, Billiard Room, Cabana, Clubhouse, Park, Pool, Community Room, Fitness Center, Storage, Internet Access, Library, Pickleball, Play Area, Sidewalk, Streetlight, Tennis Court(s), Underground Utility
- HOA fee: $5,200 annually
Location
- Region: Naples
Financial & listing details
- Price per square foot: $571/sqft
- Tax assessed value: $1,451,817
- Annual tax amount: $11,447
- Date on market: 9/16/2026
- Lease term: Buyer Pays Title
- Road surface type: Paved
Estimated market value
Not available
Estimated sales range
Not available
$8,080/mo
Price history
| Date | Event | Price |
|---|---|---|
| 10/19/2026 | Price change | $1,835,000-2.1%$571/sqft |
Source:  SWFLMLS #226032704 Report a problem SWFLMLS #226032704 Report a problem | ||
| 9/25/2026 | Price change | $1,875,000-3.8%$583/sqft |
Source: SWFLMLS #226032704 Report a problem | ||
| 9/16/2026 | Listed for sale | $1,950,000+160%$607/sqft |
Source: SWFLMLS #226032704 Report a problem | ||
| 9/14/2020 | Sold | $750,000-3.2%$233/sqft |
Source: Public Record Report a problem | ||
| 7/14/2020 | Pending sale | $774,900$241/sqft |
Source: Compass Florida Naples #220027212 Report a problem | ||
| 7/1/2020 | Price change | $774,900-3.1%$241/sqft |
Source: Compass Florida Naples #220027212 Report a problem | ||
| 4/24/2020 | Listed for sale | $799,900+90.5%$249/sqft |
Source: Compass Florida Naples #220027212 Report a problem | ||
| 11/2/2018 | Sold | $420,000-20.8%$131/sqft |
Source: Public Record Report a problem | ||
| 10/8/2018 | Pending sale | $530,000$165/sqft |
Source: Wilson & Associates RE Inc #218007816 Report a problem | ||
| 3/14/2018 | Price change | $530,000-3.6%$165/sqft |
Source: Wilson & Associates RE Inc #218007816 Report a problem | ||
| 3/1/2018 | Price change | $550,000-4.3%$171/sqft |
Source: Wilson & Associates RE Inc #218007816 Report a problem | ||
| 2/14/2018 | Price change | $575,000-8%$179/sqft |
Source: Wilson & Associates RE Inc #218007816 Report a problem | ||
| 2/5/2018 | Price change | $625,000-10.6%$194/sqft |
Source: Wilson & Associates RE Inc #218007816 Report a problem | ||
| 1/3/2018 | Listed for sale | $699,000$217/sqft |
Source: Wilson & Associates RE Inc #217043553 Report a problem | ||
| 7/24/2017 | Listing removed | $699,000$217/sqft |
Source: Wilson & Associates RE Inc #217043553 Report a problem | ||
| 7/10/2017 | Price change | $699,000-6.7%$217/sqft |
Source: Wilson & Associates RE Inc #217043553 Report a problem | ||
| 7/6/2017 | Price change | $749,000-6.3%$233/sqft |
Source: Wilson & Associates RE Inc #217043553 Report a problem | ||
| 7/4/2017 | Listed for sale | $799,000+55.1%$249/sqft |
Source: Wilson & Associates RE Inc #217043553 Report a problem | ||
| 11/10/2012 | Listing removed | $515,000$160/sqft |
Source: Keating Associates #212030749 Report a problem | ||
| 10/9/2012 | Price change | $515,000+21.2%$160/sqft |
Source: Keating Associates #212030749 Report a problem | ||
| 10/6/2012 | Listed for sale | $425,000+30%$132/sqft |
Source: Keating Associates #212030749 Report a problem | ||
| 10/19/1998 | Sold | $327,000$102/sqft |
Source: Public Record Report a problem | ||
Public tax history
| Year | Property taxes | Tax assessment |
|---|---|---|
| 2025 | $11,873 +1.3% | $1,035,275 +10% |
| 2024 | $11,725 +5.9% | $941,159 +10% |
| 2023 | $11,076 +17.8% | $855,599 +10% |
| 2022 | $9,406 +21.8% | $777,817 +10% |
| 2021 | $7,720 +8.3% | $707,106 +7.2% |
| 2020 | $7,127 -6.9% | $659,438 -6.2% |
| 2019 | $7,656 +122.5% | $703,047 +98.1% |
| 2018 | $3,442 -5.8% | $354,981 -2.2% |
| 2017 | $3,655 -3% | $363,008 +2.1% |
| 2016 | $3,766 +2.7% | $355,542 +0.7% |
| 2015 | $3,668 -0.8% | $353,071 +17.6% |
| 2014 | $3,696 +5.1% | $300,269 +1.8% |
| 2013 | $3,516 +0.7% | $295,093 +2% |
| 2012 | $3,491 +4% | $289,324 +3.5% |
| 2011 | $3,358 +6.6% | $279,441 +1.8% |
| 2010 | $3,151 +6.3% | $274,572 +3.2% |
| 2009 | $2,964 | $266,039 -15.7% |
| 2008 | $2,964 -9.4% | $315,723 +3% |
| 2007 | $3,271 -2.9% | $306,527 +2.5% |
| 2006 | $3,370 | $299,051 +3% |
| 2005 | $3,370 +2.4% | $290,341 +3% |
| 2004 | $3,291 -0.3% | $281,884 +1.9% |
| 2003 | $3,302 +1.3% | $276,628 +2.4% |
| 2002 | $3,260 -50.1% | $270,145 +1.6% |
| 2001 | $6,537 +101.9% | $265,891 |
| 2000 | $3,238 | -- |
Find assessor info on the county website
Monthly payment
Est. payment
Payment breakdown
Explore the cost of this home by adjusting the details. Changes won't be saved.Climate risks
Neighborhood: 34109
Nearby schools
Schools provided by the listing agent
- Elementary: PELICAN MARSH ELEMENTARY
- Middle: PINE RIDGE MIDDLE SCHOOL
- High: BARRON COLLIER HIGH SCHOOL
Source: SWFLMLS. This data may not be complete. We recommend contacting the local school district to confirm school assignments for this home.

Similar homes
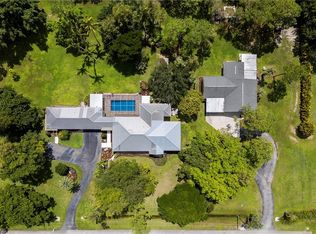
- $2,150,0005 bd3 ba2.9k sqft9833 Clear Lake CIR, NAPLES, FL 34109For Sale

 MLS ID #226038390, Dede Kriegbaum, Premiere Plus Realty Company. SWFLMLS
 - $1,975,0005 bd7 ba3.4k sqft6460 Hidden Oaks LN, NAPLES, FL 34119For Sale
 MLS ID #226035335, Karen C. Wilkinson, PA, Premier Sotheby's Int'l Realty. SWFLMLS
 - $1,449,0005 bd4 ba2.3k sqft9798 Rocky Bank DR, NAPLES, FL 34109For Sale
 MLS ID #226024939, Nina Llorca, Coldwell Banker Realty. SWFLMLS
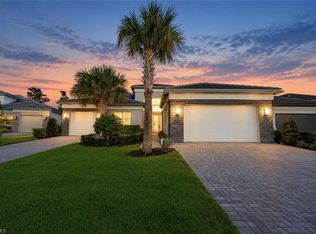
 - $1,900,0004 bd5 ba3.1k sqft12338 Lavender AVE, NAPLES, FL 34120For Sale
 MLS ID #226037157, Nicola Wakelin, John R Wood Properties. SWFLMLS
 - $1,599,0004 bd3 ba2.5k sqft5070 Tamarind Ridge DR, NAPLES, FL 34119For SaleMLS ID #226020550, Michael Dorobanti, Compass Florida LLC. SWFLMLS
- $1,200,0005 bd3 ba2.8k sqft7209 Wilton DR, NAPLES, FL 34109For SaleMLS ID #226026006, Jill Pyszkowski, John R Wood Properties. SWFLMLS
- $1,650,0004 bd3 ba2.6k sqft2265 Golden Gate BLVD W, NAPLES, FL 34120For SaleMLS ID #226035873, Sam Cohen, LLC, Premiere Plus Realty Company. SWFLMLS
- $1,799,0004 bd3 ba3k sqft9151 Snowy Owl WAY, NAPLES, FL 34120For SaleMLS ID #226032204, Donna Severini-Schaeffer, Realty One Group MVP. SWFLMLS
- $1,350,0004 bd3 ba3k sqft16075 Parque LN, NAPLES, FL 34110For SaleMLS ID #226029475, Erika Rohde, John R Wood Properties. SWFLMLS
- $1,999,0004 bd4 ba3.4k sqft28646 Via D Arezzo DR, BONITA SPRINGS, FL 34135For SaleMLS ID #226026604, Lauren Brooker, LLC, Compass Florida LLC. SWFLMLS
- $2,299,5005 bd4 ba4.1k sqft2116 Harlans RUN, NAPLES, FL 34105For SaleMLS ID #226021457, Austin Kellam, PA, Coldwell Banker Realty. SWFLMLS
- $1,649,0003 bd3 ba1.9k sqft4008 Crayton RD #A1, NAPLES, FL 34103For SaleMLS ID #226021135, Miles Griffin, William Raveis Real Estate. SWFLMLS
- $1,899,0003 bd3 ba2.9k sqft4922 ANDROS DR, NAPLES, FL 34113For SaleMLS ID #226036420, Pamela Maher, Premier Sotheby's Int'l Realty. SWFLMLS
- $1,175,0003 bd2 ba2k sqft730 5th ST NW, NAPLES, FL 34120For SaleMLS ID #226006788, Nick Casselman, PA, Premiere Plus Realty Company. SWFLMLS
- $1,269,0004 bd3 ba2.8k sqft4348 Mourning Dove DR, NAPLES, FL 34119For SaleMLS ID #226036859, Nancy Burgess, PA, Compass Florida LLC. SWFLMLS
- $2,550,0004 bd4 ba3.8k sqft2274 Hawksridge DR, NAPLES, FL 34105For SaleMLS ID #225056391, Michael Dorobanti, Compass Florida LLC. SWFLMLS
- $1,595,0004 bd4 ba3k sqft28425 San Amaro DR, BONITA SPRINGS, FL 34135For SaleMLS ID #226030779, Don Bordner, Premiere Plus Realty Company. SWFLMLS
- $1,125,0004 bd3 ba2.8k sqft16345 Camden Lakes CIR, NAPLES, FL 34110For SaleMLS ID #226036883, Taylor Stewart, LLC, Compass Florida LLC. SWFLMLS
- $1,371,0003 bd2 ba1.7k sqft510 96th AVE N, NAPLES, FL 34108For SaleMLS ID #226032425, Nick Sadowski, Berkshire Hathaway FL Realty. SWFLMLS
- $2,750,0004 bd5 ba3.9k sqft12303 Colliers Reserve DR, NAPLES, FL 34110For SaleMLS ID #226024579, Mo Carlone, eXp Realty LLC. SWFLMLS
