A converted manufactured home in Overton, Nevada, sets the stage for a serene lifestyle in the Town and Country Estates community. This property offers three bedrooms and two full bathrooms across 1,512 square feet of living space, situated on a 0.26-acre lot. Inside, the residence features a living room alongside a separate family room and a spacious kitchen. Outdoor living is highlighted by a covered back patio and a shed for storage.
Active
$259,999
163 Trailzend Ave, Overton, NV 89040
3beds
1,512sqft
Manufactured Home, Single Family Residence
Built in 1995
0.26 Acres Lot
$269,400 Zestimate®
$172/sqft
$13/mo HOA
What's special
- 3 days
- 61
- 6
Zillow last checked:
Listing updated:
Listed by:
Clea Whitney B.0145120 (702)575-4240,
Clea's Moapa Valley Realty LLC
Source: LVR,MLS#: 2825879 Originating MLS: Greater Las Vegas Association of Realtors Inc
Facts & features
Interior
Bedrooms & bathrooms
- Bedrooms: 3
- Bathrooms: 2
- Full bathrooms: 2
Primary bedroom
- Description: Ceiling Light,Closet
- Dimensions: 16x12
Bedroom 2
- Description: Closet
- Dimensions: 10x10
Bedroom 3
- Description: Closet
- Dimensions: 9x10
Family room
- Description: Separate Family Room
- Dimensions: 15x11
Kitchen
- Description: Linoleum/Vinyl Flooring
Living room
- Description: Front
- Dimensions: 11x14
Heating
- Central, Electric
Cooling
- Central Air, Electric
Appliances
- Included: Gas Range
- Laundry: Electric Dryer Hookup, Laundry Room
Features
- Bathroom on Main Level, Window Treatments
- Flooring: Carpet, Linoleum, Vinyl
- Windows: Blinds
- Has fireplace: No
Interior area
- Total structure area: 1,512
- Total interior livable area: 1,512 sqft
Video & virtual tour
Property
Parking
- Total spaces: 2
- Parking features: Attached Carport, Open
- Carport spaces: 2
- Has uncovered spaces: Yes
Features
- Patio & porch: Covered, Patio, Porch
- Exterior features: Exterior Steps, Porch, Patio
- Fencing: Back Yard,Chain Link,Wood
Lot
- Size: 0.26 Acres
- Features: 1/4 to 1 Acre Lot, Landscaped
Details
- Parcel number: 07012810035
- Zoning description: Single Family
- Horse amenities: None
Construction
Type & style
- Home type: MobileManufactured
- Architectural style: Manufactured Home
- Property subtype: Manufactured Home, Single Family Residence
Materials
- Roof: Composition,Shingle
Condition
- Year built: 1995
Utilities & green energy
- Electric: Photovoltaics None
- Sewer: Public Sewer
- Water: Public
- Utilities for property: Electricity Available
Community & HOA
Community
- Subdivision: Town & Country Estate
HOA
- Has HOA: Yes
- Services included: Association Management
- HOA fee: $150 annually
- HOA name: Town and Country Est
- HOA phone: 702-397-8144
Location
- Region: Overton
Financial & listing details
- Price per square foot: $172/sqft
- Tax assessed value: $137,297
- Annual tax amount: $907
- Date on market: 10/15/2026
- Listing agreement: Exclusive Right To Sell
- Listing terms: Cash,Conventional,FHA,VA Loan
- Electric utility on property: Yes
Estimated market value
$269,400
$232,000 - $302,000
$1,992/mo
Price history
| Date | Event | Price |
|---|---|---|
| 10/19/2026 | Listed for sale | $259,999+271.4%$172/sqft |
Source:  LVR #2825879 Report a problem | ||
| 1/21/2005 | Sold | $70,000$46/sqft |
Source: Public Record Report a problem | ||
Public tax history
| Year | Property taxes | Tax assessment |
|---|---|---|
| 2026 | $931 +7.8% | $48,054 +0.6% |
| 2025 | $864 +7.8% | $47,782 +9.2% |
| 2024 | $802 +7.7% | $43,763 +8.1% |
| 2023 | $744 +7.7% | $40,483 +5.1% |
| 2022 | $691 +7.4% | $38,516 +0.3% |
| 2021 | $643 +6.4% | $38,389 +8.8% |
| 2020 | $604 +4.6% | $35,284 +8.9% |
| 2019 | $578 +6.6% | $32,395 |
| 2018 | $542 | $32,395 -1.8% |
| 2017 | $542 | $32,973 +18% |
| 2016 | $542 +0.1% | $27,941 +8.7% |
| 2015 | $541 +2.9% | $25,714 +33.4% |
| 2014 | $526 | $19,281 |
| 2013 | -- | $19,281 -5.5% |
| 2012 | -- | $20,393 -41.8% |
| 2011 | -- | $35,013 -11.5% |
| 2010 | -- | $39,566 -9.3% |
| 2009 | -- | $43,645 |
| 2008 | -- | $43,645 -18.9% |
| 2007 | -- | $53,833 +109.2% |
| 2006 | -- | $25,736 +55.1% |
| 2005 | -- | $16,597 +26% |
| 2004 | -- | $13,167 +0.1% |
| 2003 | -- | $13,160 -0.5% |
| 2002 | -- | $13,220 +67.8% |
| 2001 | -- | $7,880 |
Find assessor info on the county website
Monthly payment
Climate risks
Neighborhood: 89040
Nearby schools
Schools provided by the listing agent
- Elementary: Bowler, Grant,Bowler, Grant
- Middle: Lyon
- High: Moapa Valley
Source: LVR. This data may not be complete. We recommend contacting the local school district to confirm school assignments for this home.
Similar homes
- $265,0003 bd2 ba924 sqft525 W Cottonwood Ave, Overton, NV 89040For Sale
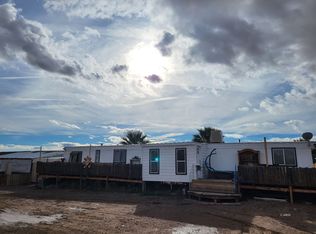 MLS ID #1127267, Natalie Hafen, ERA Brokers Consolidated, Inc.. Mesquite MLS
- $205,0002 bd2 ba1.3k sqft203 Trailzend Ave, Overton, NV 89040For Sale
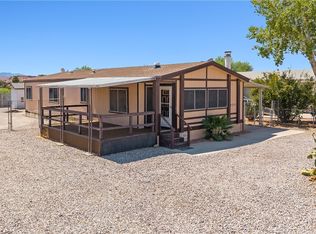 MLS ID #2808400, Clea Whitney, Clea's Moapa Valley Realty LLC. LVR
- $347,0003 bd2 ba1.6k sqft795 E Cottonwood Ave, Overton, NV 89040For Sale
 MLS ID #2811374, Kasen K. Kolhoss, eXp Realty. LVR
- $200,0002 bd2 ba840 sqft650 McDonald Ave, Moapa Valley, NV 89040For Sale
 MLS ID #2807448, Clea Whitney, Clea's Moapa Valley Realty LLC. LVR
