Welcome to this move-in ready first-floor condo in Charlton, full of possibilities! Offering comfortable single-level living, a convenient location, and an attractive price point, this 2-bedroom, 1-full-bath home is an excellent opportunity for first-time buyers, downsizers, or investors looking for a great value. The spacious kitchen provides plenty of room for a dining table and chairs, creating a comfortable space for everyday meals and entertaining. Enjoy the convenience of in-unit laundry, a 2025 electric hot water heater, and a first-floor layout with no stairs to navigate. Step outside and enjoy the Association inground pool, conveniently located just outside the building's rear entrance—perfect for relaxing and enjoying the warmer months. The location is another major plus, with easy access to Route 20, the Mass pike, and other major roadways, making commuting and getting around the area convenient. Whether you're purchasing your first home, looking for a simpler lifestyle, or seeking an investment opportunity, this condo offers an appealing combination of value, convenience and low-maintenance living. With its desirable first-floor location, great amenities, convenient highway access, and affordable price, this is an opportunity you won't want to miss! Come take a look and discover the possibilities this wonderful Charlton condo has to offer, before it is gone!
For sale
$230,000
93 Center Depot Rd APT 53, Charlton, MA 01507
2beds
806sqft
Condominium
Built in 1971
-- sqft lot
$228,300 Zestimate®
$285/sqft
$351/mo HOA
What's special
- 3 days |
- 241 |
- 5 |
Zillow last checked:
Listing updated:
Listed by:
Carl Cempe 508-272-2794,
StartPoint Realty 978-422-3999
Source: MLS PIN,MLS#: 73563017
Facts & features
Interior
Bedrooms & bathrooms
- Bedrooms: 2
- Bathrooms: 1
- Full bathrooms: 1
Primary bedroom
- Features: Closet, Flooring - Wall to Wall Carpet
- Level: First
Bedroom 2
- Features: Closet, Flooring - Wall to Wall Carpet
- Level: First
Primary bathroom
- Features: No
Bathroom 1
- Features: Bathroom - Full, Bathroom - With Tub & Shower, Flooring - Stone/Ceramic Tile
- Level: First
Kitchen
- Features: Flooring - Stone/Ceramic Tile, Dining Area, Countertops - Stone/Granite/Solid, Countertops - Upgraded, Cabinets - Upgraded, Dryer Hookup - Electric, Washer Hookup, Lighting - Overhead
- Level: First
Living room
- Features: Flooring - Wall to Wall Carpet, Exterior Access, Slider
- Level: First
Heating
- Electric Baseboard
Cooling
- Window Unit(s)
Appliances
- Included: Range, Dishwasher, Disposal, Microwave, Refrigerator, Washer, Dryer
- Laundry: First Floor, In Unit, Electric Dryer Hookup, Washer Hookup
Features
- Flooring: Tile, Carpet
- Has basement: No
- Has fireplace: No
Interior area
- Total structure area: 806
- Total interior livable area: 806 sqft
- Finished area above ground: 806
Property
Parking
- Total spaces: 2
- Parking features: Deeded
- Uncovered spaces: 2
Features
- Entry location: Unit Placement(Walkout,Garden)
- Patio & porch: Covered
- Exterior features: Covered Patio/Deck
- Pool features: Association, In Ground
Details
- Parcel number: 17BA5.53,4667639
- Zoning: 102
Construction
Type & style
- Home type: Condo
- Property subtype: Condominium
Materials
- Roof: Shingle
Condition
- Year built: 1971
Utilities & green energy
- Electric: 100 Amp Service
- Sewer: Public Sewer
- Water: Public
- Utilities for property: for Electric Range, for Electric Dryer, Washer Hookup
Community & HOA
Community
- Features: Highway Access, Public School
HOA
- Amenities included: Pool
- Services included: Water, Sewer, Insurance, Maintenance Structure, Maintenance Grounds, Snow Removal
- HOA fee: $351 monthly
Location
- Region: Charlton
Financial & listing details
- Price per square foot: $285/sqft
- Tax assessed value: $163,400
- Annual tax amount: $1,787
- Date on market: 8/12/2026
Estimated market value
$228,300
$217,000 - $240,000
$1,866/mo
Price history
| Date | Event | Price |
|---|---|---|
| 8/13/2026 | Listed for sale | $230,000+4.5%$285/sqft |
Source: MLS PIN #73563017 Report a problem | ||
| 4/30/2024 | Sold | $220,000+15.9%$273/sqft |
Source: MLS PIN #73216213 Report a problem | ||
| 3/29/2024 | Contingent | $189,900$236/sqft |
Source: MLS PIN #73216213 Report a problem | ||
| 3/26/2024 | Listed for sale | $189,900+5.6%$236/sqft |
Source: MLS PIN #73216213 Report a problem | ||
| 1/24/2024 | Listing removed | $179,900$223/sqft |
Source: MLS PIN #73186201 Report a problem | ||
| 12/13/2023 | Contingent | $179,900$223/sqft |
Source: MLS PIN #73186201 Report a problem | ||
| 12/8/2023 | Listed for sale | $179,900+2.5%$223/sqft |
Source: MLS PIN #73186201 Report a problem | ||
| 10/31/2023 | Sold | $175,500-7.6%$218/sqft |
Source: MLS PIN #73146729 Report a problem | ||
| 10/2/2023 | Contingent | $189,900$236/sqft |
Source: MLS PIN #73146729 Report a problem | ||
| 8/27/2023 | Listed for sale | $189,900$236/sqft |
Source: MLS PIN #73146729 Report a problem | ||
| 8/15/2023 | Contingent | $189,900$236/sqft |
Source: MLS PIN #73146729 Report a problem | ||
| 8/10/2023 | Listed for sale | $189,900+46.4%$236/sqft |
Source: MLS PIN #73146729 Report a problem | ||
| 3/21/2021 | Listing removed | -- |
Source: Owner Report a problem | ||
| 8/18/2012 | Listing removed | $995$1/sqft |
Source: Owner Report a problem | ||
| 6/19/2012 | Listed for rent | $995$1/sqft |
Source: Owner Report a problem | ||
| 12/5/2006 | Sold | $129,700$161/sqft |
Source: Public Record Report a problem | ||
Public tax history
| Year | Property taxes | Tax assessment |
|---|---|---|
| 2025 | $1,819 +33% | $163,400 +35.5% |
| 2024 | $1,368 -2.4% | $120,600 +4.8% |
| 2023 | $1,401 -9.2% | $115,100 -0.9% |
| 2022 | $1,543 +0.3% | $116,100 +13.3% |
| 2021 | $1,539 +17.2% | $102,500 +16.6% |
| 2020 | $1,313 +1.2% | $87,900 |
| 2019 | $1,298 +36.2% | $87,900 +24.5% |
| 2018 | $953 | $70,600 +4.4% |
| 2017 | $953 +2.3% | $67,600 |
| 2016 | $932 +2.8% | $67,600 |
| 2015 | $907 -37.7% | $67,600 -41.3% |
| 2014 | $1,457 +2.9% | $115,100 |
| 2013 | $1,416 +2.5% | $115,100 |
| 2012 | $1,381 -0.5% | $115,100 -4.1% |
| 2011 | $1,388 +12.9% | $120,000 |
| 2010 | $1,229 +8.9% | $120,000 -3.8% |
| 2009 | $1,129 +4.2% | $124,700 |
| 2008 | $1,084 | $124,700 |
Find assessor info on the county website
Monthly payment
Est. payment
Payment breakdown
Explore the cost of this home by adjusting the details. Changes won't be saved.Climate risks
Neighborhood: 01507
Nearby schools
GreatSchools rating
- NACharlton Elementary SchoolGrades: PK-1Distance: 1.7 mi
- 4/10Charlton Middle SchoolGrades: 5-8Distance: 2.5 mi
- 5/10Shepherd Hill Regional High SchoolGrades: 9-12Distance: 7.7 mi
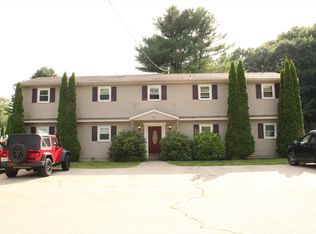
- $220,0002 bd1 ba690 sqft93 Center Depot Rd APT 56, Charlton, MA 01507Sold
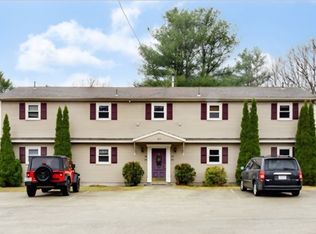
- $215,0002 bd1 ba806 sqft93 Center Depot Rd APT 55, Charlton, MA 01507Sold
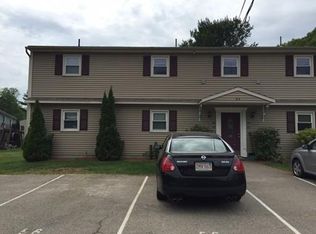
- $197,0002 bd1 ba692 sqft93 Center Depot Rd APT 54, Charlton, MA 01507Off Market
- $216,4002 bd1 ba691 sqft95 Center Depot Rd APT 51, Charlton, MA 01507Off Market
- $205,7002 bd1 ba809 sqft95 Center Depot Rd APT 52, Charlton, MA 01507Off Market
- $203,8002 bd1 ba806 sqft95 Center Depot Rd APT 49, Charlton, MA 01507Off Market
- $211,5002 bd1 ba771 sqft95 Center Depot Rd APT 50, Charlton, MA 01507Off Market
- $206,0002 bd1 ba806 sqft119 Stafford St APT 59, Charlton, MA 01507Off Market
A local agent can set up tours, give advice and negotiate with sellers.
Similar homes
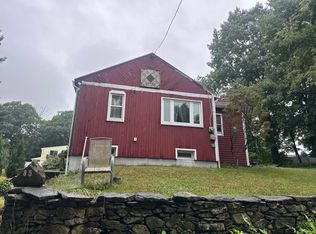
- $--2 bd1 ba728 sqft85 Park Rd, Charlton, MA 01507Auction
 Auction.com 2
 - $340,0003 bd1 ba1k sqft88 Hiland Rd, Charlton, MA 01507For Sale
 MLS ID #73563883, McKenzie Belanger, Byrnes Real Estate Group LLC. MLS PIN
 - $225,0002 bd2 ba1k sqft44 Maria Ave APT 105, Southbridge, MA 01550For Sale
 MLS ID #73563672, Nana Yaa Frimpongmaah, Century 21 XSELL REALTY. MLS PIN
 - $249,9993 bd1 ba896 sqft40 Upper Gore Rd, Webster, MA 01570For Sale
 MLS ID #73564102, Christopher J. Campolito, Campolito Realty Group. MLS PIN
 - $234,9002 bd1 ba874 sqftWhittier Place, Worcester, MA 01609For SaleMLS ID #73563827, Anthony Romeo, Lamacchia Realty, Inc.. MLS PIN
- $272,0002 bd1 ba912 sqftCrestview Gardens Condominiums, Spencer, MA 01562For SaleMLS ID #73562877, Claudia Bergstrom, RE/MAX Diverse. MLS PIN
- $340,0003 bd1 ba1k sqft4 Cranberry Meadow Shore Rd, Charlton, MA 01507For SaleMLS ID #73538532, Cray Cullen, Real Broker MA, LLC. MLS PIN
- $249,9002 bd1 ba1k sqft16 West St APT 3, Worcester, MA 01609For SaleMLS ID #73563134, Alise Bartolini, Castinetti Realty Group. MLS PIN
- $209,9002 bd1 ba806 sqftGreen Hill Estates, Worcester, MA 01605For SaleMLS ID #73562865, The Riel Estate Team, Keller Williams Pinnacle Central. MLS PIN
- $225,0001 bd1 ba738 sqft75 Huntoon Memorial Hwy APT 2, Leicester, MA 01524For SaleMLS ID #73560083, Hailey Boucher, Keller Williams Pinnacle MetroWest. MLS PIN
- $219,0002 bd2 ba1.1k sqft9 Maverick Dr, Brookfield, MA 01506For SaleMLS ID #73559790, Christine Braconnier, eXp Realty LLC. MLS PIN
- $290,0002 bd1 ba888 sqftBayberry Village, Auburn, MA 01501For SaleMLS ID #73556603, Thomas W. Davis, T. Davis Realty PLLC. MLS PIN
- $269,9002 bd1 ba855 sqftLaurel Heights Condominiums, Leicester, MA 01524For SaleMLS ID #73560070, Victoria Tran, The Nest Real Estate Agency, LLC. MLS PIN
- $199,5002 bd1 ba684 sqft17 Federal St Unit 506F, Worcester, MA 01608For SaleMLS ID #73561831, David LaCivita, The Firm. MLS PIN
- $259,9002 bd1 ba1k sqft41 Chatham St #5, Worcester, MA 01609For SaleMLS ID #73562007, The Riel Estate Team, Keller Williams Pinnacle Central. MLS PIN
- $239,9002 bd1 ba1k sqft16 School House Cross Rd, Brookfield, MA 01506For SaleMLS ID #73512421, The Ponte Group, Keller Williams South Watuppa. MLS PIN
- $269,8882 bd1 ba1k sqftThayer Pond Village, Oxford, MA 01540For SaleMLS ID #73528796, Maria M. Smith, Maria Smith Real Estate. MLS PIN
- $265,0003 bd1 ba1k sqft71 Shepard Rd, Sturbridge, MA 01566For SaleMLS ID #73555888, Maria Hopkins, Maria Gruber Hopkins Associates. MLS PIN
- $235,0002 bd1 ba839 sqftHoughton Arms, Worcester, MA 01604For SaleMLS ID #73553091, Anderson De Andrade, Invest Realty Group. MLS PIN
- $234,9992 bd1 ba1.1k sqft131 Gleason Ave, East Brookfield, MA 01515For SaleMLS ID #73544482, Jenny Davis, Century 21 North East. MLS PIN
